


510 Woodside DriveWoodside, CA 94062
Mortgage Calculator
Monthly Payment (Est.)
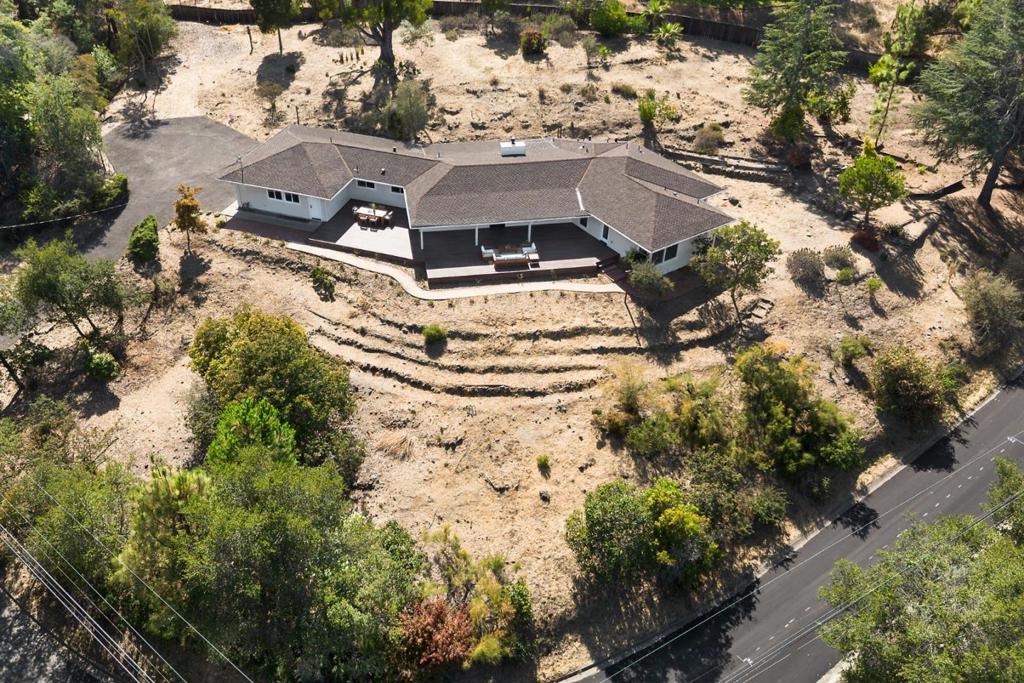
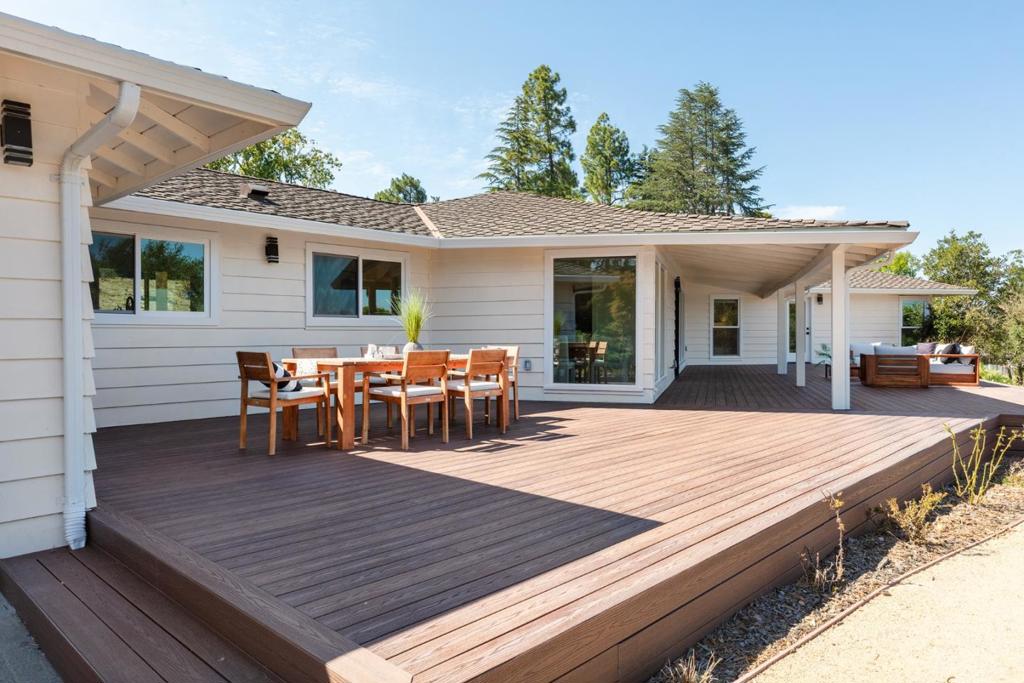
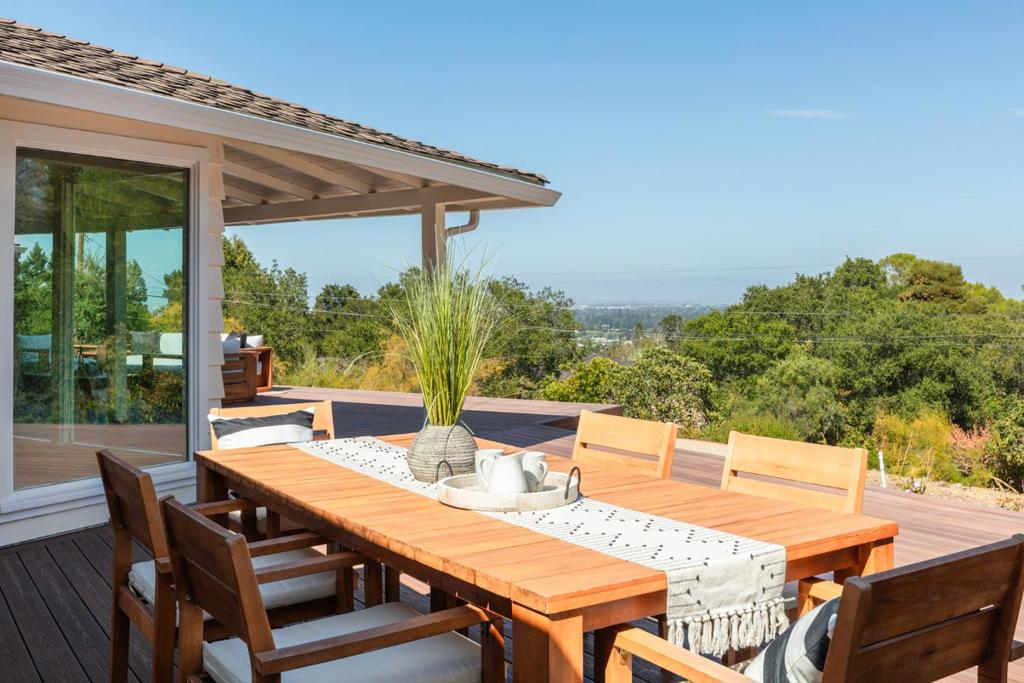
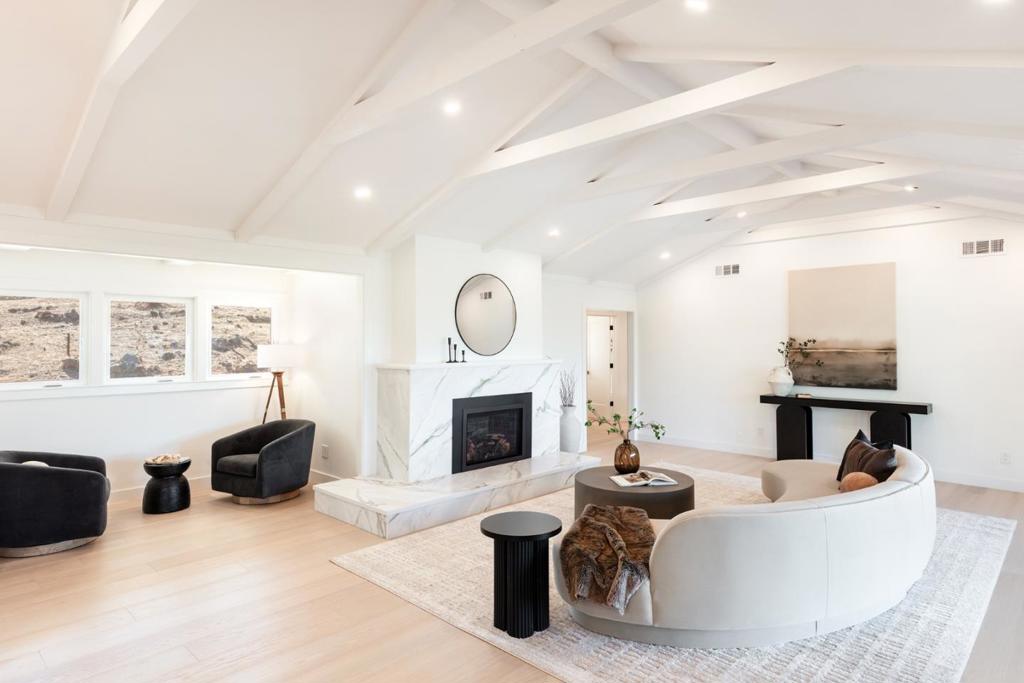
$21,352High in the Woodside hills on a rare 1.36-acre parcel, this move-in-ready home offers sweeping bay and bridge views, complete privacy, and easy access to Silicon Valley and San Francisco's Financial District. Wide frontage and an elevated setting frame the view on arrival. The east-west orientation brings morning light into the main living spaces and afternoon sun to the rear. The plan divides into three sections: a soaring-ceiling living and dining room; a kitchen with Wolf range, Sub-Zero refrigeration, beverage and wine coolers, and an oversized pantry; and three en-suite bedrooms with custom closet organizers and Toto Washlets. Two-car attached garage. The land is the opportunity. At 1.36 acres, there's room for a pool, sport court, addition, or detached ADU buyer to verify with the Town of Woodside and San Mateo County. Turnkey, private, and view-driven. And room to make it yours.
| 15 hours ago | Listing updated with changes from the MLS® | |
| yesterday | Listing first seen on site |

This information is for your personal, non-commercial use and may not be used for any purpose other than to identify prospective properties you may be interested in purchasing. The display of MLS data is usually deemed reliable but is NOT guaranteed accurate by the MLS. Buyers are responsible for verifying the accuracy of all information and should investigate the data themselves or retain appropriate professionals. Information from sources other than the Listing Agent may have been included in the MLS data. Unless otherwise specified in writing, the Broker/Agent has not and will not verify any information obtained from other sources. The Broker/Agent providing the information contained herein may or may not have been the Listing and/or Selling Agent.
Did you know? You can invite friends and family to your search. They can join your search, rate and discuss listings with you.