


4863 Watseka WaySacramento, CA 95835
Mortgage Calculator
Monthly Payment (Est.)
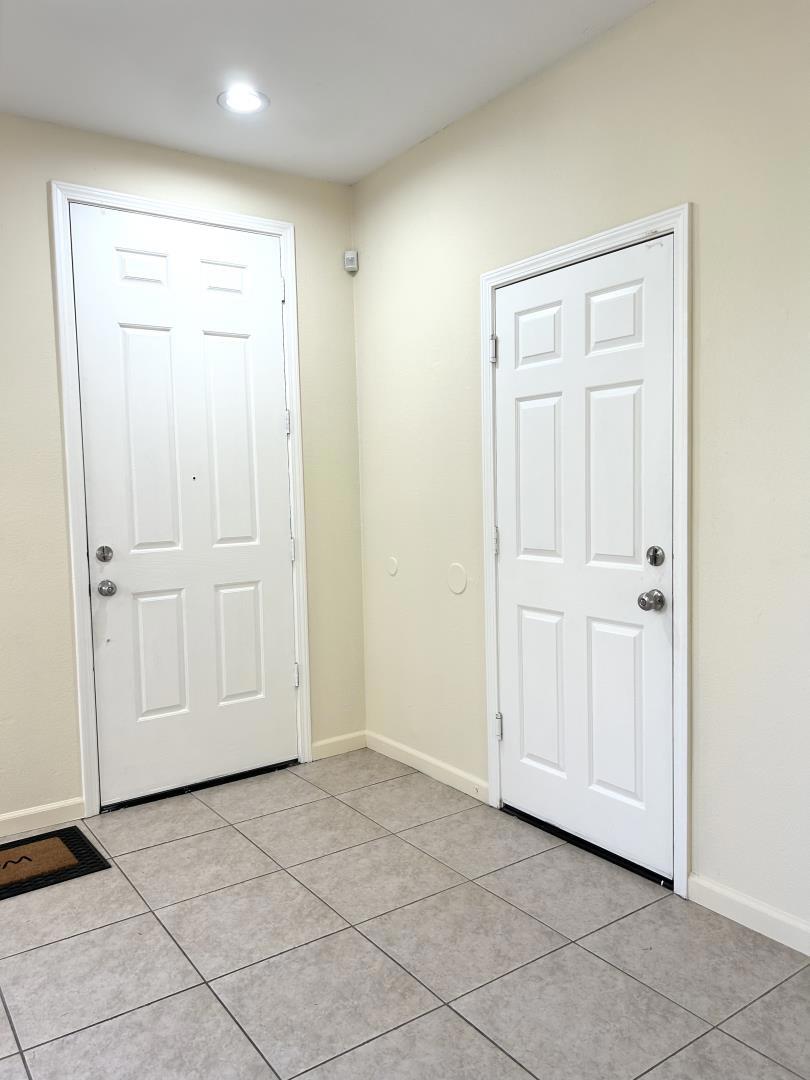
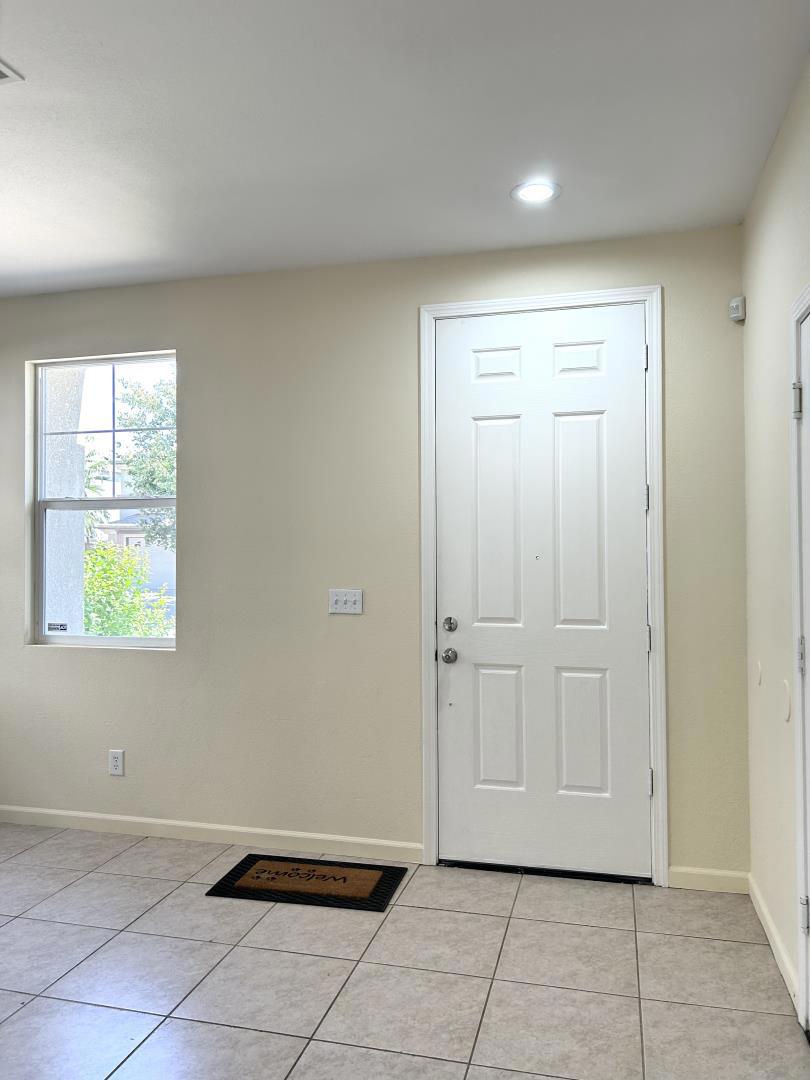
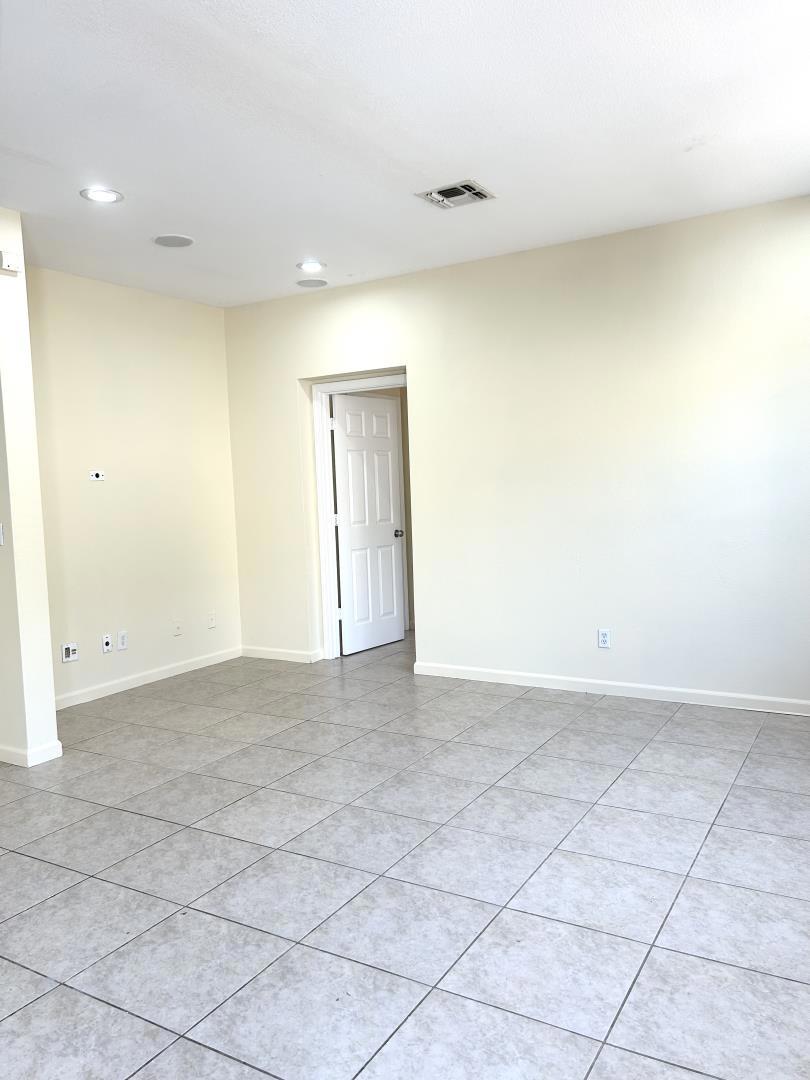
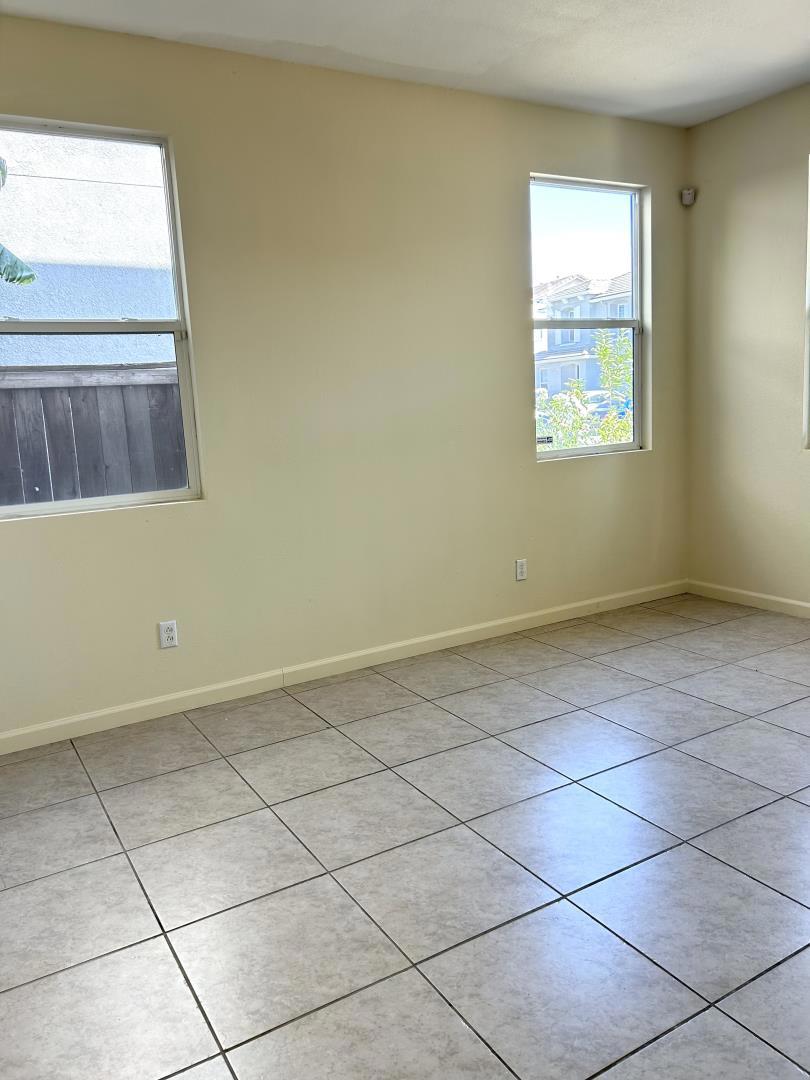
$2,715Welcome to a beautiful designed home offering an inviting blend of comfort and spacious living. The impressive high ceilings create an open and airy atmosphere, while hardwood flooring upstairs adds warmth and timeless appeal. The tile flooring downstairs provides easy maintenance in the main living areas. The designed floor plan includes an additional (1) bedroom with a full bathroom downstairs offering excellent flexibility for guests, a home office, or a private retreat. Ideally located near shopping, dining, schools, parks and church, this home is an excellent opportunity for a comfortable Sacramento living. Come and see this 4 to 5 bedrooms, 3.5 bathroom, 2,252 sq ft., 3,513 sq ft lot. and with special features of this wonderful home.!!
| 3 hours ago | Listing updated with changes from the MLS® | |
| 10 hours ago | Listing first seen on site |

This information is for your personal, non-commercial use and may not be used for any purpose other than to identify prospective properties you may be interested in purchasing. The display of MLS data is usually deemed reliable but is NOT guaranteed accurate by the MLS. Buyers are responsible for verifying the accuracy of all information and should investigate the data themselves or retain appropriate professionals. Information from sources other than the Listing Agent may have been included in the MLS data. Unless otherwise specified in writing, the Broker/Agent has not and will not verify any information obtained from other sources. The Broker/Agent providing the information contained herein may or may not have been the Listing and/or Selling Agent.
Did you know? You can invite friends and family to your search. They can join your search, rate and discuss listings with you.