


23100 Tuolumne DriveTwain Harte, CA 95383
Mortgage Calculator
Monthly Payment (Est.)
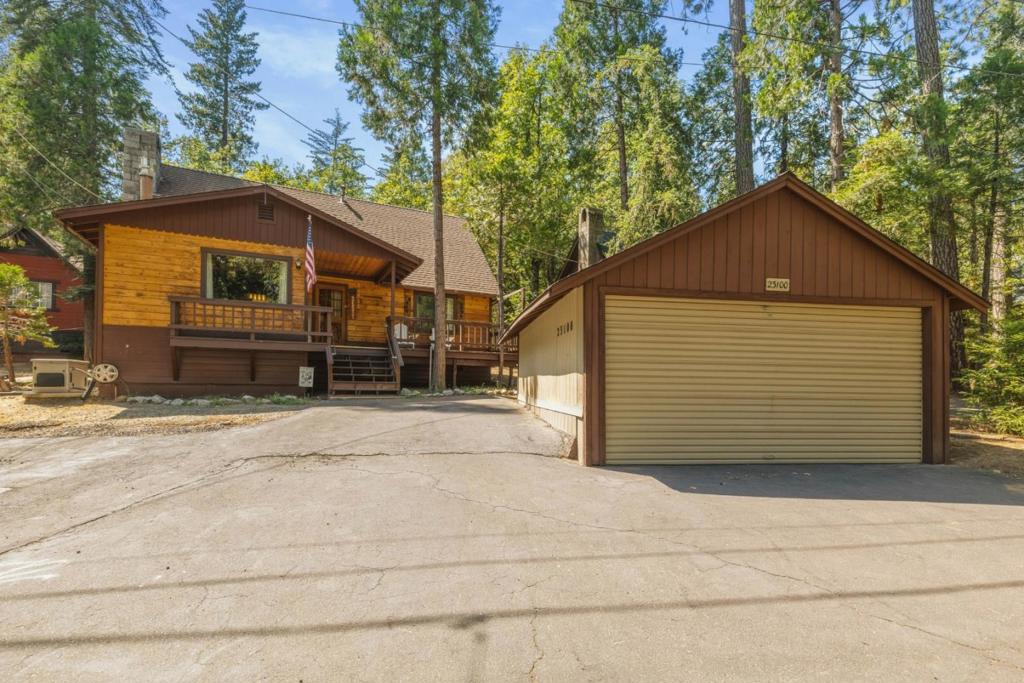
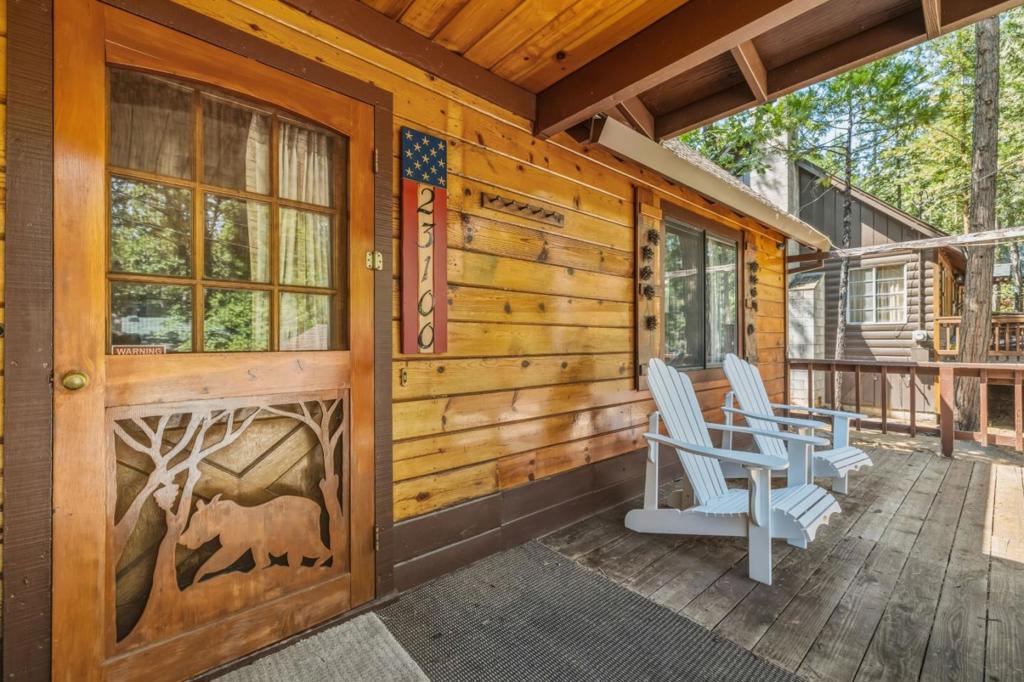
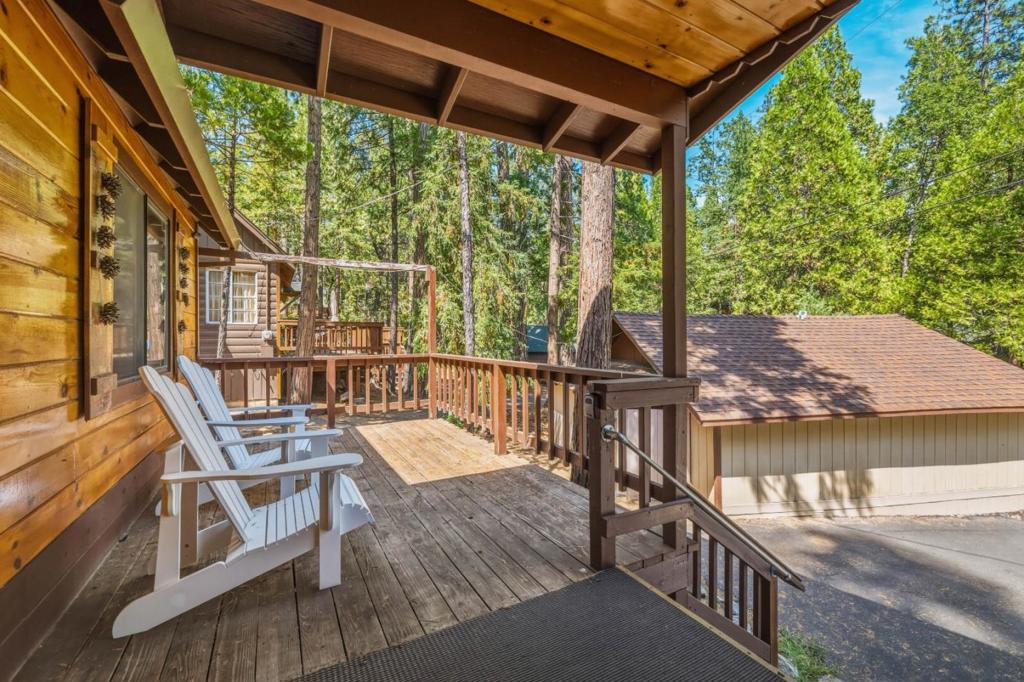
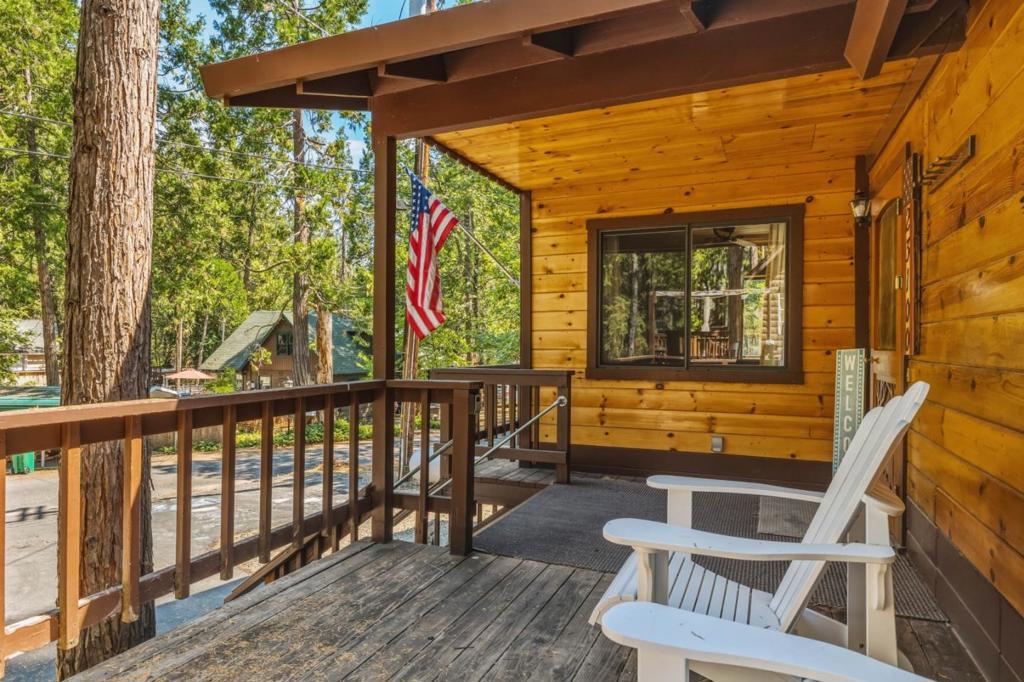
$2,226Prime Twain Harte Proper Location with Lake Access! Welcome to your ultimate mountain escape! Nestled in the heart of coveted Twain Harte Proper, this charming 4-bedroom, 2-bathrooms, plus loft cabin offers the perfect blend of Sierra rustic charm and high-end modern luxuries. Walking distance to vibrant downtown Twain Harte, you are steps away from local dining, shopping, mini-golf, and summer concerts, with exclusive Twain Harte Lake access. Inside, the open-concept main living space features soaring ceilings, rich wood accents, and abundant natural light. The versatile floor plan includes four spacious bedrooms plus a flexible upper-level loft. Modern comfort & peace of mind with updated central heating and A/C managed remotely via Wi-Fi-enabled thermostat. A backup generator ensures power regardless of season. Step outside onto the expansive front deck surrounded by majestic pines perfect for morning coffee, evening BBQs, and stargazing. Positioned for year-round recreation, just a short drive from skiing at Dodge Ridge, a visit to Pinecrest Lake, and endless trails in the Stanislaus National Forest. Whether you are seeking a turn-key primary residence, a seasonal getaway, or a high-demand vacation rental, this Twain Harte jewel is ready for its next owner.
| 2 hours ago | Listing updated with changes from the MLS® | |
| 9 hours ago | Listing first seen on site |

This information is for your personal, non-commercial use and may not be used for any purpose other than to identify prospective properties you may be interested in purchasing. The display of MLS data is usually deemed reliable but is NOT guaranteed accurate by the MLS. Buyers are responsible for verifying the accuracy of all information and should investigate the data themselves or retain appropriate professionals. Information from sources other than the Listing Agent may have been included in the MLS data. Unless otherwise specified in writing, the Broker/Agent has not and will not verify any information obtained from other sources. The Broker/Agent providing the information contained herein may or may not have been the Listing and/or Selling Agent.