


1829 15th Street 4San Francisco, CA 94103
Mortgage Calculator
Monthly Payment (Est.)
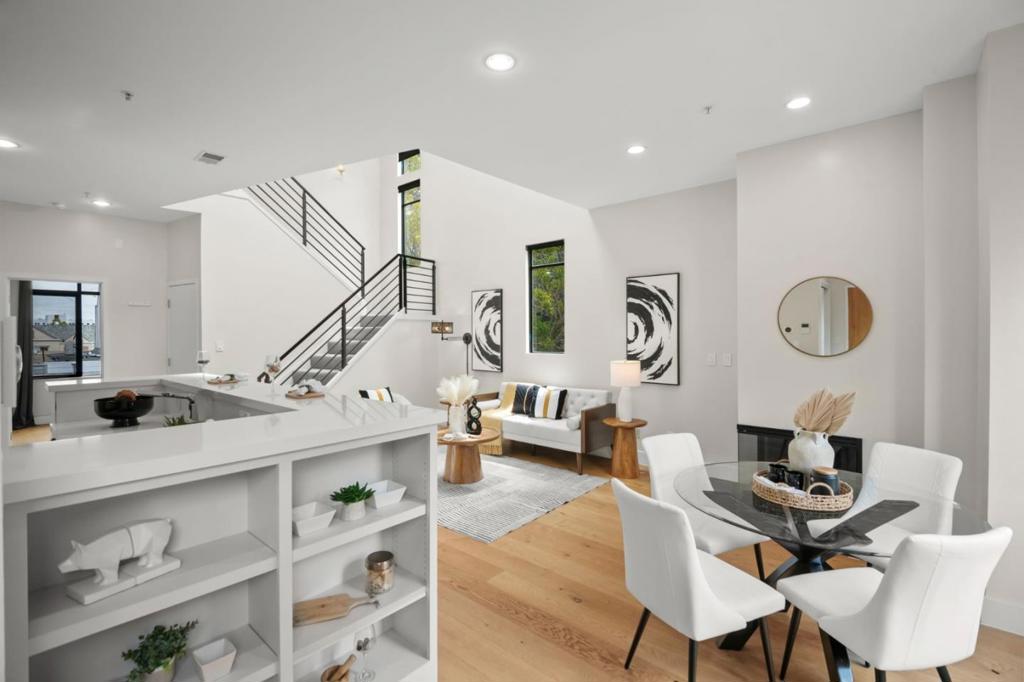
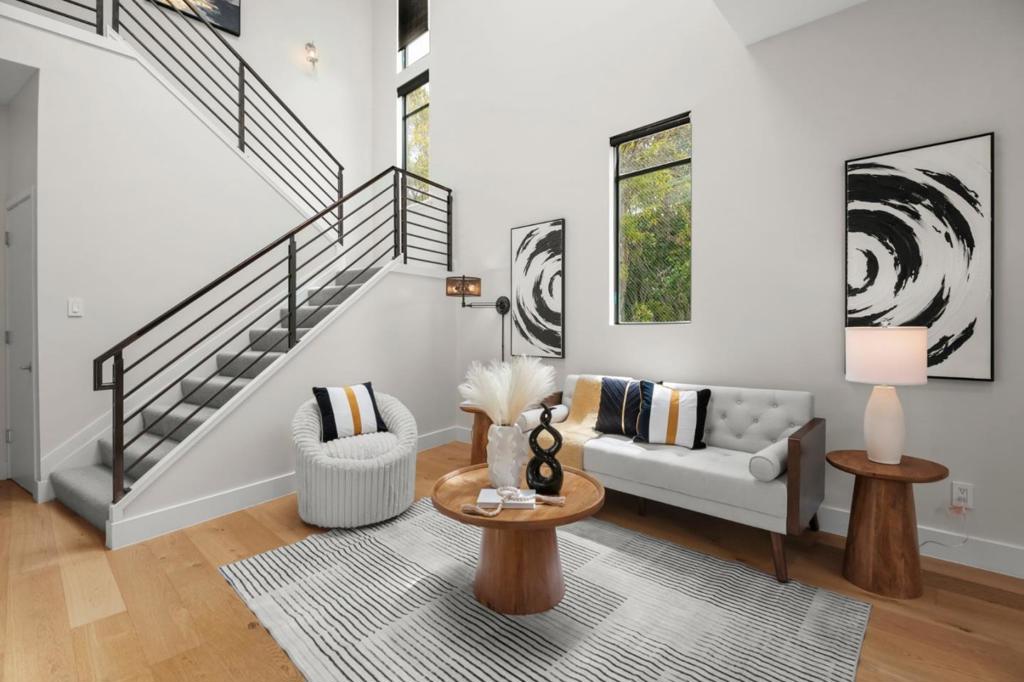
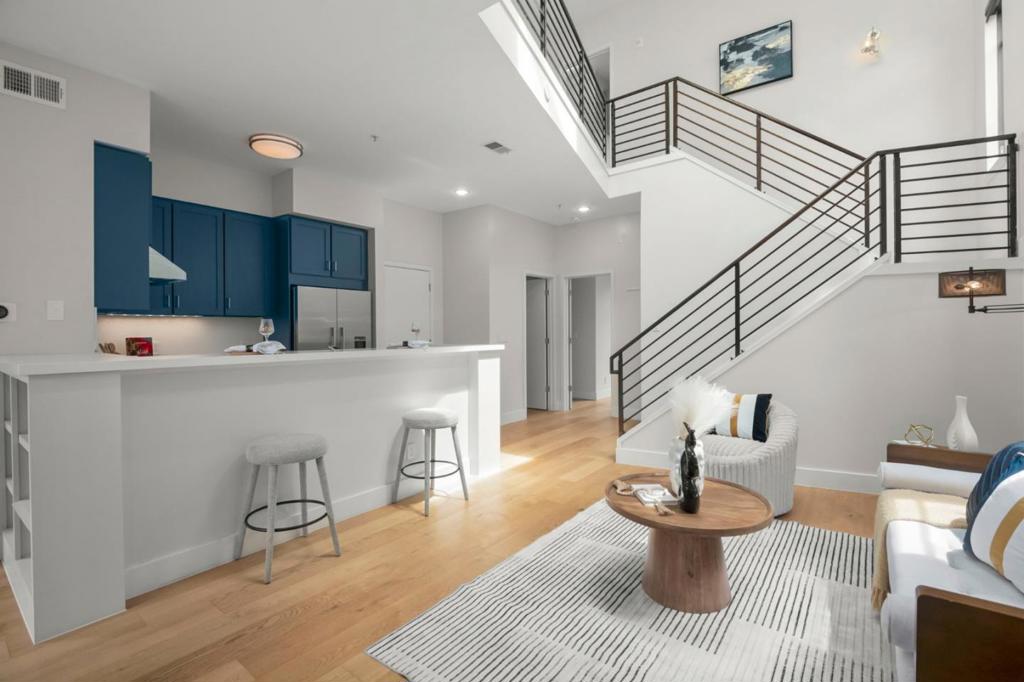
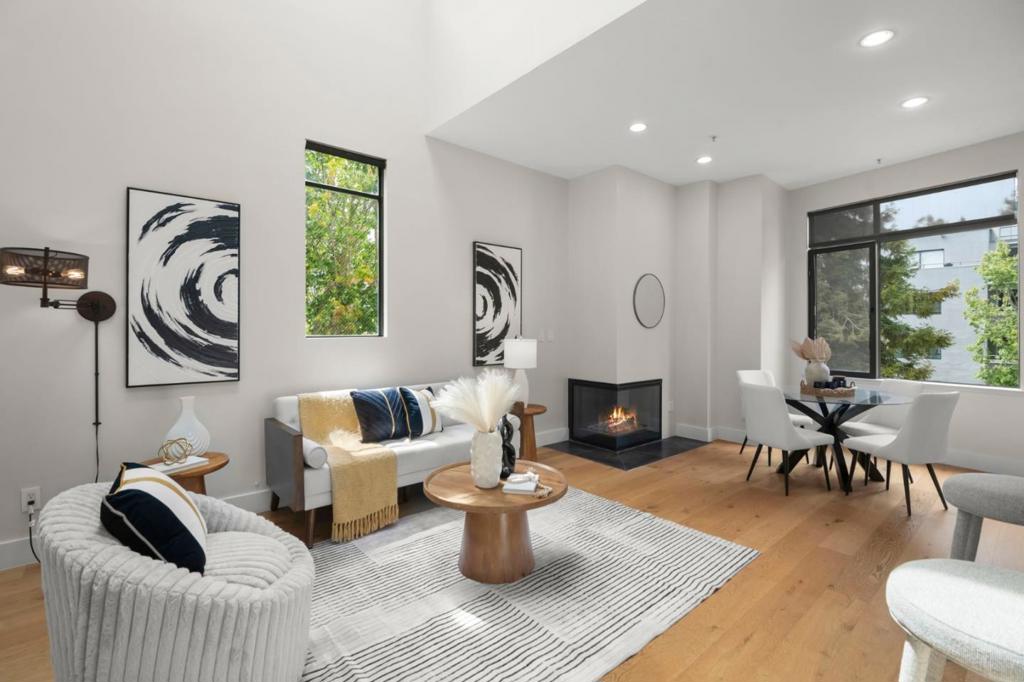
$8,664Nestled at the end of a peaceful, park-like cul-de-sac in prime Mission Dolores, this light-filled, 2-level townhouse-style condo delivers urban tranquility with modern luxury. Featuring 3 spacious bedrooms, 3 full bathrooms, this top-floor end-unit enjoys three sides of windows and a grand skylight, flooding every corner with natural light. The main level showcases a grand open layout with high ceilings, warm hardwood floors, and a gas fireplace perfect for entertaining. The open kitchen comes equipped with premium stainless-steel appliances, custom cabinetry, sleek stone countertops, and a spacious pantry. Up top, the private rooftop deck offers views of the city skyline. All three bedrooms feature generous closet space (including walk-ins), paired with tastefully updated en-suite bathrooms. Complete with in-unit laundry closet, 1-car deeded garage parking, and storage. Boasting a 98 Walk Score, nearby Dolores Park, 16th St BART, Church St MUNI, corporate shuttles, Whole Foods, Four Barrel Coffee, Tartine, Bi-Rite, and Michelin-starred dining across the Valencia corridor, Hayes Valley, and Castro.
| 4 hours ago | Listing updated with changes from the MLS® | |
| 12 hours ago | Listing first seen on site |

This information is for your personal, non-commercial use and may not be used for any purpose other than to identify prospective properties you may be interested in purchasing. The display of MLS data is usually deemed reliable but is NOT guaranteed accurate by the MLS. Buyers are responsible for verifying the accuracy of all information and should investigate the data themselves or retain appropriate professionals. Information from sources other than the Listing Agent may have been included in the MLS data. Unless otherwise specified in writing, the Broker/Agent has not and will not verify any information obtained from other sources. The Broker/Agent providing the information contained herein may or may not have been the Listing and/or Selling Agent.
Did you know? You can invite friends and family to your search. They can join your search, rate and discuss listings with you.