


Save
Ask
Tour
Hide
$899,000
New Listing
7219 Via VicoSan Jose, CA 95129
For Sale|Condominium|Active
3
Beds
3
Total Baths
2
Full Baths
1
Partial Bath
1,305
SqFt
$689
/SqFt
1980
Built
County:
Santa Clara
Listed by Nikki M. Langendorf of eXp Realty of Northern California, Inc. [email protected]
Upcoming Open Houses
Sat, Aug 22, 1:00 PM - 4:00 PM
Sun, Aug 23, 1:00 PM - 4:00 PM
Save
Ask
Tour
Hide
Mortgage Calculator
Monthly Payment (Est.)
$4,102Calculator powered by Showcase IDX, a Constellation1 Company. Copyright ©2026 Information is deemed reliable but not guaranteed.
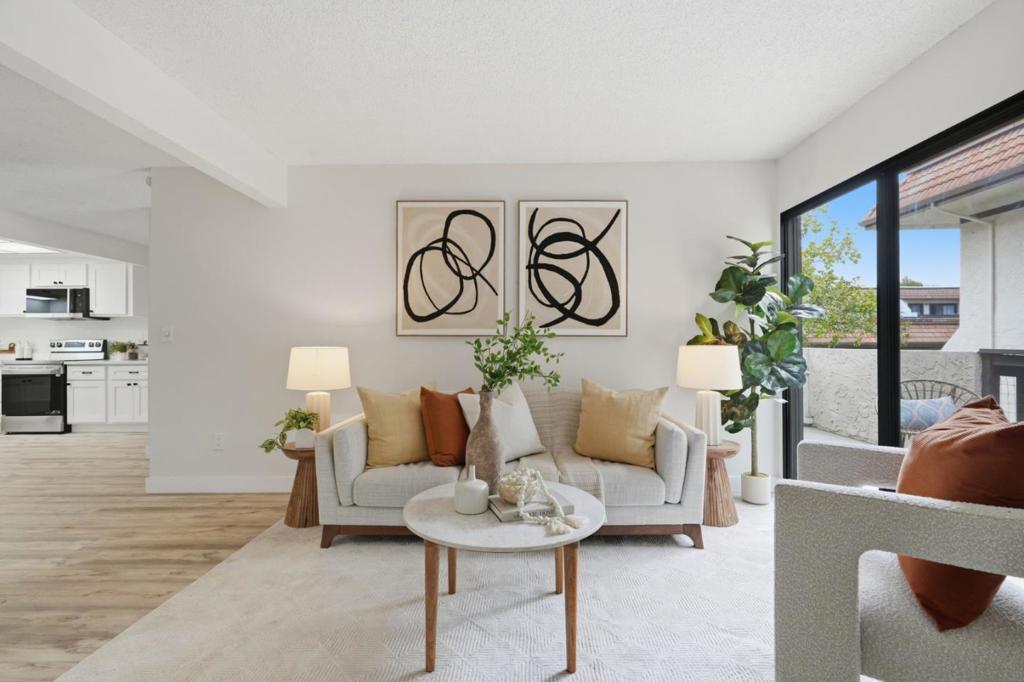
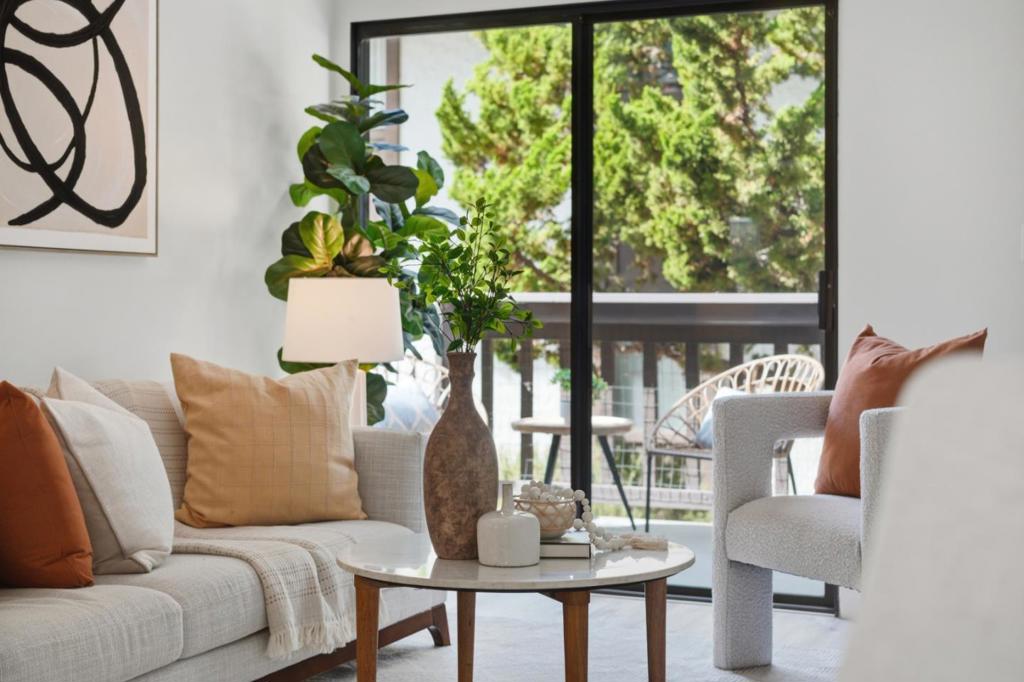
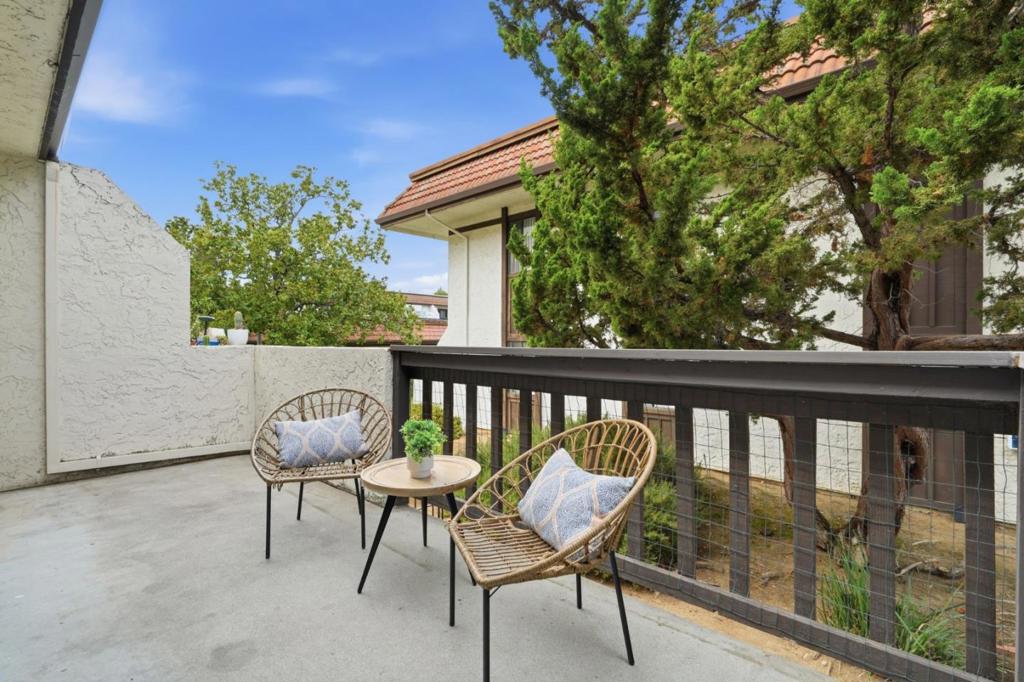
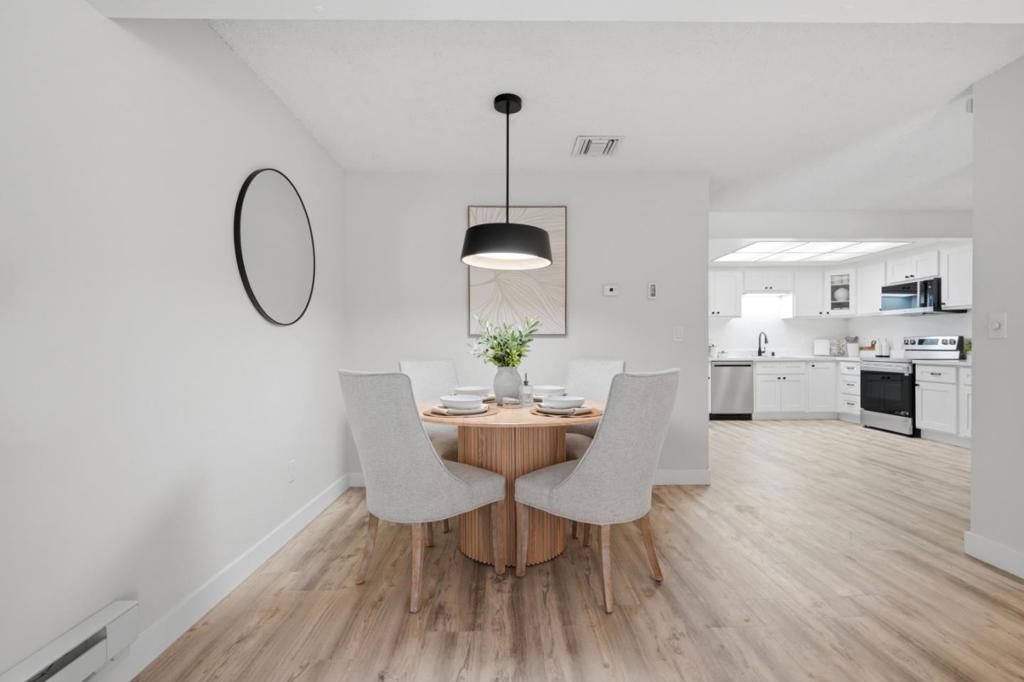
Charming move-in ready 3 bedroom, 2.5 bathroom condo in the sought-after Allenwood community of West San Jose. This updated 1,304 sq ft home features an open floor plan, luxury vinyl plank flooring throughout, fresh interior paint, and a remodeled kitchen w/ stainless steel appliances. A versatile first-floor bedroom works perfectly as a home office or guest room, while the upstairs primary suite includes a walk-in closet and spacious balcony. Enjoy in-unit laundry, two spacious balconies, two assigned parking spaces, and a community pool & spa. Commuters will love the quick access to Highways 85 and 280, with shopping, dining, and parks just minutes away. A rare opportunity for comfort, convenience, and value in West San Jose.
Save
Ask
Tour
Hide
Listing Snapshot
Price
$899,000
Days On Site
0 Days
Bedrooms
3
Inside Area (SqFt)
1,305 sqft
Total Baths
3
Full Baths
2
Partial Baths
1
Lot Size
N/A
Year Built
1980
MLS® Number
ML82058294
Status
Active
Property Tax
N/A
HOA/Condo/Coop Fees
$637 monthly
Sq Ft Source
Assessor
Friends & Family
Recent Activity
| 2 hours ago | Listing updated with changes from the MLS® | |
| 9 hours ago | Listing first seen on site |
General Features
Foundation
Concrete Perimeter
Garage
Yes
Garage Spaces
2
Number Of Stories
2
Parking
Underground
Parking Spaces
2
Property Sub Type
Condominium
Sewer
Public Sewer
Special Circumstances
Standard
Water Source
Public
Zoning
R1
Interior Features
Appliances
DishwasherDisposalMicrowaveRefrigerator
Cooling
None
Heating
Baseboard
Interior
Walk-In Closet(s)
Bathroom
Kitchen
Other
Features - Walk-In Closet(s)
Save
Ask
Tour
Hide
Exterior Features
Construction Details
Stucco
Roof
Other
Community Features
Association Amenities
Spa/Hot Tub
Association Dues
637
HOA Fee Frequency
Monthly
MLS Area
699 - Not Defined
School District
Other
Schools
School District
Other
Elementary School
Other
Middle School
Other
High School
Lynbrook

This information is for your personal, non-commercial use and may not be used for any purpose other than to identify prospective properties you may be interested in purchasing. The display of MLS data is usually deemed reliable but is NOT guaranteed accurate by the MLS. Buyers are responsible for verifying the accuracy of all information and should investigate the data themselves or retain appropriate professionals. Information from sources other than the Listing Agent may have been included in the MLS data. Unless otherwise specified in writing, the Broker/Agent has not and will not verify any information obtained from other sources. The Broker/Agent providing the information contained herein may or may not have been the Listing and/or Selling Agent.
Neighborhood & Commute
Source: Walkscore
Save
Ask
Tour
Hide