


800 Lewis RoadRoyal Oaks, CA 95076
Mortgage Calculator
Monthly Payment (Est.)
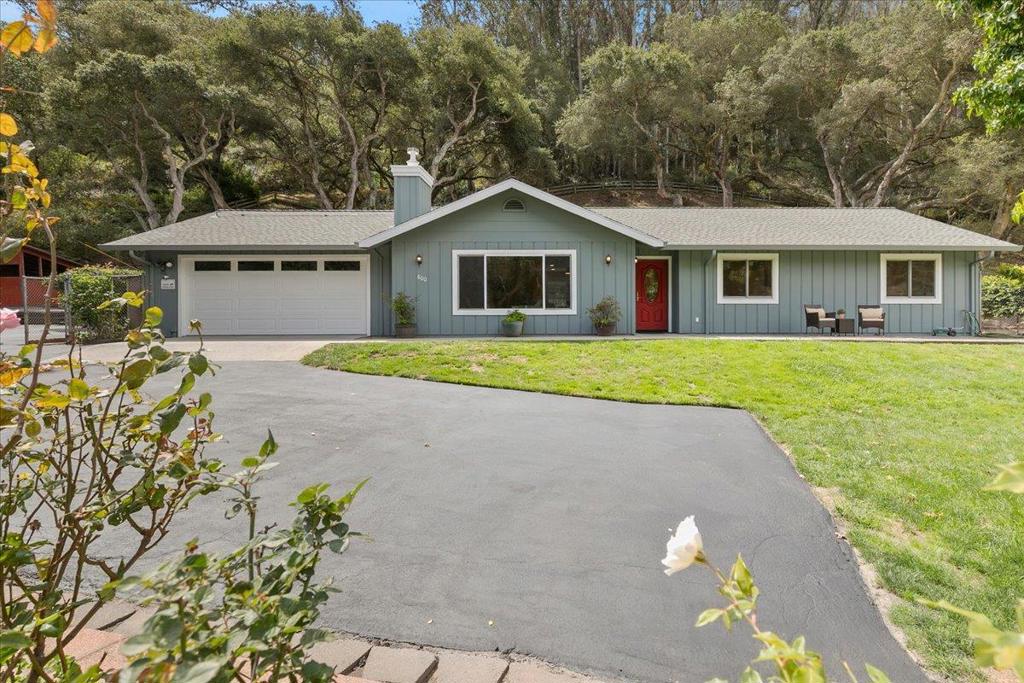
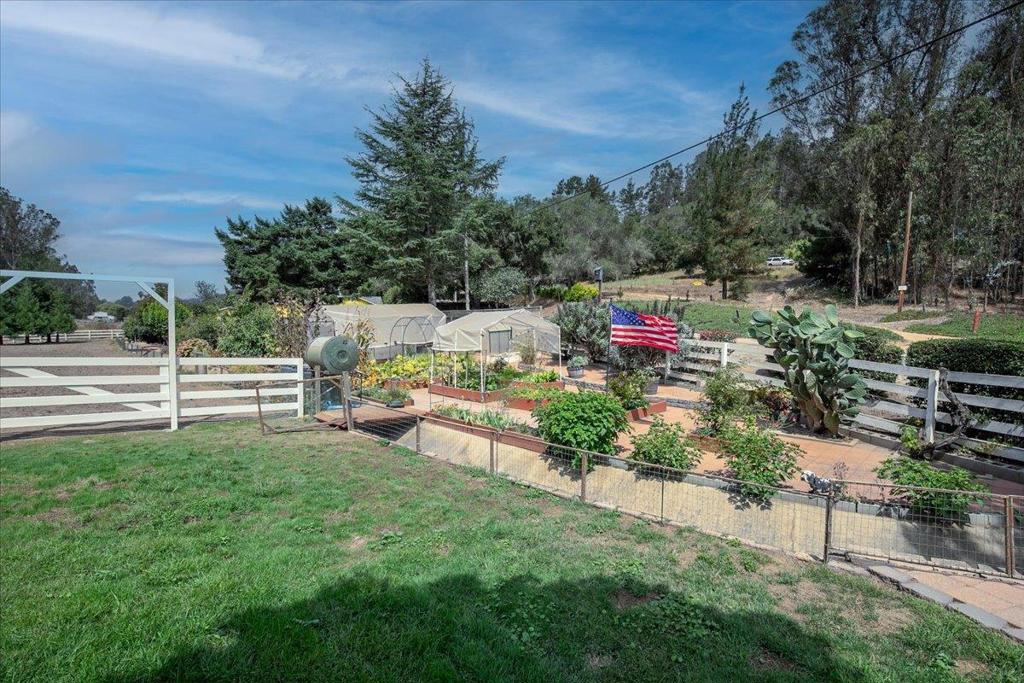
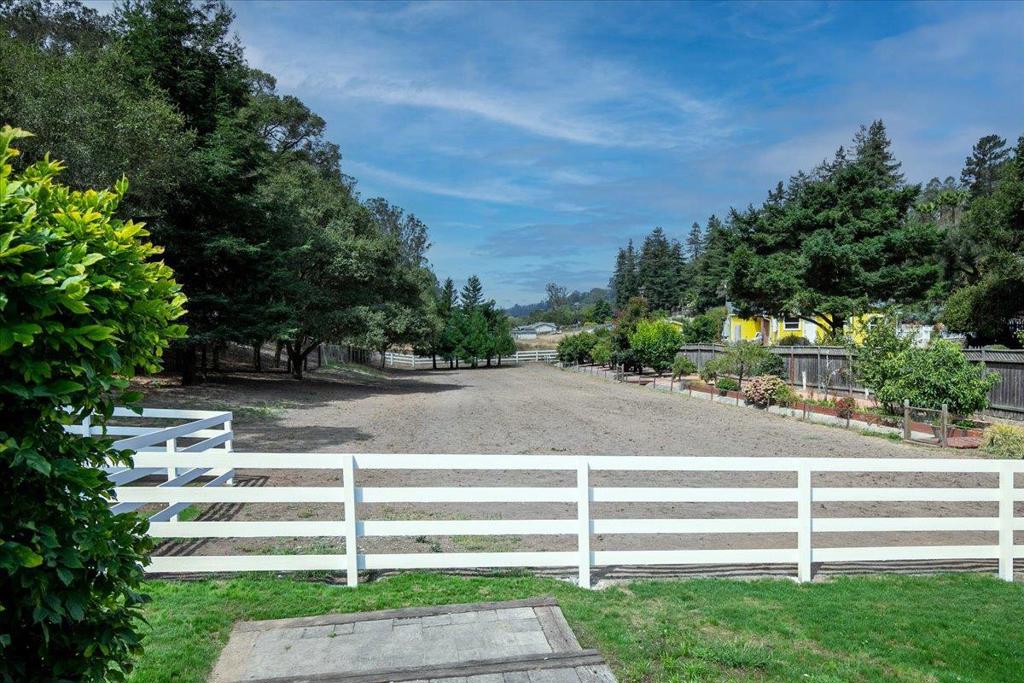
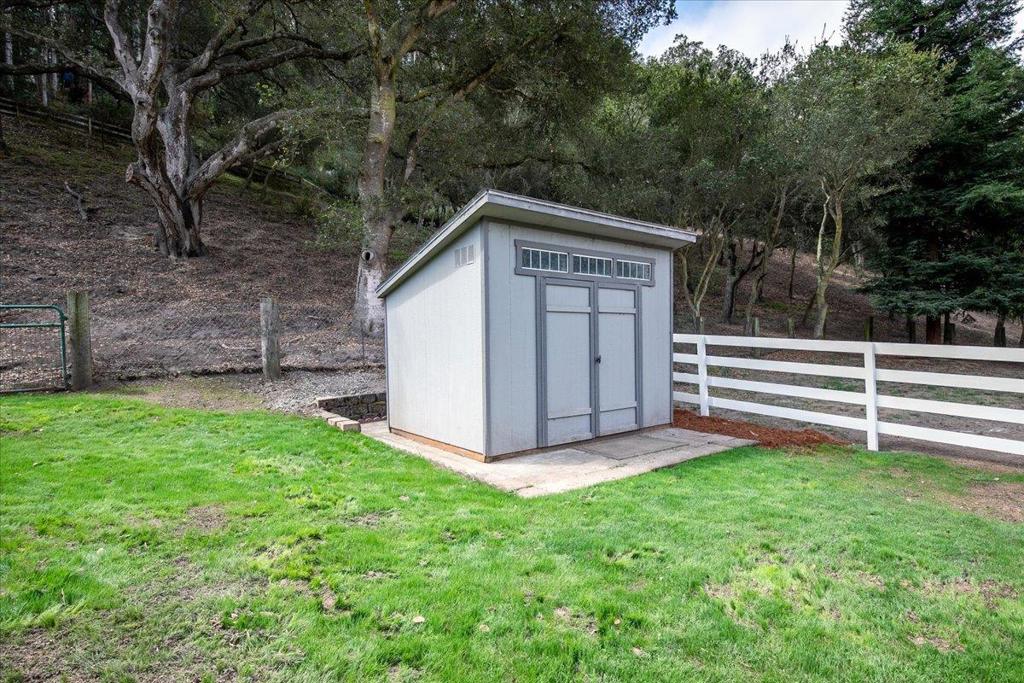
$4,038Welcome to your own slice of country living in Royal Oaks! This beautifully updated 3-bedroom, 2-bath ranch-style home offers approximately 1,500 square feet of comfortable living space on a spacious rural parcel. Recent improvements include fresh interior paint, new carpeting, updated cabinet hardware, new door hardware, ceiling fans, and numerous thoughtful upgrades throughout the home. The property is designed for those who appreciate a relaxed country lifestyle, with usable outdoor areas including a garden, chicken coop, goat area, horse area, dog run, paver patio and additional storage. Mature oak trees, open green space and the surrounding rural setting create a wonderful sense of space and privacy. Modern conveniences complement the country lifestyle, including a Tesla/EV charging station, solar system, heating and air conditioning, whole-house air filtration with carbon and UV treatment, and other energy-conscious improvements. The property offers a rare combination of rural living and everyday functionality, providing room for gardening, animals, recreation and outdoor enjoyment. Located on Lewis Road this is an exceptional opportunity for buyers seeking an updated country home with the flexibility and amenities to enjoy the rural lifestyle. Truly an amazing property!
| 3 hours ago | Listing updated with changes from the MLS® | |
| 12 hours ago | Listing first seen on site |

This information is for your personal, non-commercial use and may not be used for any purpose other than to identify prospective properties you may be interested in purchasing. The display of MLS data is usually deemed reliable but is NOT guaranteed accurate by the MLS. Buyers are responsible for verifying the accuracy of all information and should investigate the data themselves or retain appropriate professionals. Information from sources other than the Listing Agent may have been included in the MLS data. Unless otherwise specified in writing, the Broker/Agent has not and will not verify any information obtained from other sources. The Broker/Agent providing the information contained herein may or may not have been the Listing and/or Selling Agent.
Did you know? You can invite friends and family to your search. They can join your search, rate and discuss listings with you.