


3624 Bridal Place CourtSan Jose, CA 95121
Mortgage Calculator
Monthly Payment (Est.)
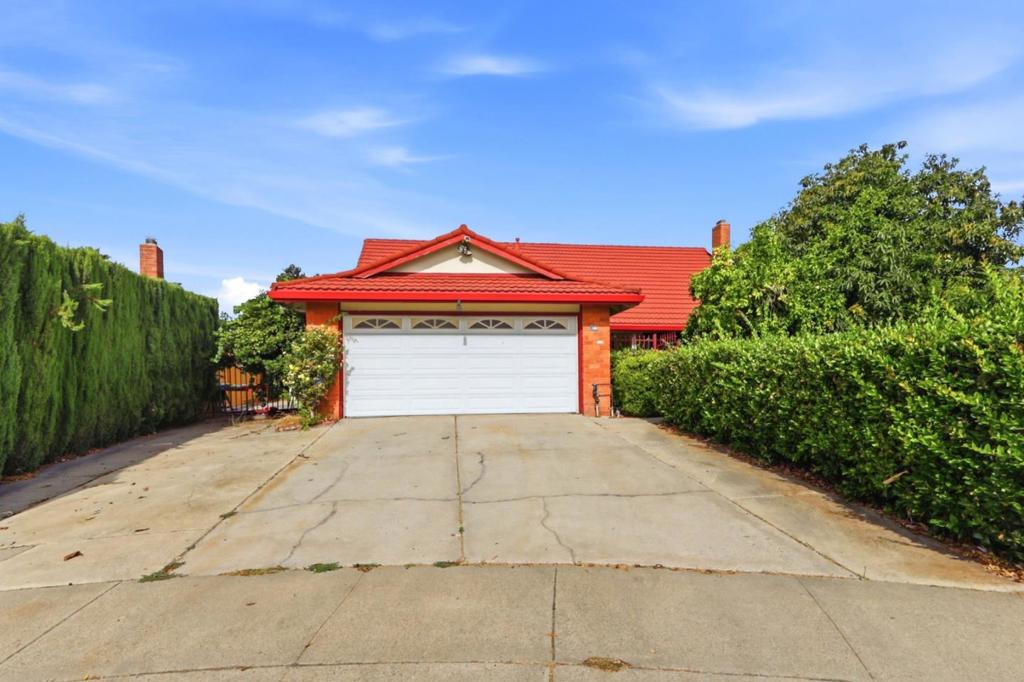
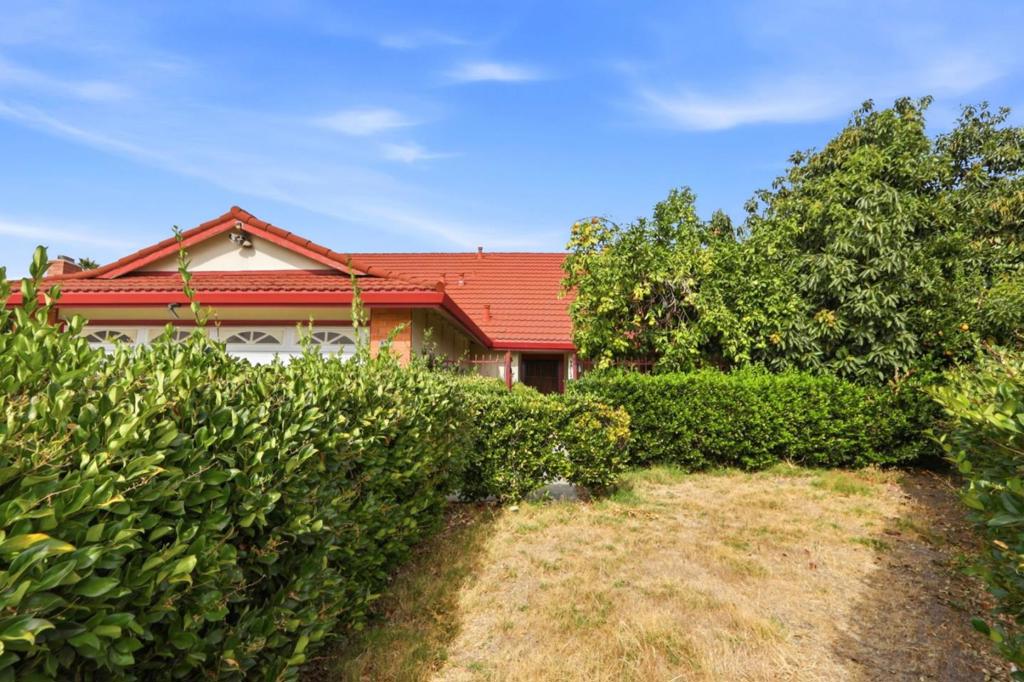
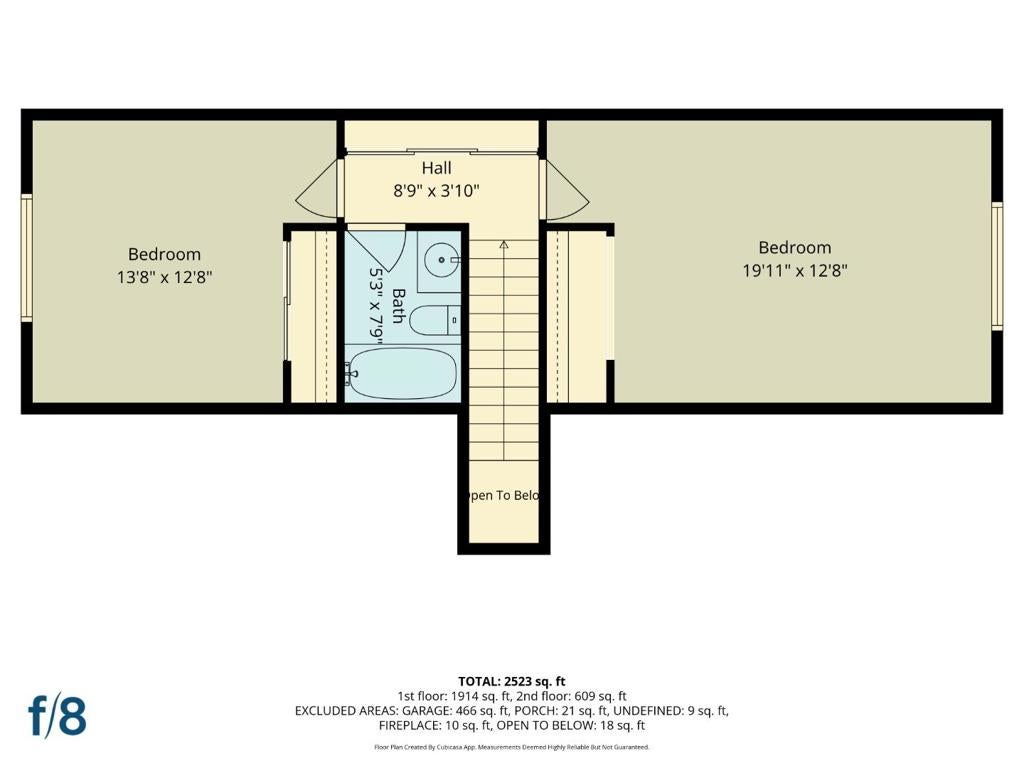
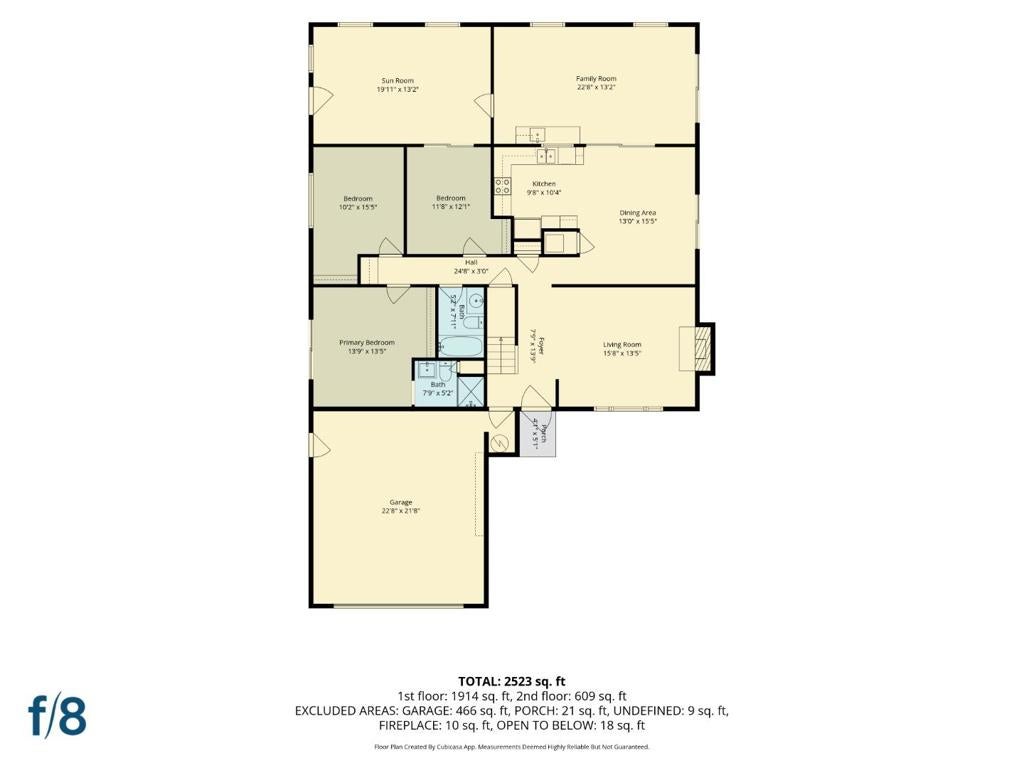
$7,300Welcome to Evergreen, this 1,936 square-foot property features 5 bedrooms and 3 bathrooms on a 6,000 square-foot lot. It includes a separate formal living room with a gas-burning fireplace, a spacious primary suite, and a ground-floor bedroom and full bathroom that is ideal for guests. The kitchen is equipped with a tiled countertop, a gas oven range, a dishwasher, a garbage disposal, an exhaust fan, and a breakfast bar area. Flooring throughout the home consists of a mix of carpet, tile, and laminate. Additional features include a 2-car garage with laundry hookups, a side yard, and a Gunite pool with mature fruit trees. The property is located close to shopping, provides quick access to the 101 freeway, and is a short drive from the best of Silicon Valley. Schedule an appointment to see it today, only 17 active listings in this area, 5 bedrooms is a rare find. Welcome Home!
| 14 hours ago | Listing updated with changes from the MLS® | |
| yesterday | Listing first seen on site |

This information is for your personal, non-commercial use and may not be used for any purpose other than to identify prospective properties you may be interested in purchasing. The display of MLS data is usually deemed reliable but is NOT guaranteed accurate by the MLS. Buyers are responsible for verifying the accuracy of all information and should investigate the data themselves or retain appropriate professionals. Information from sources other than the Listing Agent may have been included in the MLS data. Unless otherwise specified in writing, the Broker/Agent has not and will not verify any information obtained from other sources. The Broker/Agent providing the information contained herein may or may not have been the Listing and/or Selling Agent.
Did you know? You can invite friends and family to your search. They can join your search, rate and discuss listings with you.