


4841 Rue Orleans CourtSan Jose, CA 95136
Mortgage Calculator
Monthly Payment (Est.)
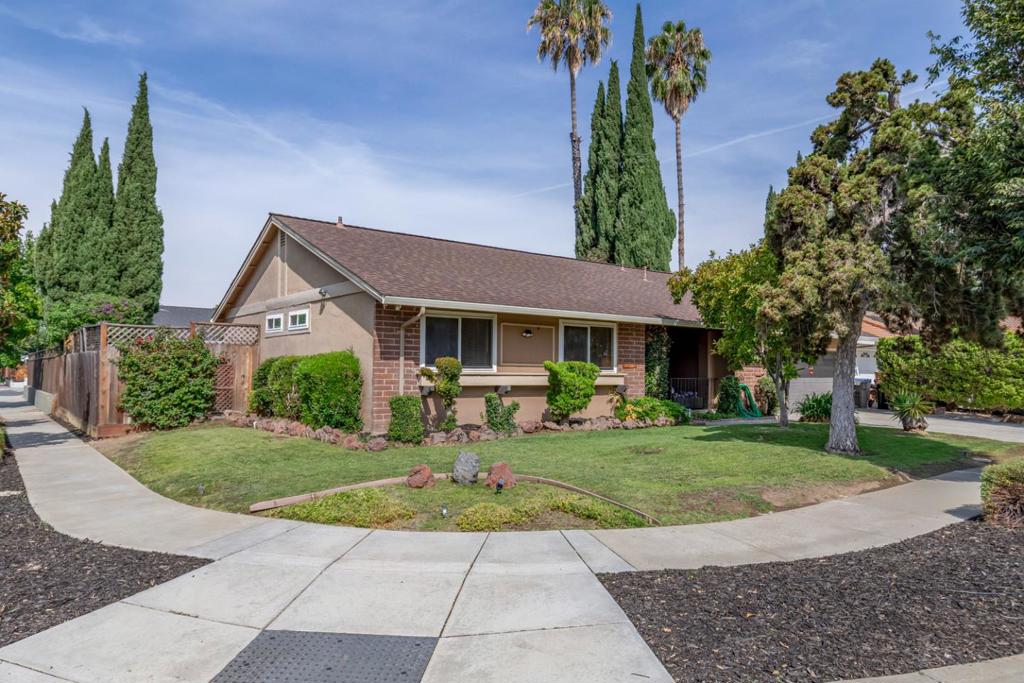
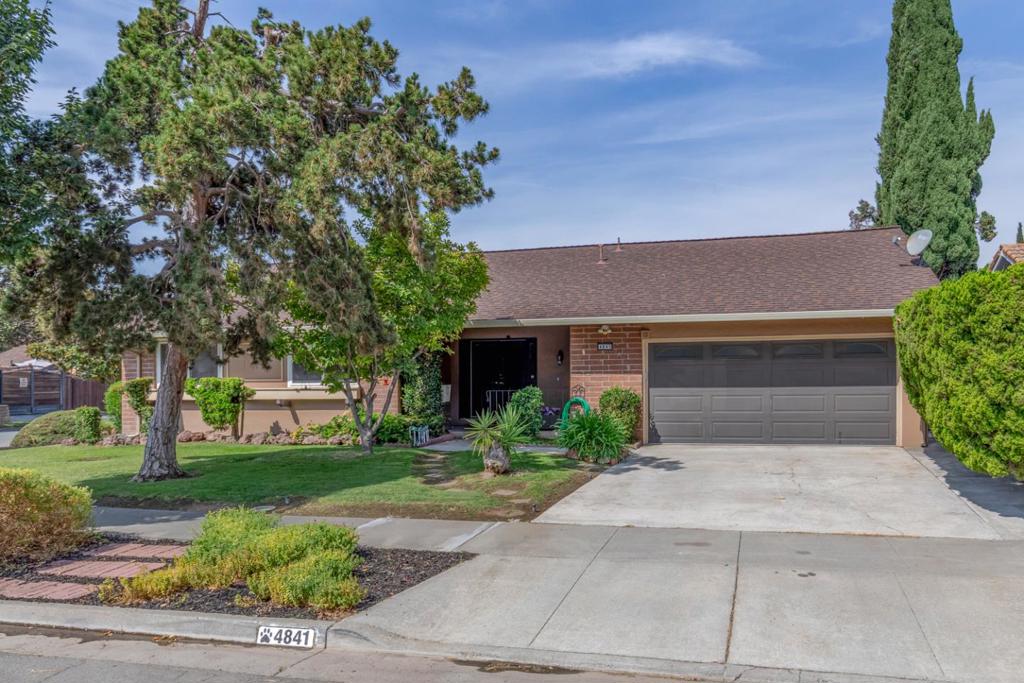
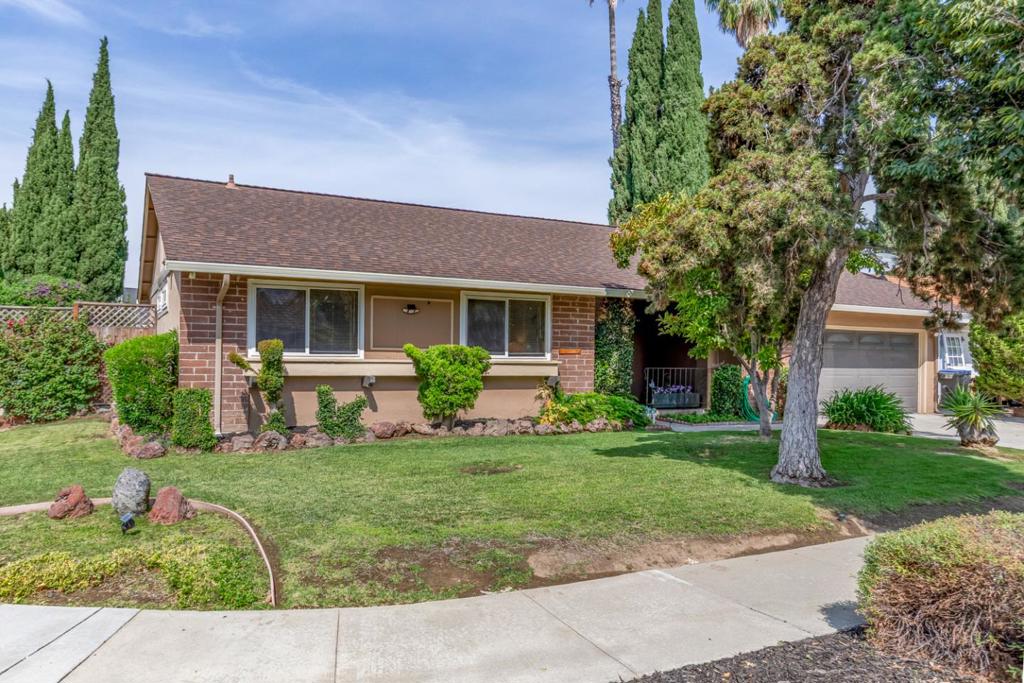
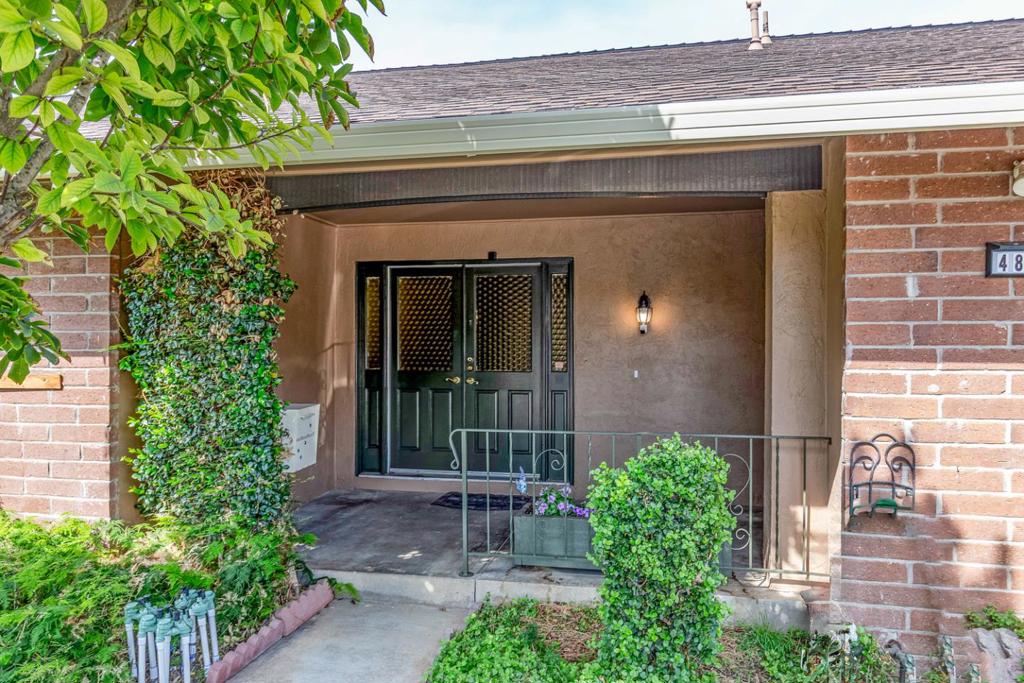
$5,908Welcome to 4841 Rue Orleans Ct, a spacious 4-bedroom, 2-bath home tucked along a quiet San Jose Cul-de-sac. The inviting interior features warm hardwood-style flooring, comfortable living spaces and a versatile floor plan ready to fit your lifestyle. Just off the kitchen and dining area is an expansive bonus room offering incredible flexibility, create a 5th bedroom, in-law space, home office, media room, playroom or additional living area. This valuable extra space provides endless possibilities for todays work-from-home and multi-generational living needs. Generously sized bedrooms, ample storage and a 2 car attached garage add to the homes everyday functionality. Outside, mature landscaping and established trees create a welcoming setting. A wonderful opportunity for buyers looking for extra space, flexibility and the chance to make a home their own in an established San Jose neighborhood. Come this 4841 Rue Orleans Ct before its sold! Bonus room is unpermitted and not included in the total square footage.
| 7 hours ago | Listing updated with changes from the MLS® | |
| 14 hours ago | Listing first seen on site |

This information is for your personal, non-commercial use and may not be used for any purpose other than to identify prospective properties you may be interested in purchasing. The display of MLS data is usually deemed reliable but is NOT guaranteed accurate by the MLS. Buyers are responsible for verifying the accuracy of all information and should investigate the data themselves or retain appropriate professionals. Information from sources other than the Listing Agent may have been included in the MLS data. Unless otherwise specified in writing, the Broker/Agent has not and will not verify any information obtained from other sources. The Broker/Agent providing the information contained herein may or may not have been the Listing and/or Selling Agent.
Did you know? You can invite friends and family to your search. They can join your search, rate and discuss listings with you.