


48 Williams LaneSan Carlos, CA 94070
Mortgage Calculator
Monthly Payment (Est.)
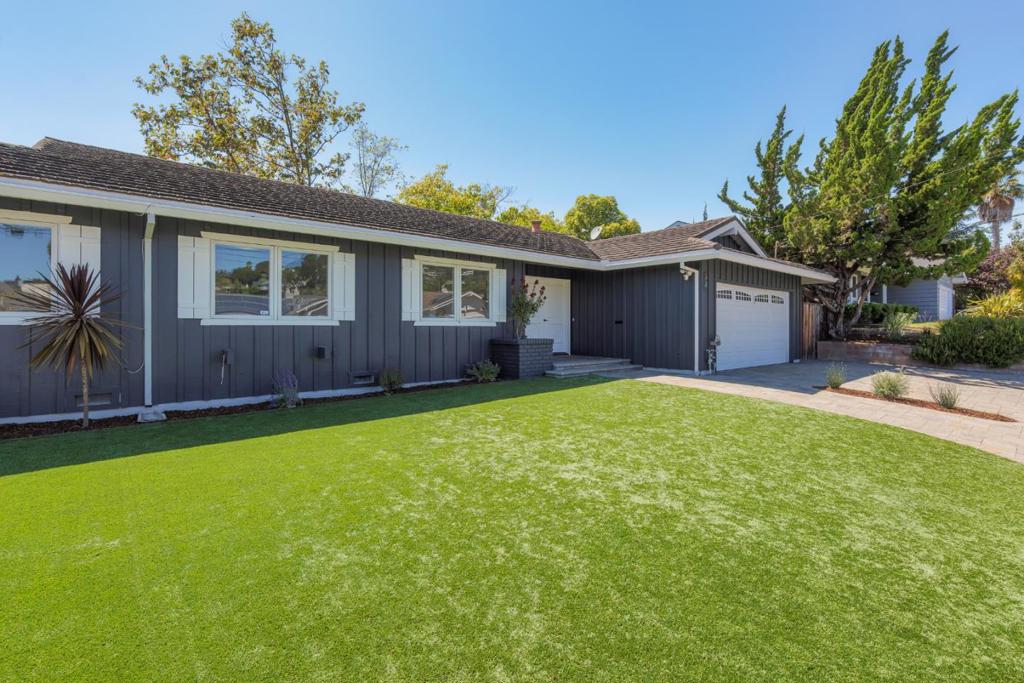
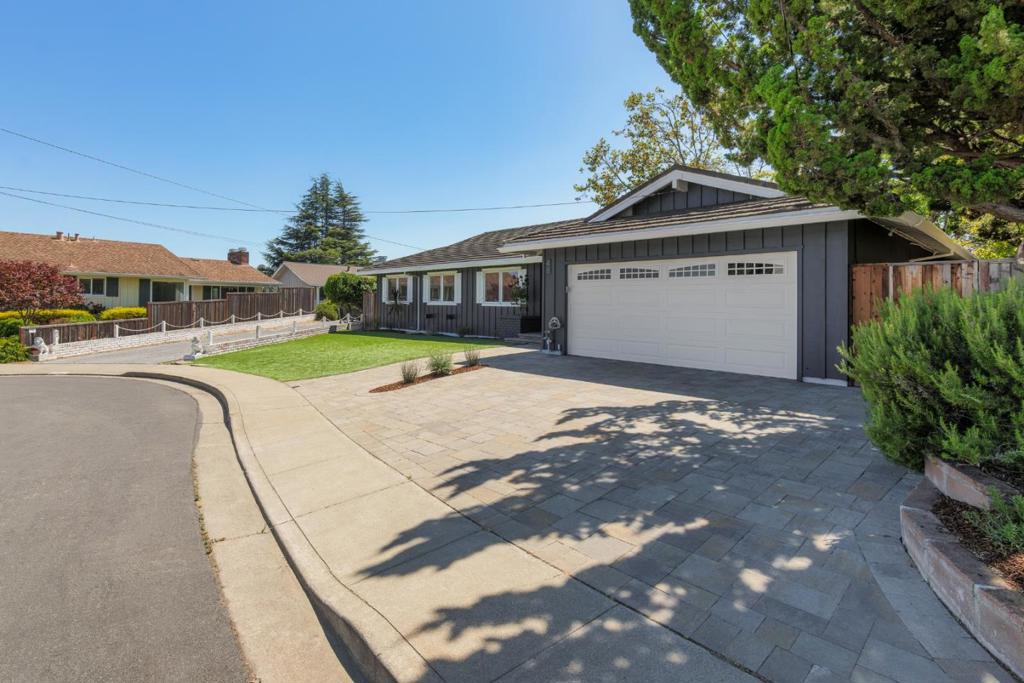
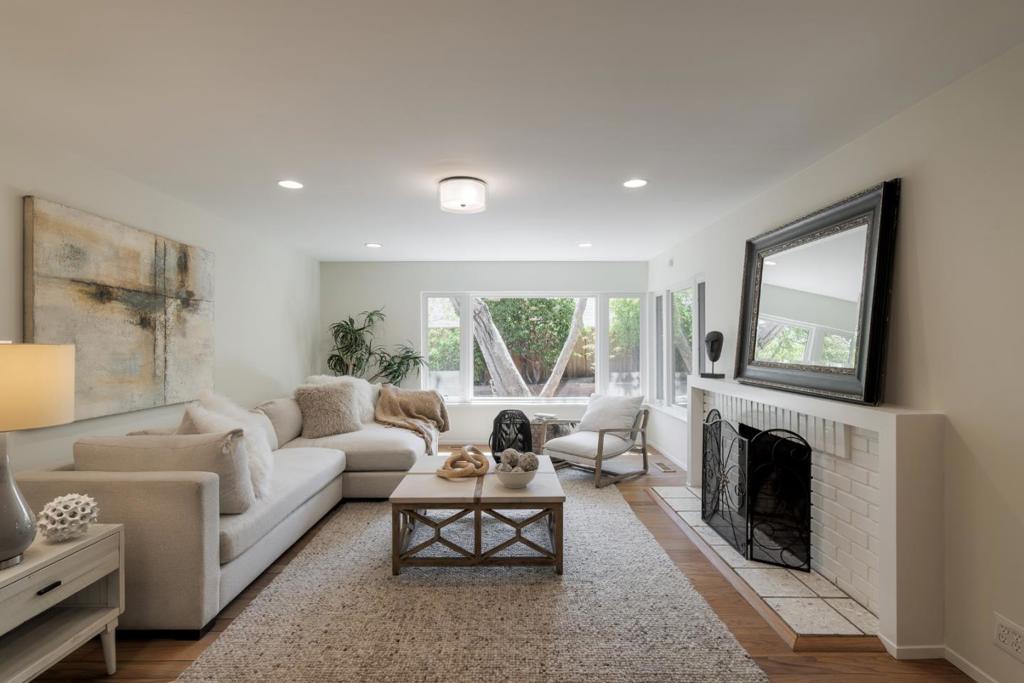
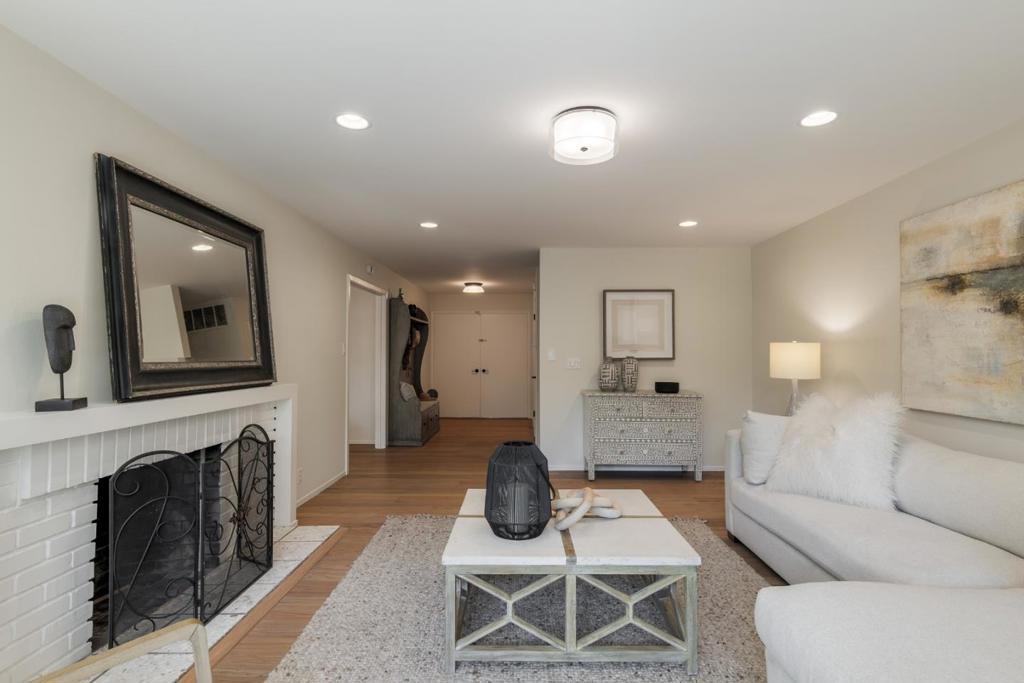
$13,678The best of San Carlos living in this fabulous, fully remodeled, single level ranch home located on a quiet cul-de-sac. Just moments to Arguello Park, close to top San Carlos public schools, easy access to commute routes and downtown make this one of the most sought after Peninsula neighborhoods. The home features a grand formal entry, spacious living room with wood burning fireplace, kitchen with granite counters, island, stainless steel appliances and breakfast bar open to the dining area. The kitchen area opens to a large flat backyard with wood deck and finished shed (could be office or workout room). The exceptional floor plan has four bedrooms including a primary suite with walk-in closet, sliding glass door to the back garden and attached luxurious bathroom. The primary bathroom features granite counters, travertine tile and shower over a jetted tub. The perfectly situated hall bathroom includes double vanity, granite counters, travertine tile and a separate tub/shower area. Gleaming hardwood floors, fresh paint, dual pane windows, forced air heat, low maintenance yard, metal roof, inside laundry room, paver driveway, attached two car garage and attic storage area complete this move-in condition home.
| an hour ago | Listing updated with changes from the MLS® | |
| 8 hours ago | Listing first seen on site |

This information is for your personal, non-commercial use and may not be used for any purpose other than to identify prospective properties you may be interested in purchasing. The display of MLS data is usually deemed reliable but is NOT guaranteed accurate by the MLS. Buyers are responsible for verifying the accuracy of all information and should investigate the data themselves or retain appropriate professionals. Information from sources other than the Listing Agent may have been included in the MLS data. Unless otherwise specified in writing, the Broker/Agent has not and will not verify any information obtained from other sources. The Broker/Agent providing the information contained herein may or may not have been the Listing and/or Selling Agent.
Did you know? You can invite friends and family to your search. They can join your search, rate and discuss listings with you.