


952 Dennis DrivePalo Alto, CA 94303
Mortgage Calculator
Monthly Payment (Est.)
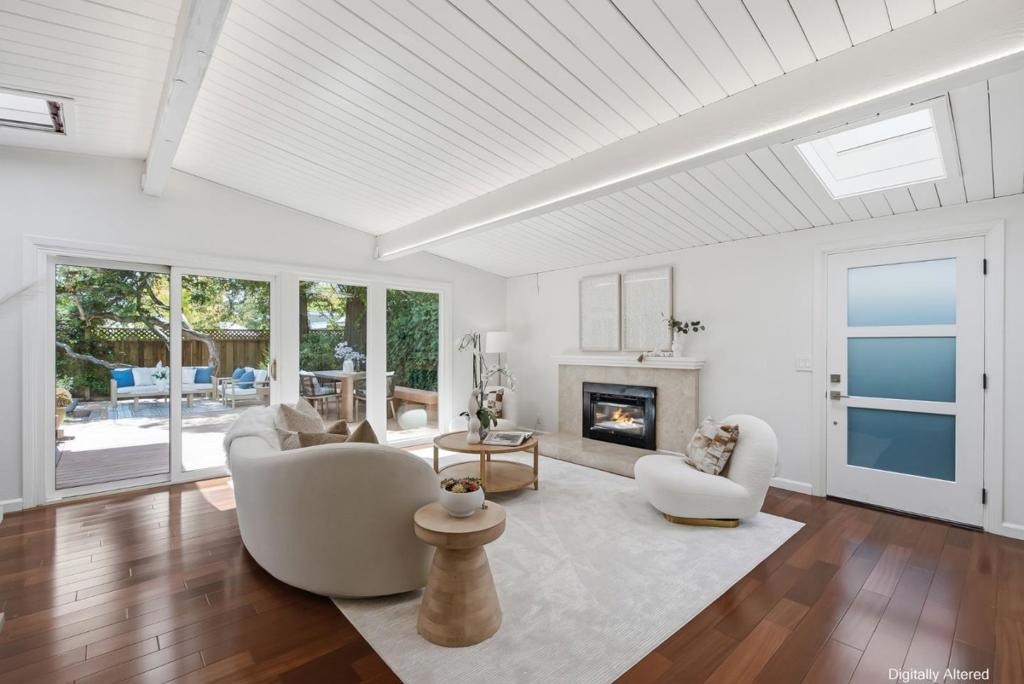
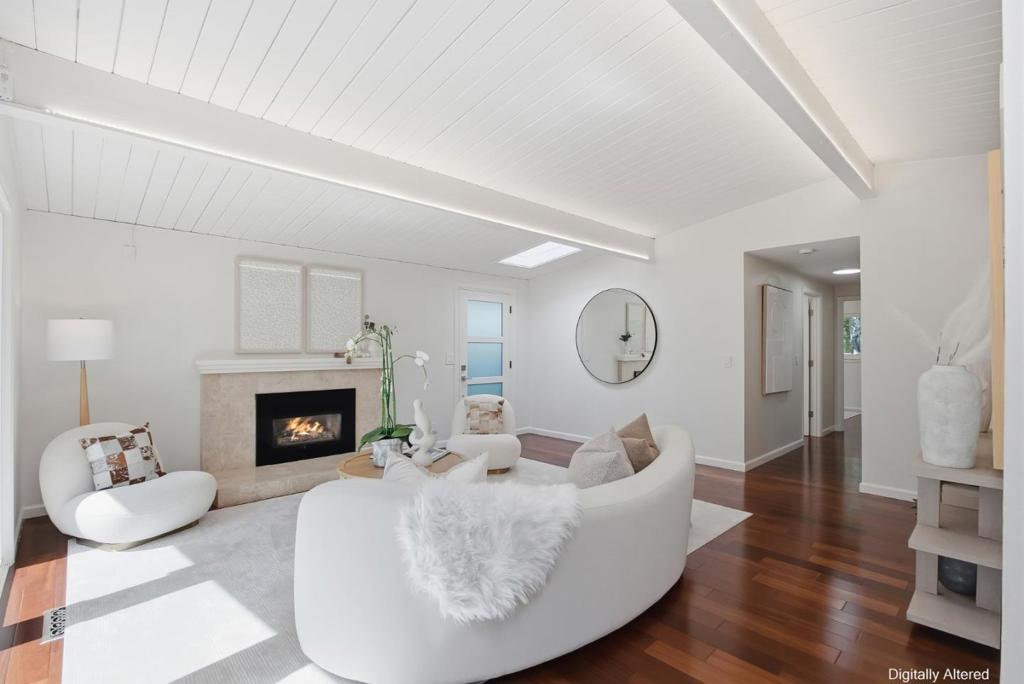
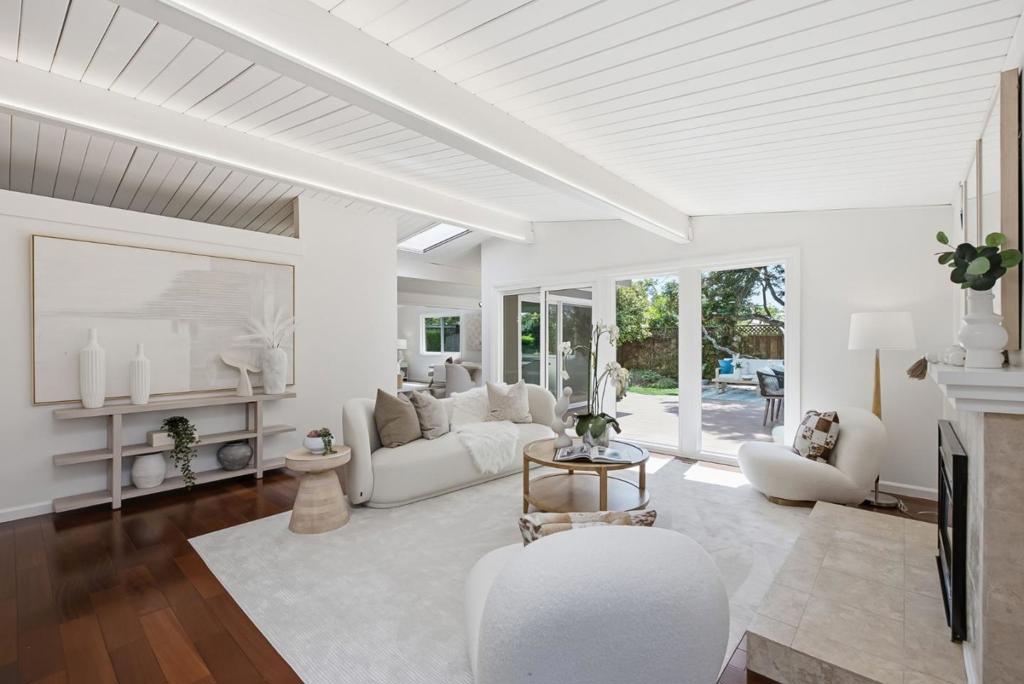
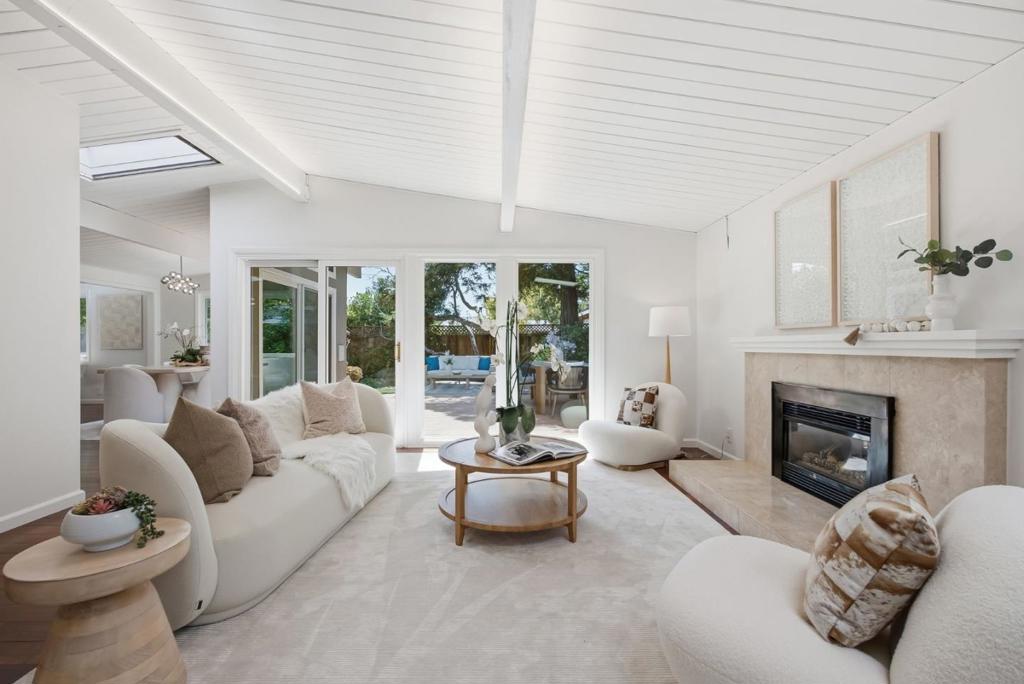
$15,001Don't miss this modern home in a prime and convenient location! Abundant natural light with many windows, skylights & vaulted ceilings. Central A/C & heating. Design perfectly blends mid-century details such as slatted, beamed ceilings, with modern amenities. Living/dining/family room open layout caters to todays living. Remodeled Chefs kitchen with breakfast bar, white cabinets, dramatic granite counter tops and backsplash, and stainless steel appliances including a 5-burner gas range. Quality finishes showcase a stylish gas fireplace, a stunning crystal chandelier and built-in cabinets. Elegant primary suite featuring a roomy walk-in closet with organizers, and a contemporary bathroom with floating vanity and oversized rain shower. Nearby, two comfortable guest bedrooms share a modern hall bath with a shower over tub. Separate junior suite on the other side of the house for privacy. Pantry & laundry room off the kitchen. Wood and wide plank floors, tiles. Finished one-car garage for flexible use. All common areas open to the private backyard and deck, an oasis of mature landscaping and lawn, ideal for outdoor dining and relaxation. Easy access to 101, Caltrain, Stanford & leading tech campuses. Acclaimed Palo Alto schools. Ready to move in today!
| 3 hours ago | Listing updated with changes from the MLS® | |
| 11 hours ago | Listing first seen on site |

This information is for your personal, non-commercial use and may not be used for any purpose other than to identify prospective properties you may be interested in purchasing. The display of MLS data is usually deemed reliable but is NOT guaranteed accurate by the MLS. Buyers are responsible for verifying the accuracy of all information and should investigate the data themselves or retain appropriate professionals. Information from sources other than the Listing Agent may have been included in the MLS data. Unless otherwise specified in writing, the Broker/Agent has not and will not verify any information obtained from other sources. The Broker/Agent providing the information contained herein may or may not have been the Listing and/or Selling Agent.
Did you know? You can invite friends and family to your search. They can join your search, rate and discuss listings with you.