


2063 Calle Mesa AltaMilpitas, CA 95035
Mortgage Calculator
Monthly Payment (Est.)
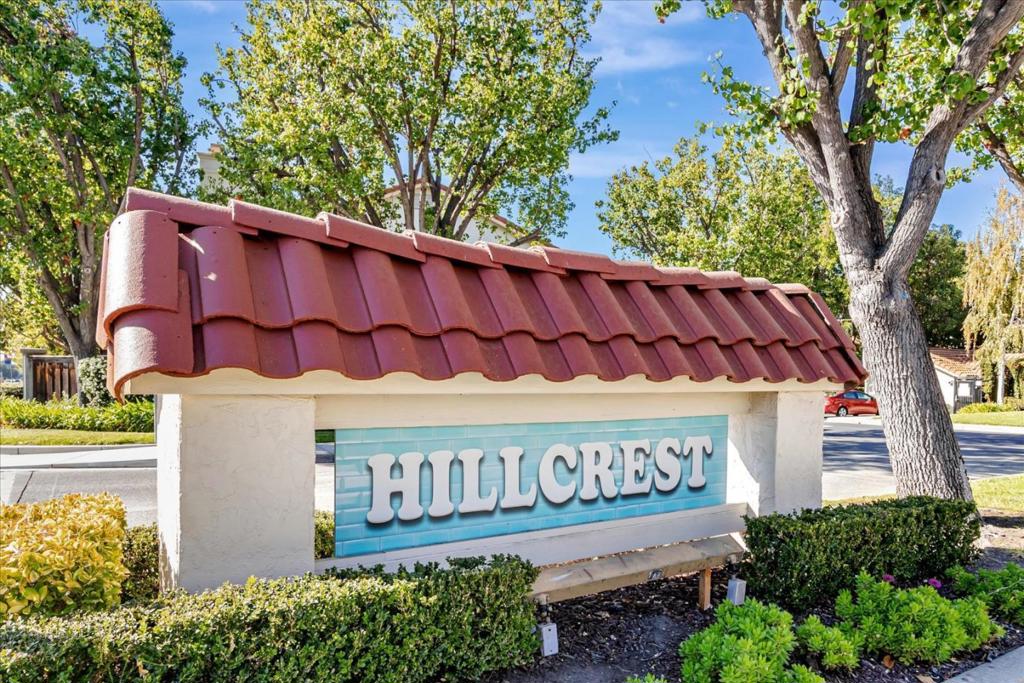
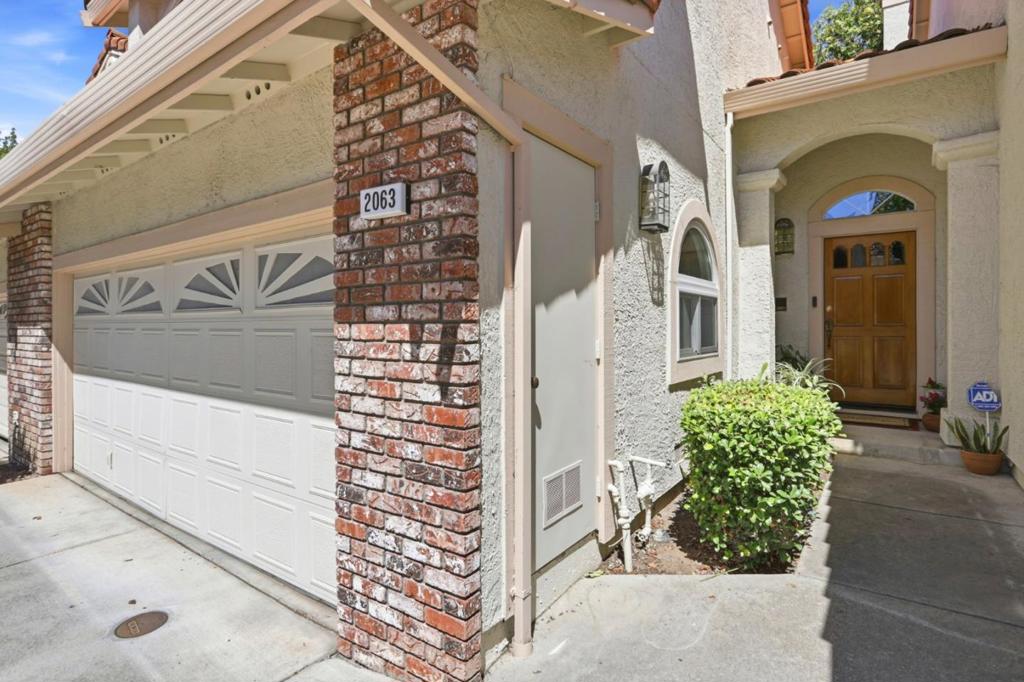
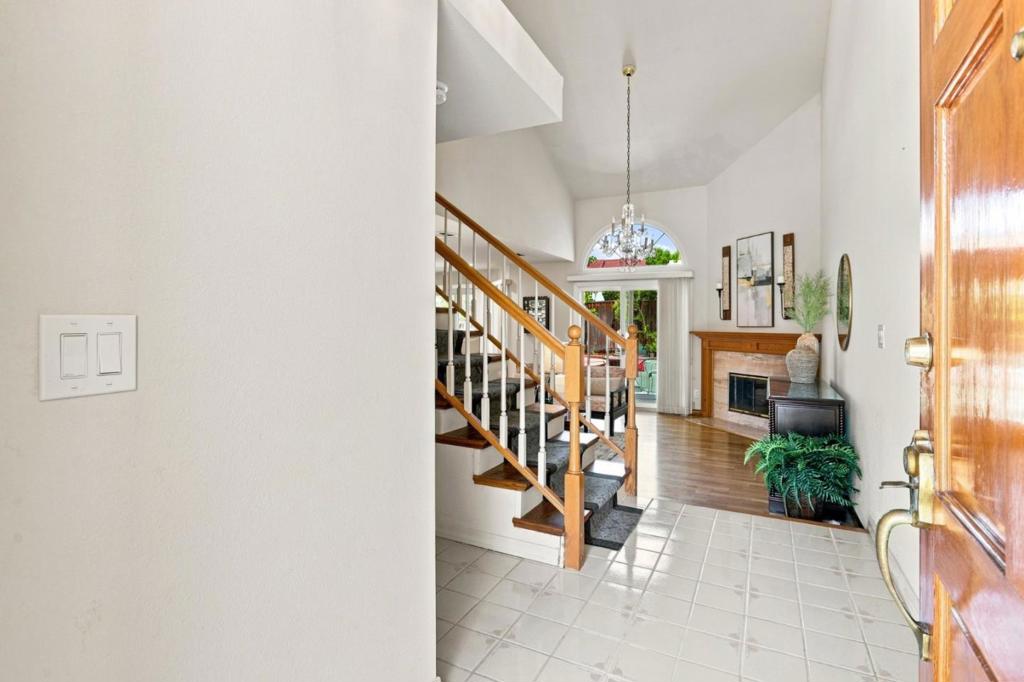
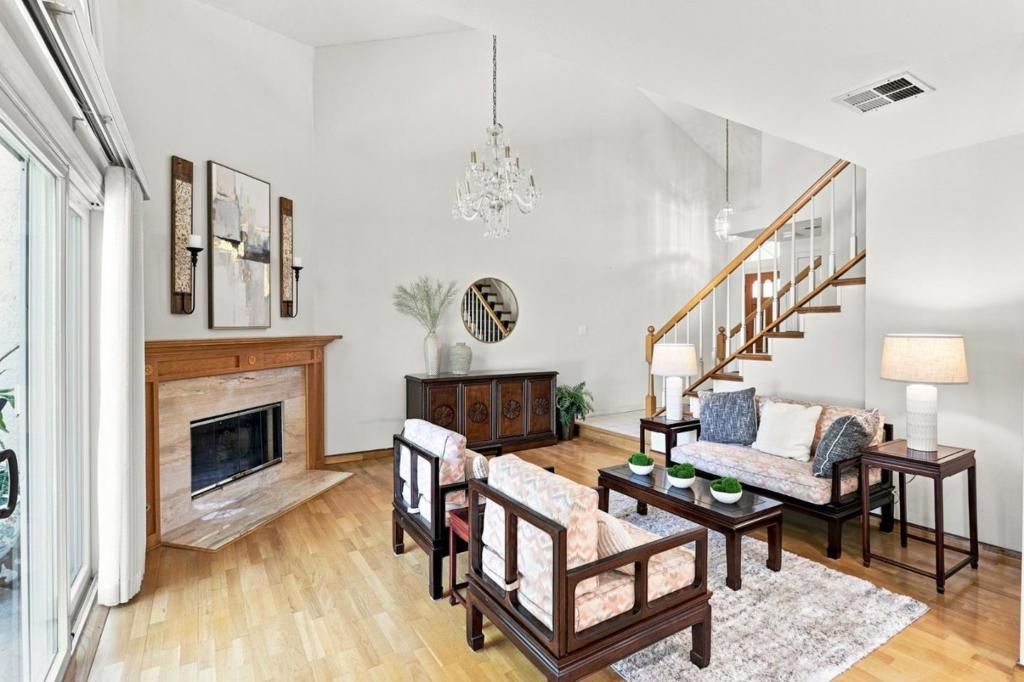
$6,6563 bedroom 2.5 bath townhome in desirable Hillcrest Terrace in Milpitas. Approximately 1,500 square foot townhome featuring three bedrooms and two and a half bathrooms. The charming exterior and spacious layout create an inviting living environment. The flowing floor plan is enhanced by abundant natural light and a high ceiling. The elegant fireplace serves as the centerpiece of the inviting seating area. The modern updated kitchen offers ample cabinetry and stainless steel appliances to complement the contemporary design. The primary bedroom provides a comfortable and spacious retreat, while the additional bedrooms offer versatile living spaces. The lush landscaping and inviting private patio contribute to the tranquil ambiance. This ideal townhome presents a convenient location and a harmonious blend of interior and exterior spaces. Located in Milpitas just off of Landess Avenue this home also affords great access to freeways, BART, Ed Levin Park, The Great Mall, Sinnott Elementary and Rancho Middle schools, and many dining and shopping options. HOA fees are $440/month and include access to the community pool and spa and more. You are home!
| 4 hours ago | Listing updated with changes from the MLS® | |
| 11 hours ago | Listing first seen on site |

This information is for your personal, non-commercial use and may not be used for any purpose other than to identify prospective properties you may be interested in purchasing. The display of MLS data is usually deemed reliable but is NOT guaranteed accurate by the MLS. Buyers are responsible for verifying the accuracy of all information and should investigate the data themselves or retain appropriate professionals. Information from sources other than the Listing Agent may have been included in the MLS data. Unless otherwise specified in writing, the Broker/Agent has not and will not verify any information obtained from other sources. The Broker/Agent providing the information contained herein may or may not have been the Listing and/or Selling Agent.
Did you know? You can invite friends and family to your search. They can join your search, rate and discuss listings with you.