


1158 Chaparral RoadPebble Beach, CA 93953

Mortgage Calculator
Monthly Payment (Est.)
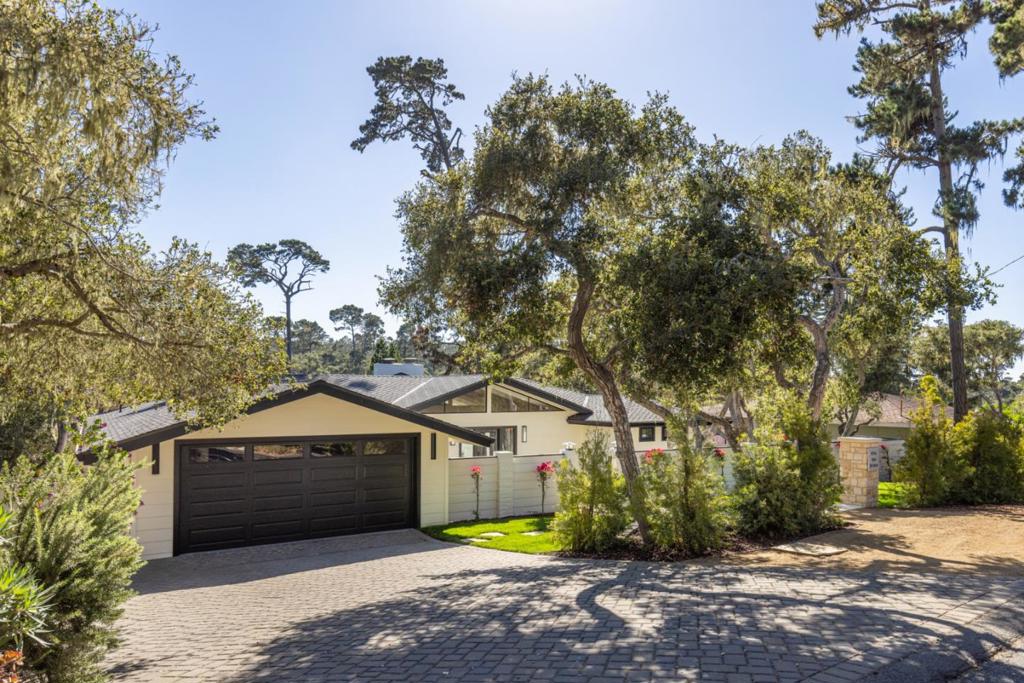
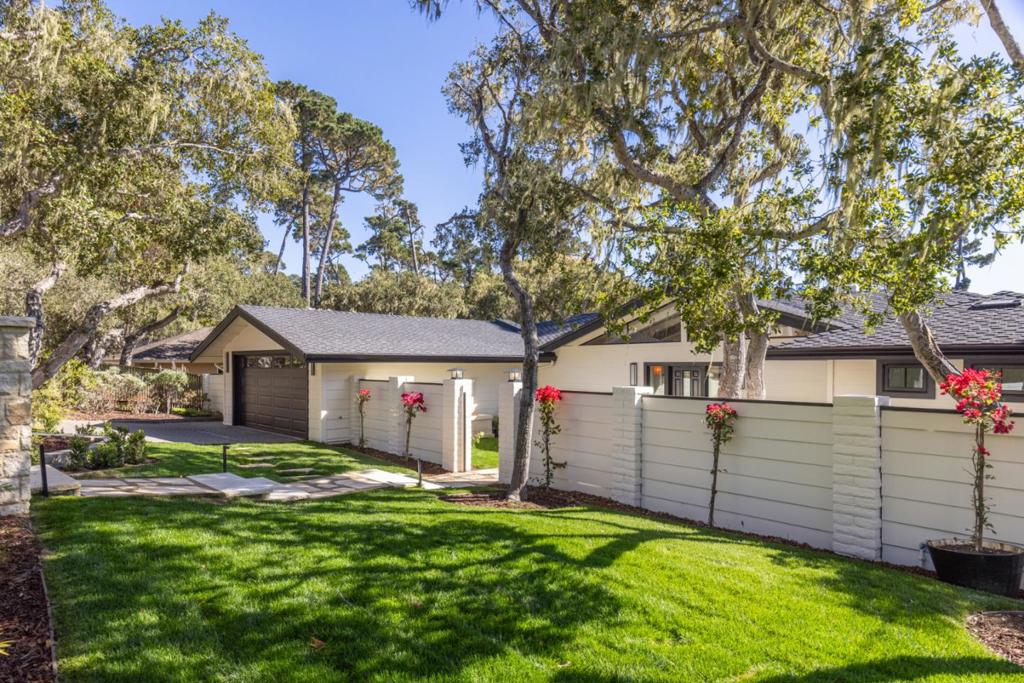
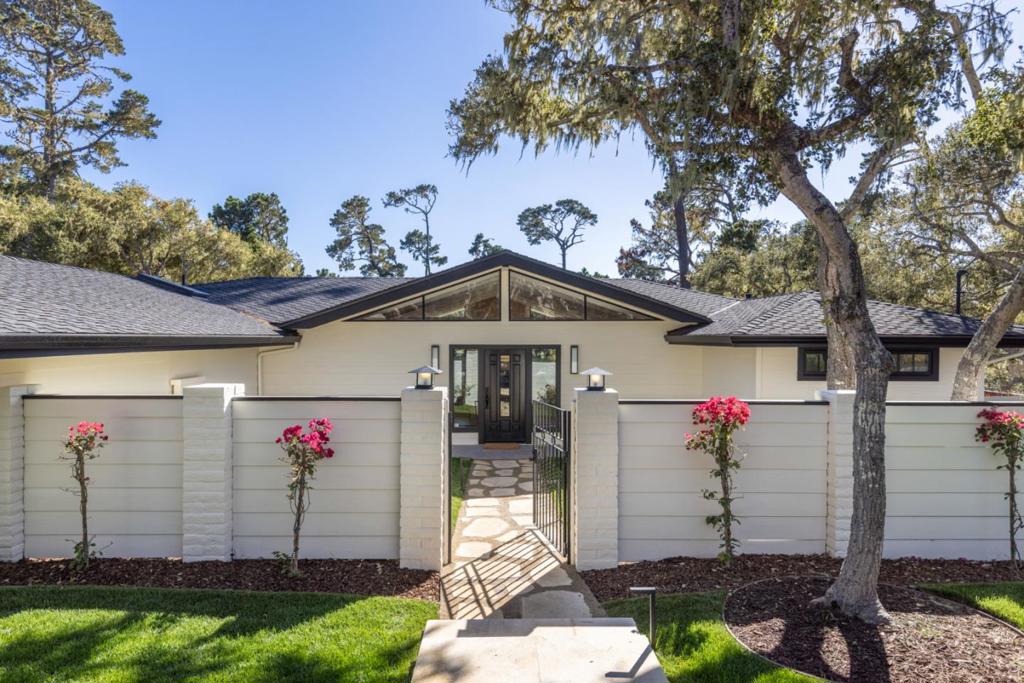
$25,070Completely reimagined for modern luxury and wellness, this beautifully renovated 3,700± sq. ft. Pebble Beach residence enjoys a premier setting overlooking the 5th fairway of the Monterey Peninsula Dunes Course. Thoughtfully redesigned into a spacious four bedroom, three and a half bath floor plan, the home features high ceilings, open, light-filled living spaces, and three of the bedrooms with golf course views. A stunning chef's kitchen with premium Sub-Zero appliances anchors the home, while updated baths, custom closets, a sauna, cold plunge, hot tub, dedicated yoga spaces, circadian lighting, and whole-home water filtration create a wellness-inspired retreat. Curated designer details and inviting outdoor spaces with a fire pit complete this turnkey Pebble Beach sanctuary. Just minutes from Spanish Bay, The Lodge, world-renowned golf, scenic beaches, the Monterey Peninsula Coastal Trail, and the shops and restaurants of Carmel-by-the-Sea, the location offers the very best of the Pebble Beach lifestyle.
| an hour ago | Listing updated with changes from the MLS® | |
| 8 hours ago | Listing first seen on site |

This information is for your personal, non-commercial use and may not be used for any purpose other than to identify prospective properties you may be interested in purchasing. The display of MLS data is usually deemed reliable but is NOT guaranteed accurate by the MLS. Buyers are responsible for verifying the accuracy of all information and should investigate the data themselves or retain appropriate professionals. Information from sources other than the Listing Agent may have been included in the MLS data. Unless otherwise specified in writing, the Broker/Agent has not and will not verify any information obtained from other sources. The Broker/Agent providing the information contained herein may or may not have been the Listing and/or Selling Agent.
Did you know? You can invite friends and family to your search. They can join your search, rate and discuss listings with you.