


Communications Hill192 William Manly Street 6San Jose, CA 95136
Mortgage Calculator
Monthly Payment (Est.)
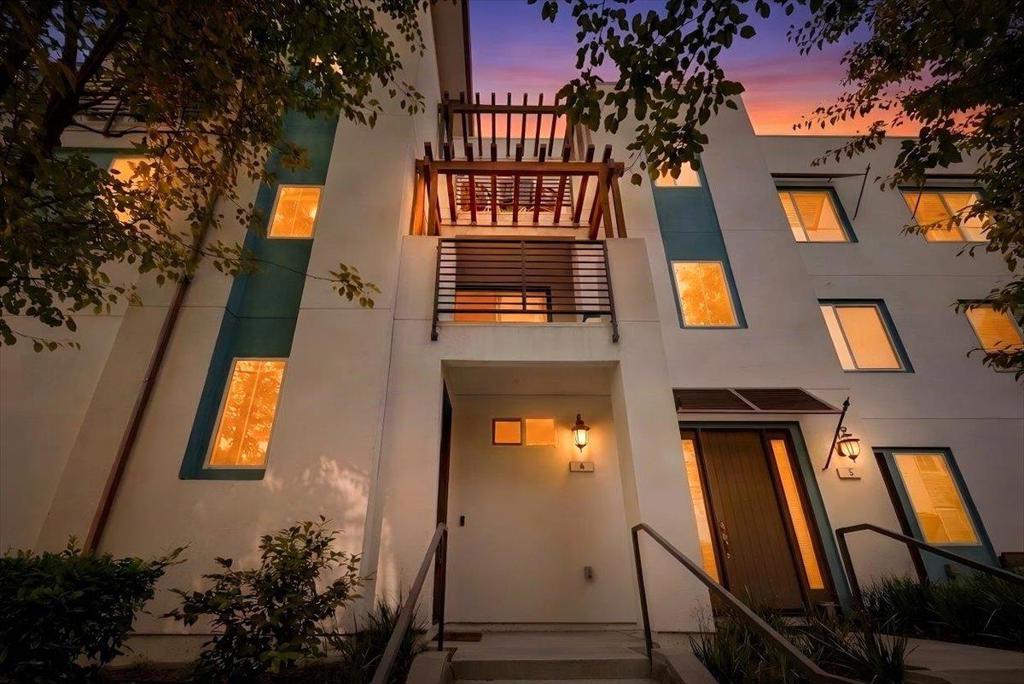
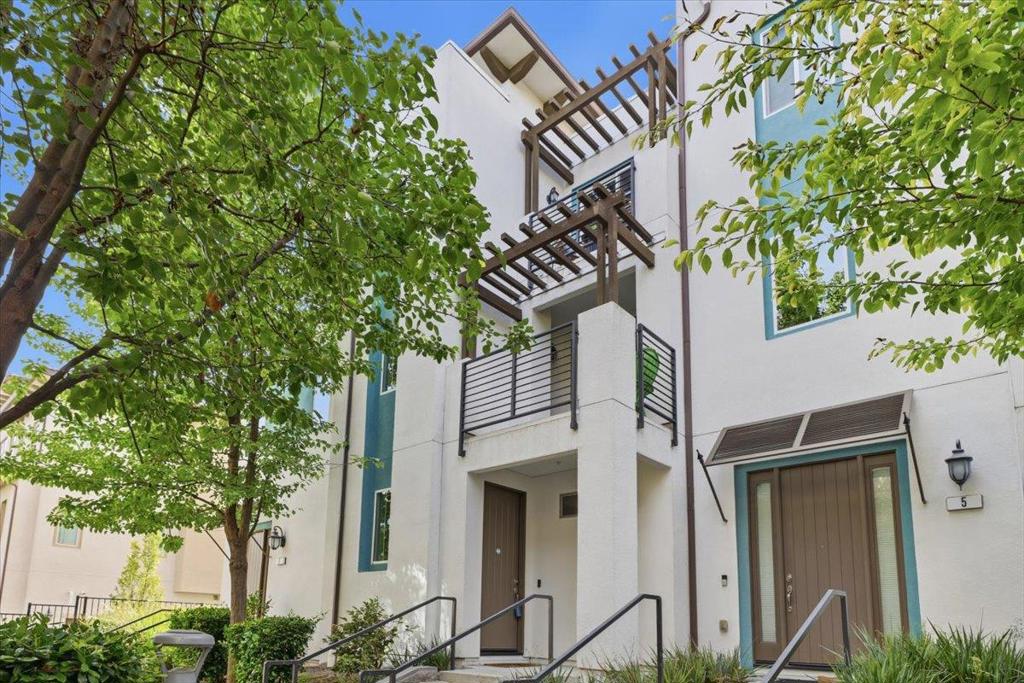
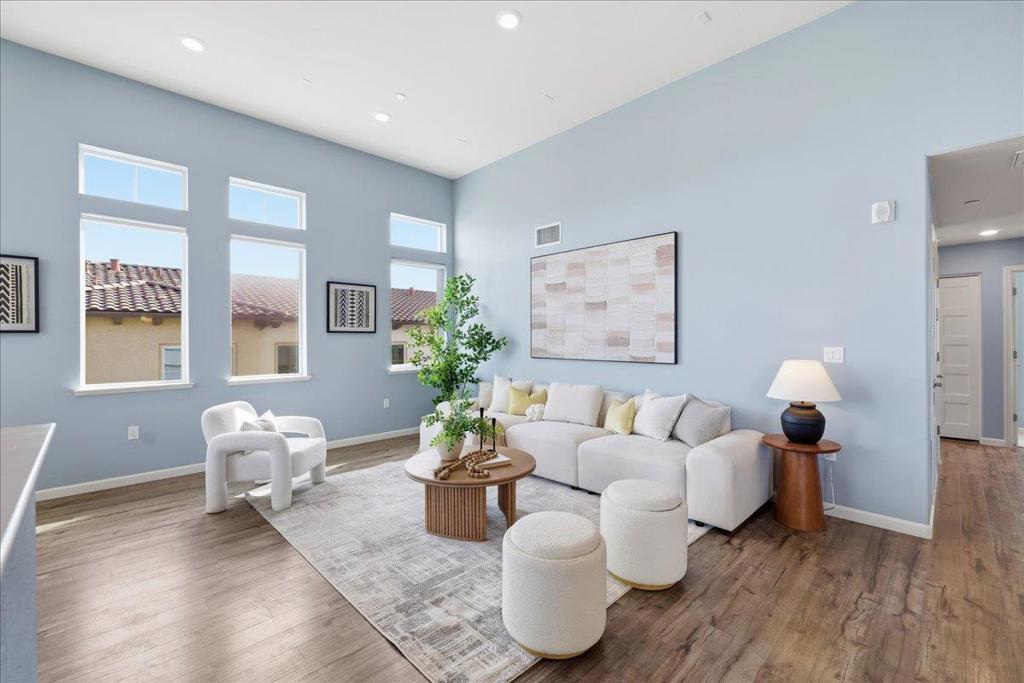
$4,234Welcome to 192 William Manly Street #6, a bright and spacious home in San Joses desirable Communications Hill community. Oversized windows and high ceilings fill the open-concept living space with abundant natural light, while a generously sized private balcony offers the perfect setting for outdoor dining, BBQs, morning coffee, or simply relaxing and enjoying the view. The main living area, kitchen, dining space, bedrooms, and indoor laundry are all conveniently located on the same level, creating an easy and functional everyday layout. The kitchen features a large center island, granite countertops, ample cabinetry, and a walk-in pantry, opening seamlessly to the dining and living areas for effortless entertaining. The spacious primary suite includes a walk-in closet and dual-vanity bath, while the second bedroom offers flexibility for guests, a home office, or additional living space. Enjoy the lifestyle Communications Hill is known for, with neighborhood parks, scenic walking trails, and the iconic Grand Staircase nearby. Convenient access to Highways 87, 85, and 101 puts Downtown Willow Glen, shopping, dining, and major Silicon Valley destinations within easy reach. Enjoy the views and elevated neighborhood setting without feeling far from everything.
| 8 hours ago | Listing updated with changes from the MLS® | |
| 15 hours ago | Listing first seen on site |

This information is for your personal, non-commercial use and may not be used for any purpose other than to identify prospective properties you may be interested in purchasing. The display of MLS data is usually deemed reliable but is NOT guaranteed accurate by the MLS. Buyers are responsible for verifying the accuracy of all information and should investigate the data themselves or retain appropriate professionals. Information from sources other than the Listing Agent may have been included in the MLS data. Unless otherwise specified in writing, the Broker/Agent has not and will not verify any information obtained from other sources. The Broker/Agent providing the information contained herein may or may not have been the Listing and/or Selling Agent.
Did you know? You can invite friends and family to your search. They can join your search, rate and discuss listings with you.