


Portola Heights1 Crespi Way 1Watsonville, CA 95076
Mortgage Calculator
Monthly Payment (Est.)
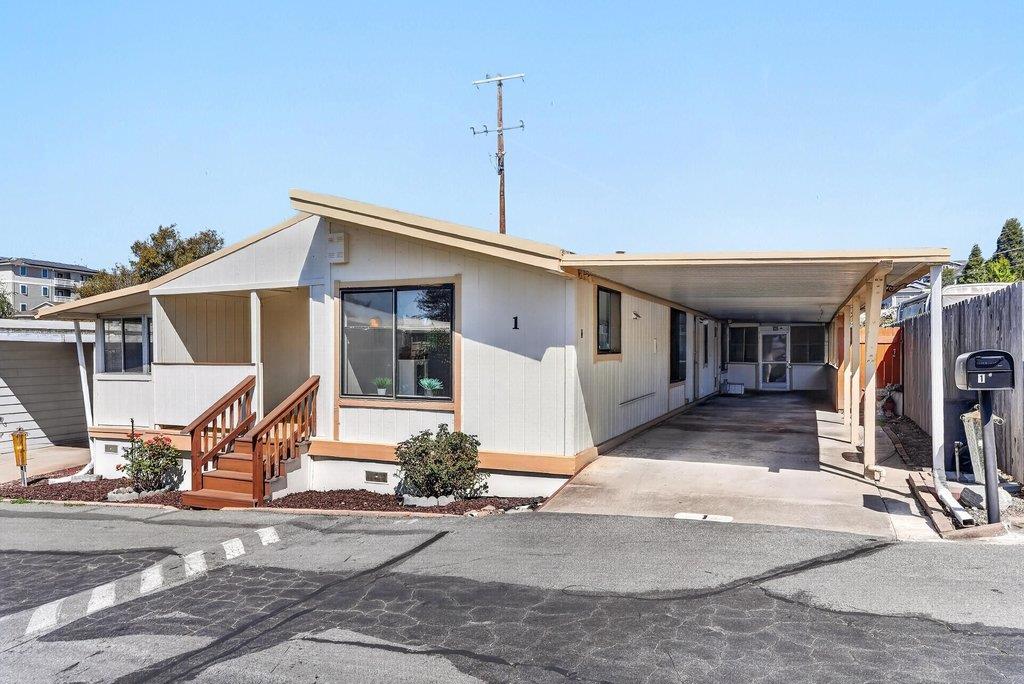
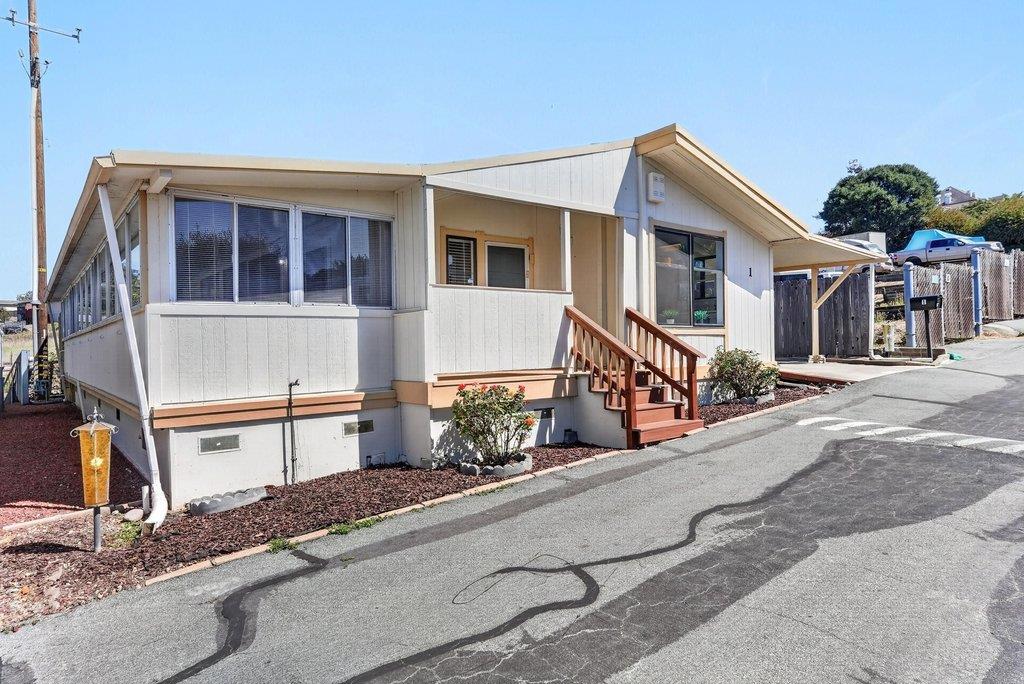
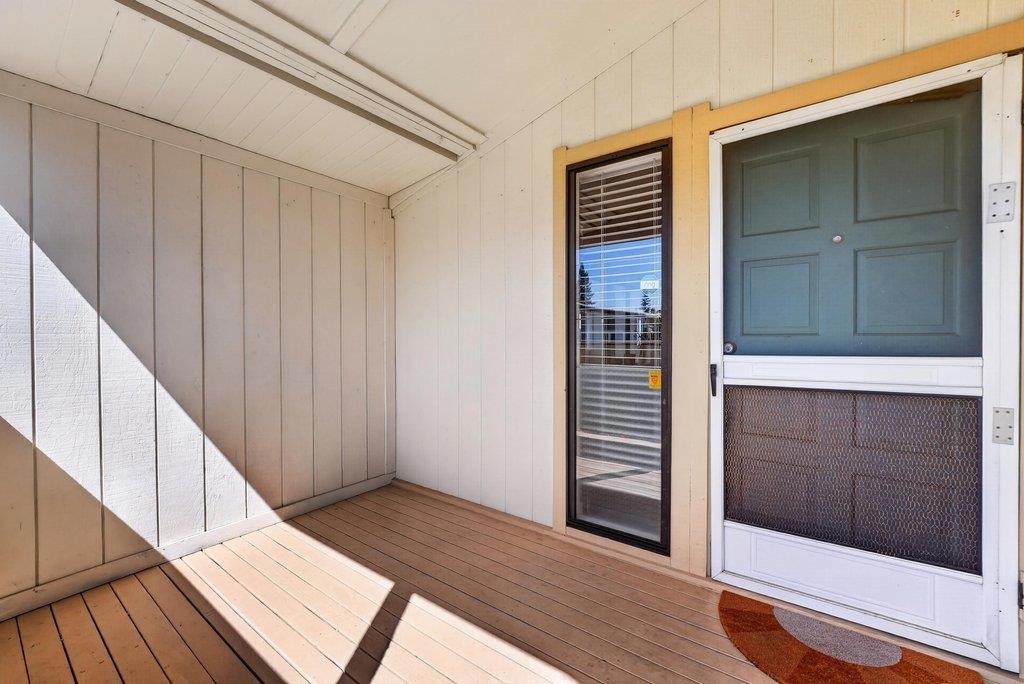
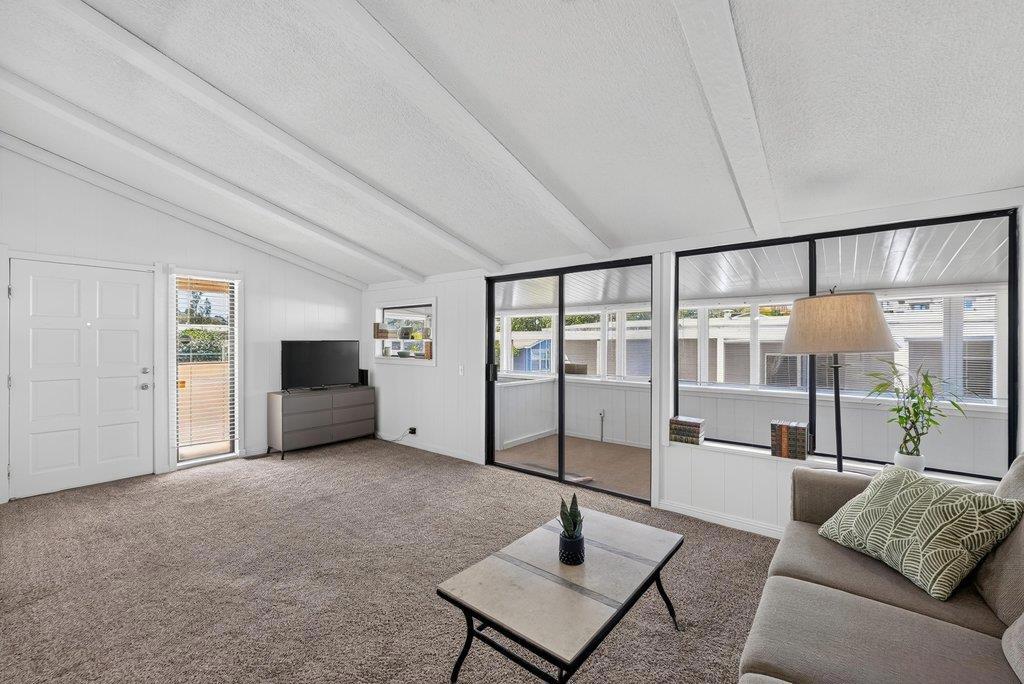
$1,597Welcome to Portola Heights, where comfortable living meets a convenient location close to all! This spacious mobile home offers a bright, functional floor plan with generous living areas and an abundance of natural light throughout the home. The large living room provides plenty of space to relax and entertain, while the separate dining area is ideal for everyday meals and gatherings. The roomy kitchen features abundant cabinetry, ample counter space, and a large window providing plenty of natural light. A standout feature is the large enclosed sunroom, offering valuable additional space for a sitting area, hobby room, home office, or place to unwind. The spacious primary bedroom features mirrored closet doors and generous storage, while indoor laundry adds everyday convenience. Outside, enjoy a covered front porch, outdoor deck, and long covered carport providing plenty of parking. Portola Heights offers an impressive collection of well-maintained amenities including a swimming pool, indoor jacuzzi, recreation and game rooms, and a large community room with kitchen. Conveniently located just minutes from shopping, schools, restaurants, and everyday necessities, this home offers generous living space, versatile indoor and outdoor areas, and wonderful community amenities.
| yesterday | Listing updated with changes from the MLS® | |
| yesterday | Listing first seen on site |

This information is for your personal, non-commercial use and may not be used for any purpose other than to identify prospective properties you may be interested in purchasing. The display of MLS data is usually deemed reliable but is NOT guaranteed accurate by the MLS. Buyers are responsible for verifying the accuracy of all information and should investigate the data themselves or retain appropriate professionals. Information from sources other than the Listing Agent may have been included in the MLS data. Unless otherwise specified in writing, the Broker/Agent has not and will not verify any information obtained from other sources. The Broker/Agent providing the information contained herein may or may not have been the Listing and/or Selling Agent.