


1008 Sunbird DriveWatsonville, CA 95076
Mortgage Calculator
Monthly Payment (Est.)
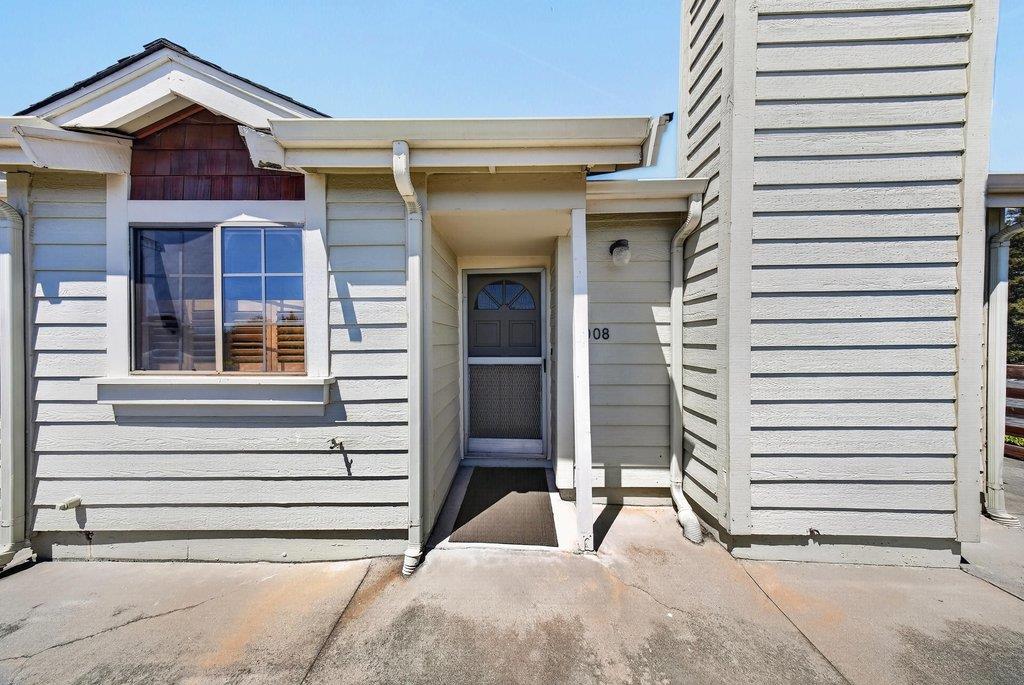
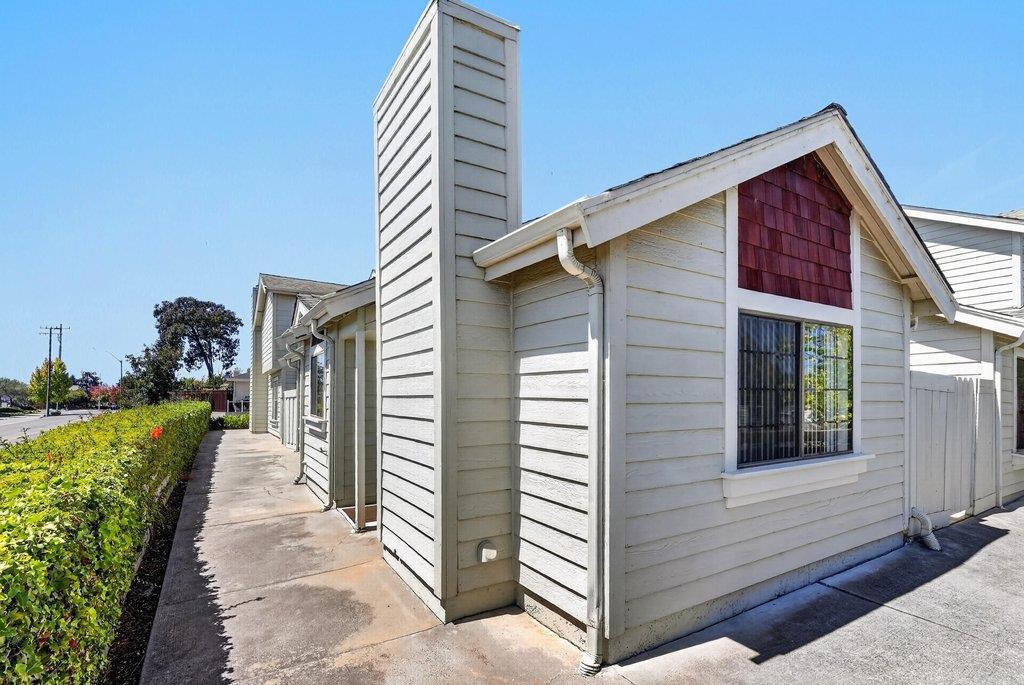
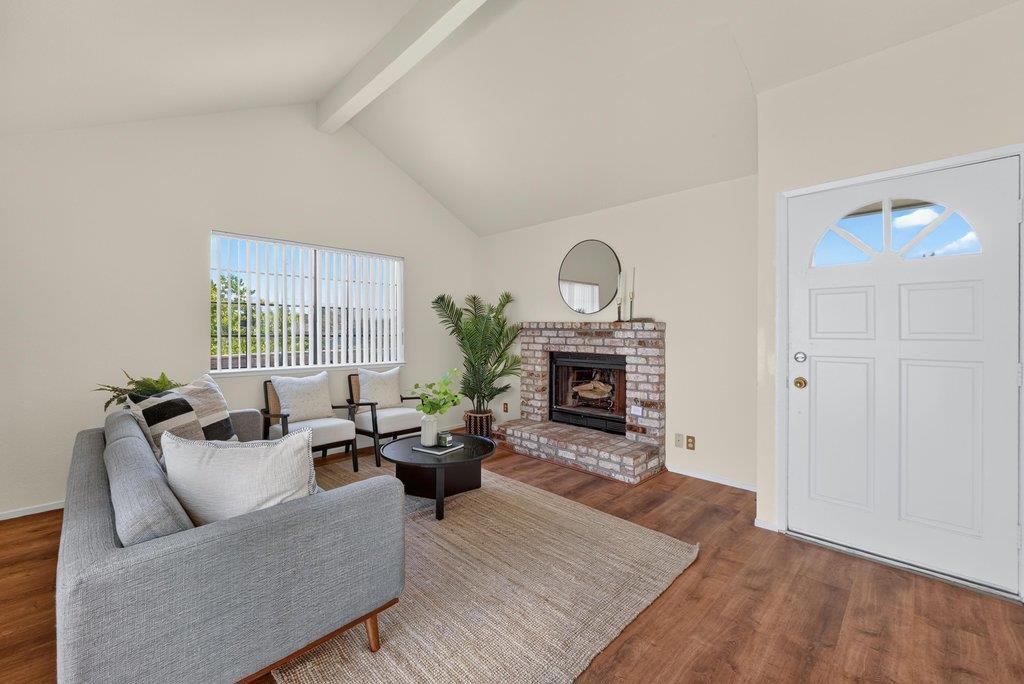
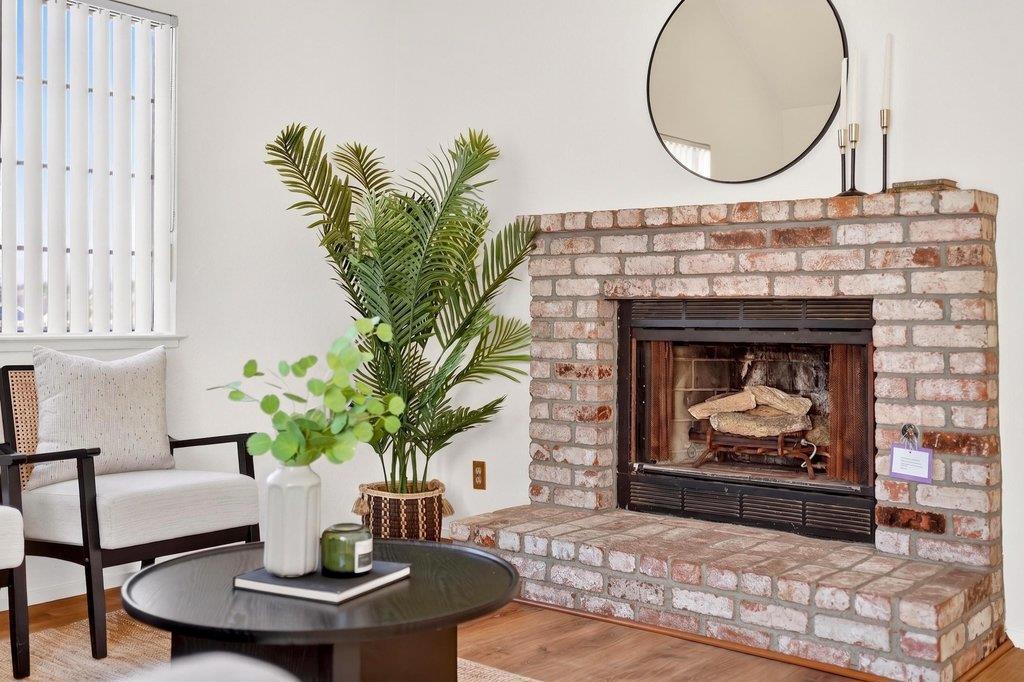
$2,852Welcome to this inviting single-level, 2-bedroom, 2-bath townhome offering a comfortable floor plan and an abundance of natural light throughout the home. The spacious living room features dramatic vaulted ceilings and a classic brick wood-burning fireplace, creating a warm and welcoming centerpiece. The adjoining dining area offers plenty of room for entertaining, while the kitchen features abundant cabinetry, a gas range, and a convenient breakfast bar. The generously sized primary bedroom features vaulted ceilings, ample closet space, and a private bathroom. A second bedroom and full bath provide flexibility for guests, a home office, or additional living space. Additional highlights include indoor laundry and an attached two-car garage offering excellent parking and storage. Step outside to your private patio/courtyard area, perfect for morning coffee, outdoor dining, entertaining, or relaxing in the sunshine. This home is conveniently located near schools, shopping, restaurants, and everyday amenities, plus a nearby park offering expansive open space for soccer, football, recreation, and tennis. A wonderful opportunity to enjoy single-level living, private outdoor space, generous room sizes, and everyday convenience in a welcoming community.
| 54 minutes ago | Listing updated with changes from the MLS® | |
| 11 hours ago | Listing first seen on site |

This information is for your personal, non-commercial use and may not be used for any purpose other than to identify prospective properties you may be interested in purchasing. The display of MLS data is usually deemed reliable but is NOT guaranteed accurate by the MLS. Buyers are responsible for verifying the accuracy of all information and should investigate the data themselves or retain appropriate professionals. Information from sources other than the Listing Agent may have been included in the MLS data. Unless otherwise specified in writing, the Broker/Agent has not and will not verify any information obtained from other sources. The Broker/Agent providing the information contained herein may or may not have been the Listing and/or Selling Agent.