Save
Ask
Tour
Hide
Share
$1,648,000
New Listing

Metropolitan at Cupertino
19503 Stevens Creek Boulevard 236
Cupertino, CA 95014

For Sale|Condominium|Active
3
Beds
2
Total Baths
2
Full Baths
1,502
SqFt
$1,097
/SqFt
2006
Built
County:
Santa Clara
Listed by Julie Tsai Law of Compass [email protected]
Upcoming Open Houses
Sat, Sep 12, 2:00 PM - 4:00 PM
Sun, Sep 13, 2:00 PM - 4:00 PM
19503 Stevens Creek Boulevard 23619503 Stevens Creek Boulevard 23619503 Stevens Creek Boulevard 23619503 Stevens Creek Boulevard 236
Save
Ask
Tour
Hide
Share

Mortgage Calculator

Monthly Payment (Est.)

$7,519
Calculator powered by Showcase IDX, a Constellation1 Company. Copyright ©2026 Information is deemed reliable but not guaranteed.

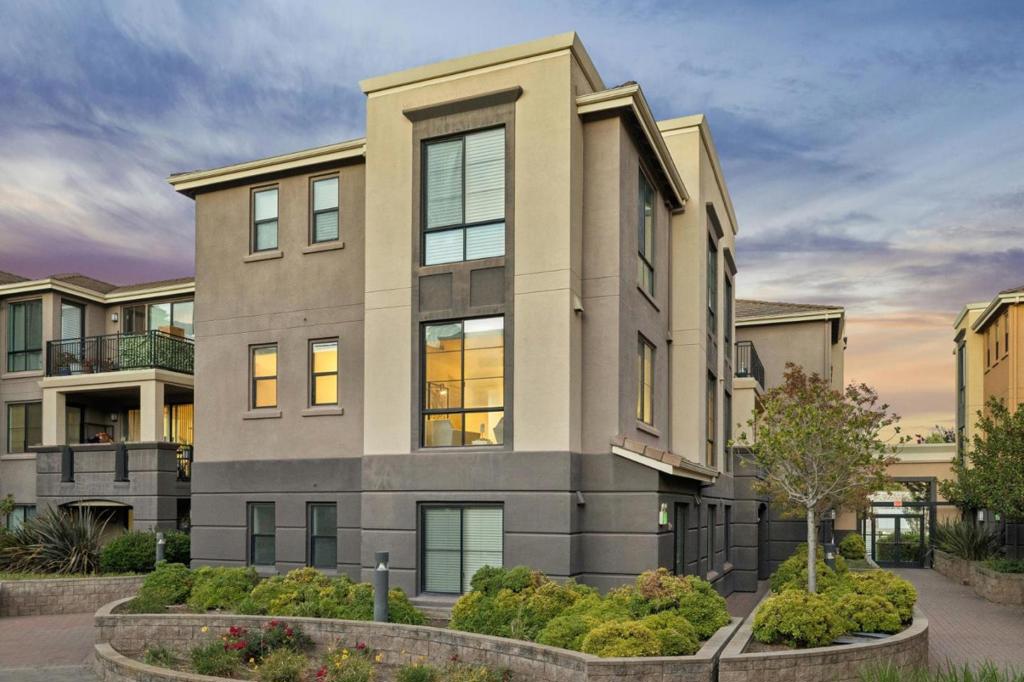
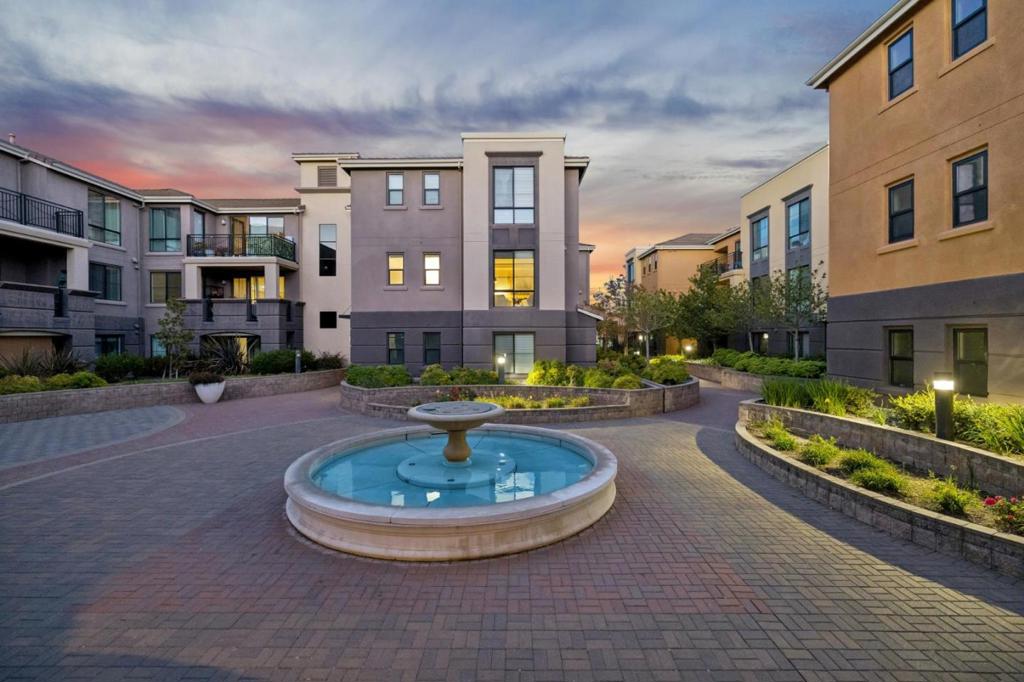
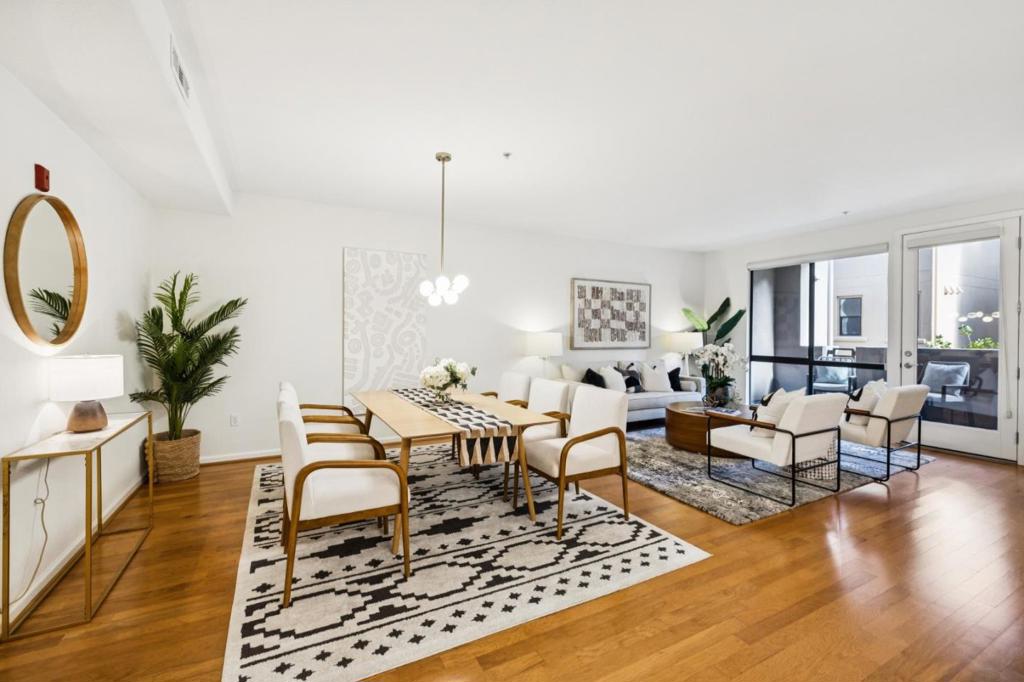
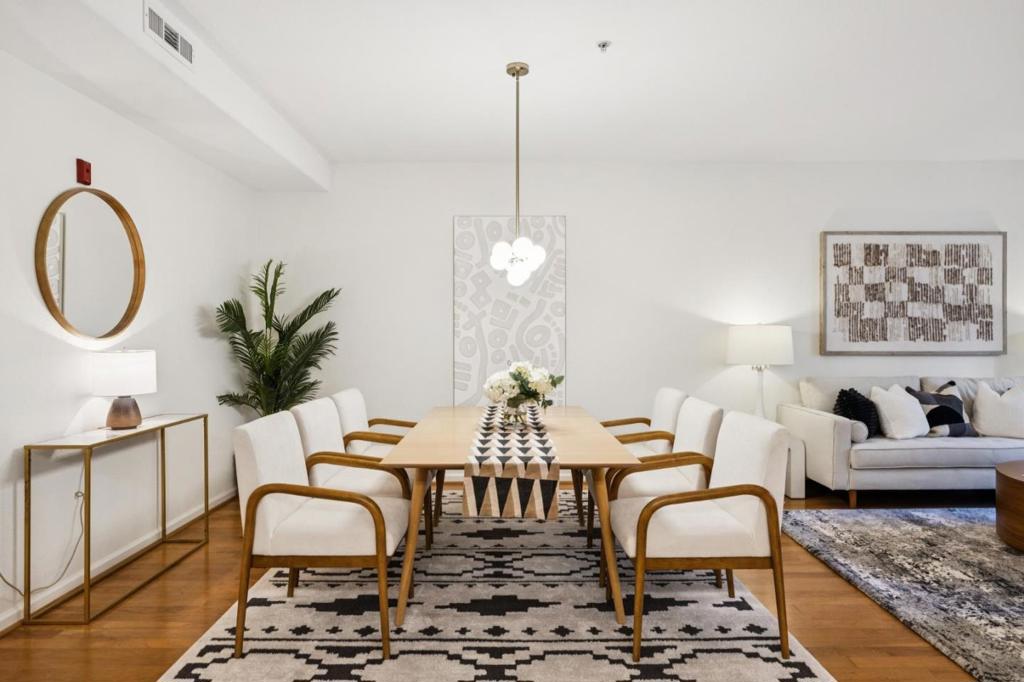
Exceptional Silicon Valley living in Metropolitan Cupertino! The rare spacious 3BD/2BA residence offers approx. 1,502 SF on one level with hardwood floors, generous windows and open living/dining spaces extending to a private balcony. The recently renovated kitchen impresses with an expansive flat quartz island with seating, abundant cabinetry, quartz surfaces and stainless steel appliances. The spacious primary suite features a walk-in closet and bath with dual vanities, soaking tub and separate shower. Two additional bedrooms offer excellent flexibility for family, guests or office use. Enjoy beautifully landscaped courtyards, fountains and community pool. Outstanding central Cupertino location just steps from Main Street Cupertino's dining, cafés and shopping, and minutes to Apple, major tech employers, I-280 and highly regarded Cupertino schools.

Save
Ask
Tour
Hide
Share
Listing Snapshot
Price 
$1,648,000
Days On Site 
0 Days
Bedrooms 
3
Inside Area (SqFt) 
1,502 sqft
Total Baths 
2
Full Baths 
2
Partial Baths 
N/A
Lot Size 
N/A
Year Built 
2006
MLS® Number 
ML82059465
Status 
Active
Property Tax 
N/A
HOA/Condo/Coop Fees 
$536 monthly
Sq Ft Source 
Assessor
Friends & Family
Recent Activity
3 hours agoListing updated with changes from the MLS®
10 hours agoListing first seen on site
General Features
Garage 
Yes
Garage Spaces 
2
Number Of Stories 
1
Parking 
Gated
Parking Spaces 
2
Property Sub Type 
Condominium
Sewer 
Public Sewer
Special Circumstances 
Standard
Water Source 
Public
Zoning 
P
Interior Features
Appliances 
DishwasherRefrigeratorVented Exhaust Fan
Cooling 
Central Air
Flooring 
CarpetTileWood
Heating 
Central
Interior 
Breakfast BarWalk-In Closet(s)
Spa 
Yes
Bathroom 
Kitchen 
Other 
Features - Walk-In Closet(s)
Retreat 
Save
Ask
Tour
Hide
Share
Exterior Features
Pool Features 
CommunityAssociation
Roof 
Other
Spa 
Yes
Spa Features 
Community
Community Features
Association Amenities 
ManagementPoolSpa/Hot TubTrash
Association Fee 
$536.0
Association Fee Frequency 
Monthly
Community Features 
Pool
MLS Area 
699 - Not Defined
School District 
Other
Schools
School District
Other
Elementary School
Unknown
Middle School
Unknown
High School
Cupertino


This information is for your personal, non-commercial use and may not be used for any purpose other than to identify prospective properties you may be interested in purchasing. The display of MLS data is usually deemed reliable but is NOT guaranteed accurate by the MLS. Buyers are responsible for verifying the accuracy of all information and should investigate the data themselves or retain appropriate professionals. Information from sources other than the Listing Agent may have been included in the MLS data. Unless otherwise specified in writing, the Broker/Agent has not and will not verify any information obtained from other sources. The Broker/Agent providing the information contained herein may or may not have been the Listing and/or Selling Agent.

Neighborhood & Commute
Source: Walkscore
Save
Ask
Tour
Hide
Share