


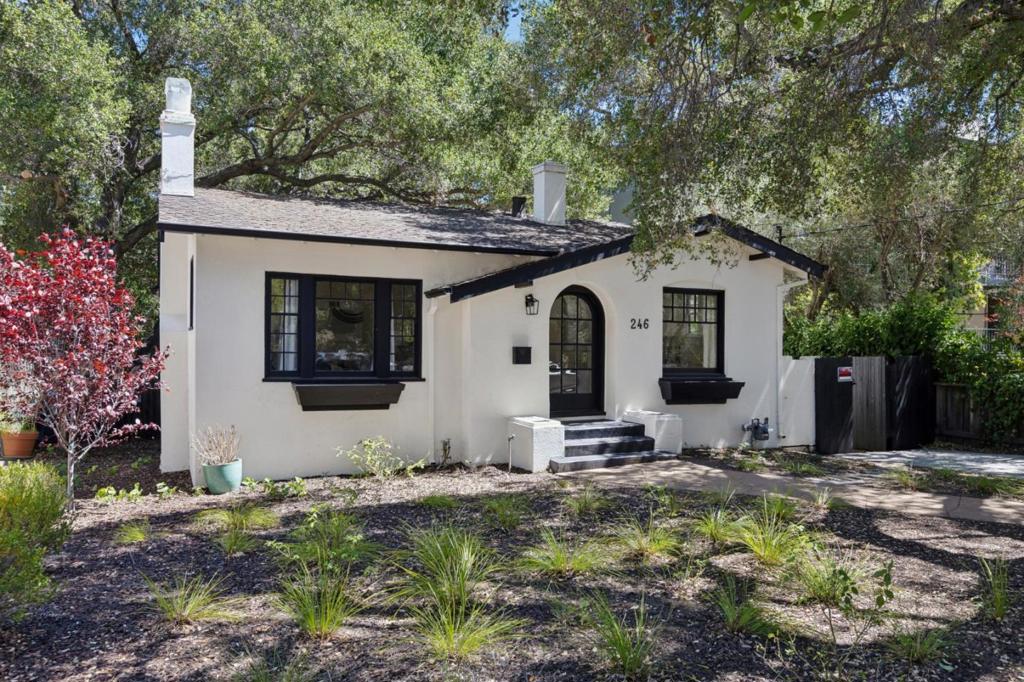
246 Palo Alto AvenuePalo Alto, CA 94301
Mortgage Calculator
Monthly Payment (Est.)
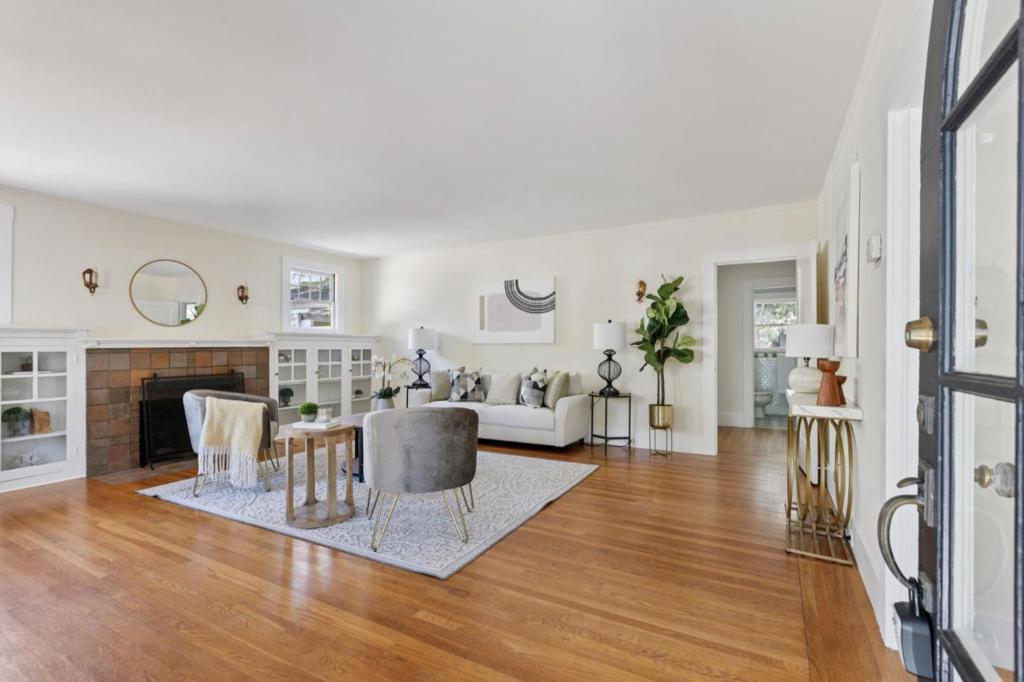
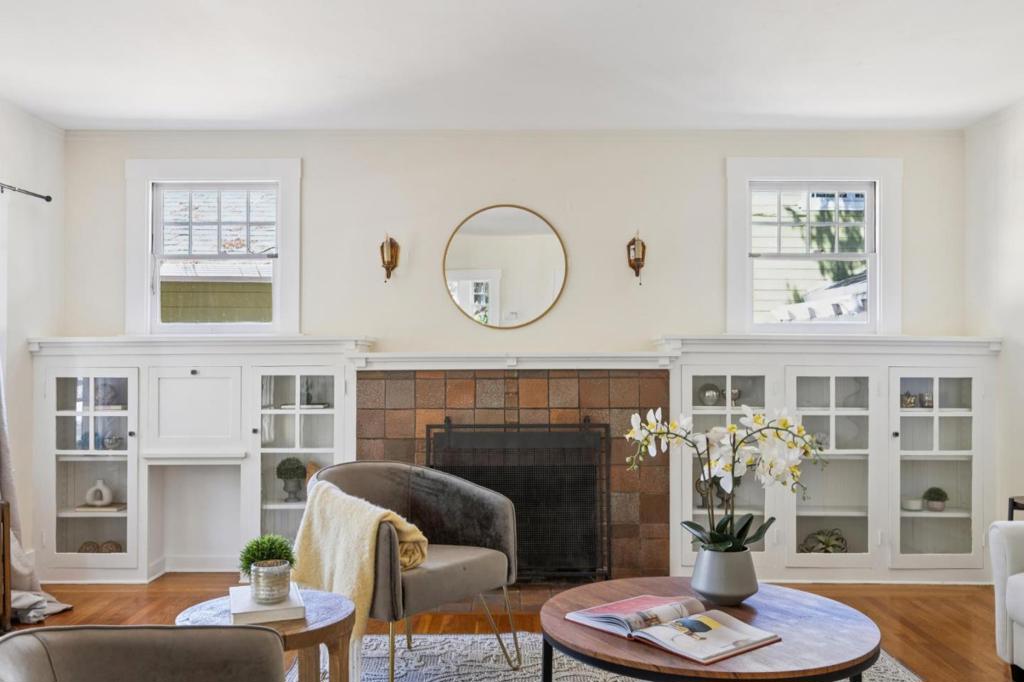
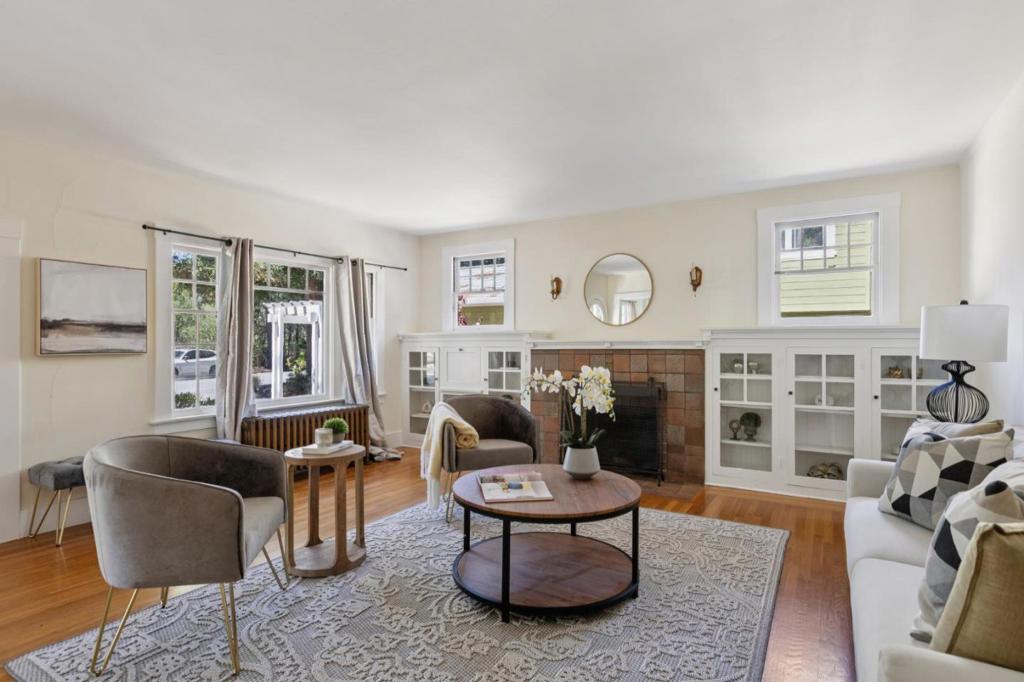
$17,109RARE DOWNTOWN NORTH DEVELOPMENT OPPORTUNITY | Exceptional ±7,150 SF site just 3 blocks from University Ave and Downtown Palo Alto Caltrain offers multiple paths to create significant value. City-approved architectural plans envision an approx. 4,365 SF modern 3-level luxury residence with 4BD/3.5BA + attached JADU, expansive entertaining spaces, basement great room, wine room and indoor/outdoor living. The property's exceptional proximity to Caltrain may also provide compelling potential for higher-density transit-oriented residential development under evolving state and local regulations. Rare opportunity for an end-user, builder, developer or investor near Downtown Palo Alto, Stanford and major Silicon Valley employment centers. Existing improvements convey as-is. Buyer to independently verify current zoning, density, unit count, parking, SB 79/AB 2097 applicability and all development standards with the City of Palo Alto.
| 4 hours ago | Listing updated with changes from the MLS® | |
| 11 hours ago | Listing first seen on site |

This information is for your personal, non-commercial use and may not be used for any purpose other than to identify prospective properties you may be interested in purchasing. The display of MLS data is usually deemed reliable but is NOT guaranteed accurate by the MLS. Buyers are responsible for verifying the accuracy of all information and should investigate the data themselves or retain appropriate professionals. Information from sources other than the Listing Agent may have been included in the MLS data. Unless otherwise specified in writing, the Broker/Agent has not and will not verify any information obtained from other sources. The Broker/Agent providing the information contained herein may or may not have been the Listing and/or Selling Agent.