


379 Dunsmuir Terrace 3Sunnyvale, CA 94085
Mortgage Calculator
Monthly Payment (Est.)
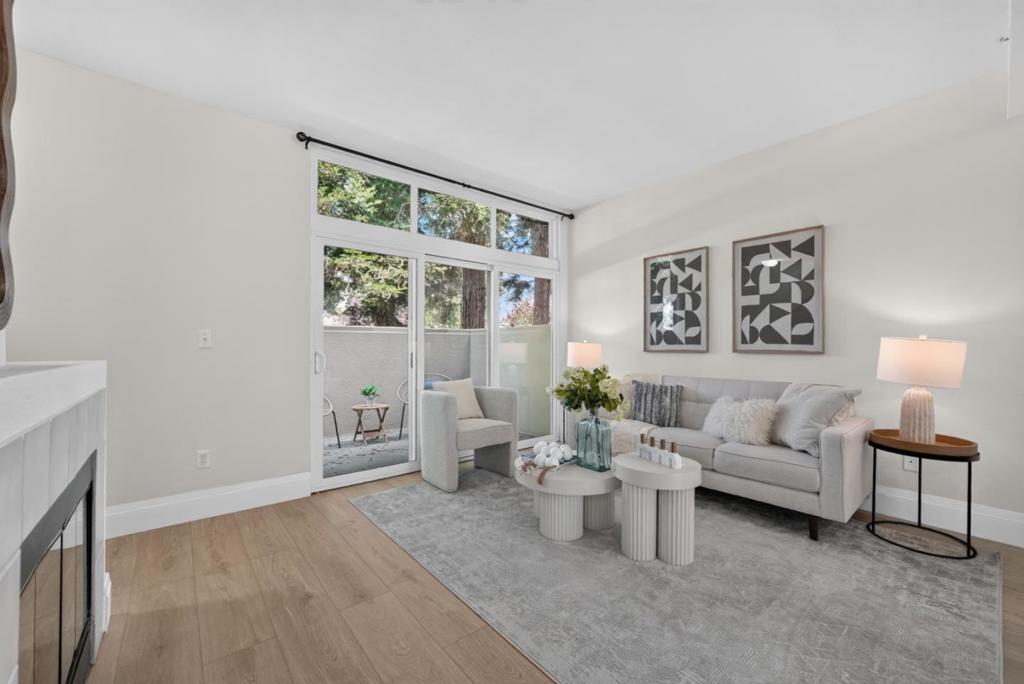
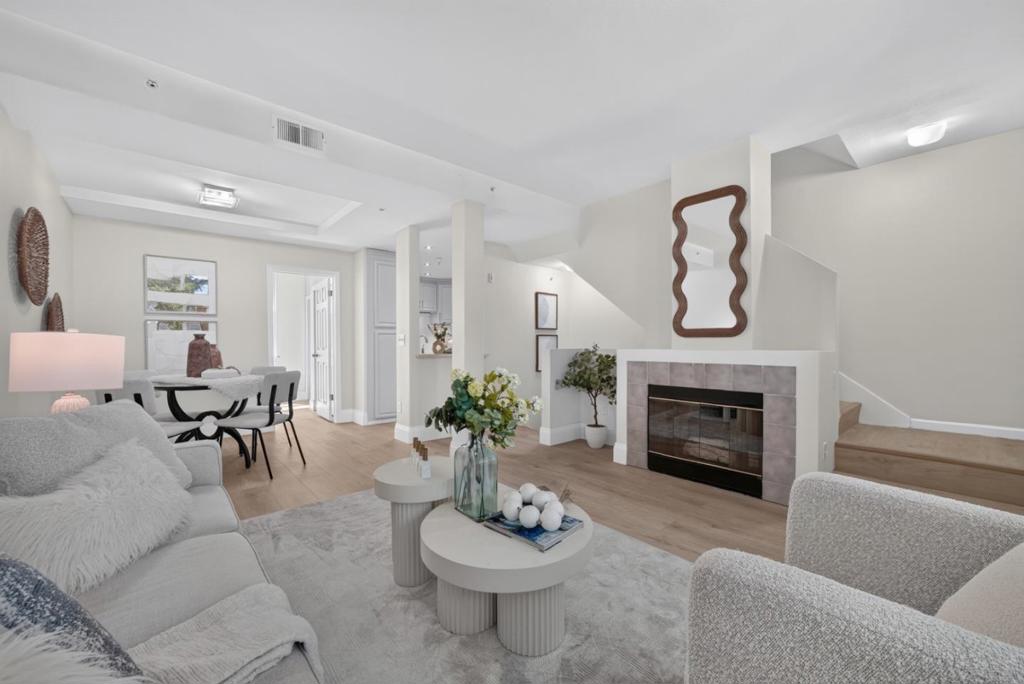
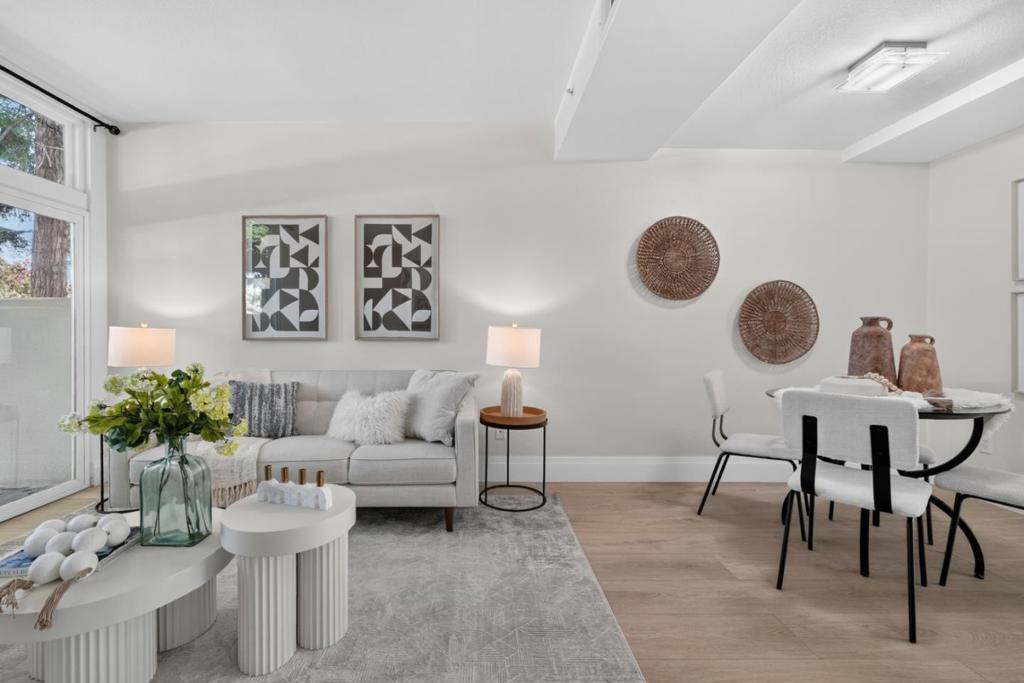
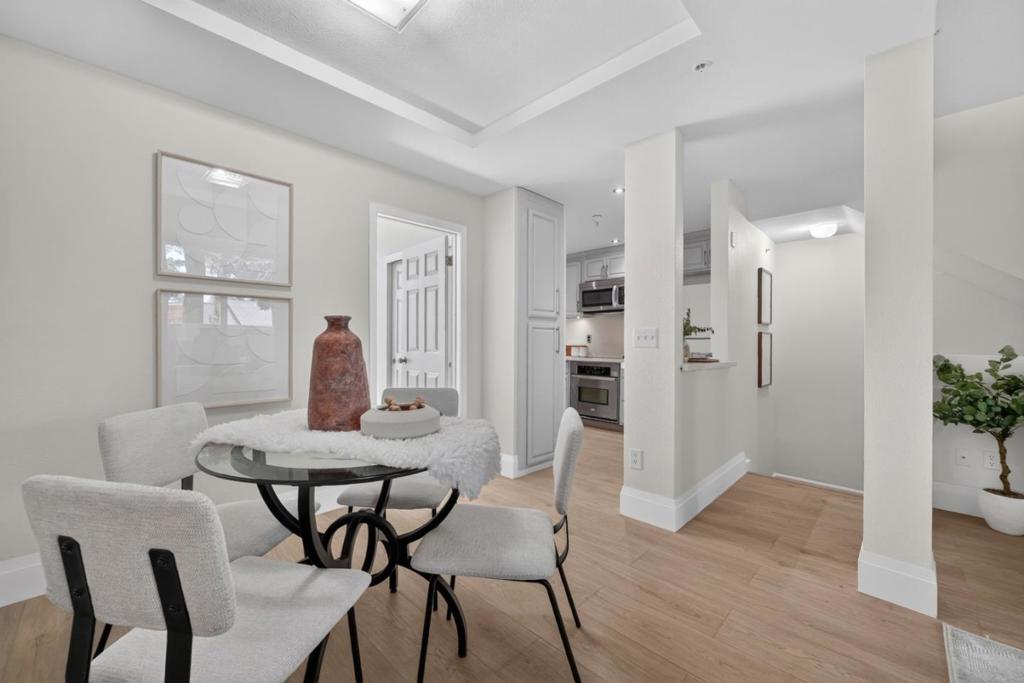
$5,192Beautifully updated Sunnyvale townhome featuring a rare and highly desirable floor plan with 3 private bedroom suites, each with its own full bath! One suite is conveniently located on the main living level ideal for guests, a home office, or a rental income. Solid reinforced concrete construction offers enhanced privacy and sound insulation, while the peaceful interior location is tucked away from major roads. The bright and airy living room features impressive floor-to-ceiling windows and opens to a private balcony. Fresh interior paint and brand-new SPC flooring throughout. Updated kitchen with quartz countertops and newly painted cabinets. Brand-new heat pump A/C and heating system with warranty. Additional highlights include in-unit laundry and a spacious 2-car side-by-side attached garage. HOA dues include water and garbage, plus access to the community pool. Convenient Sunnyvale location with easy access to Downtown Sunnyvale, Caltrain, Central Expressway, Hwy 101 and 237, plus major Silicon Valley employers including Apple, Google, LinkedIn, Amazon and more.
| 3 hours ago | Listing updated with changes from the MLS® | |
| 10 hours ago | Listing first seen on site |

This information is for your personal, non-commercial use and may not be used for any purpose other than to identify prospective properties you may be interested in purchasing. The display of MLS data is usually deemed reliable but is NOT guaranteed accurate by the MLS. Buyers are responsible for verifying the accuracy of all information and should investigate the data themselves or retain appropriate professionals. Information from sources other than the Listing Agent may have been included in the MLS data. Unless otherwise specified in writing, the Broker/Agent has not and will not verify any information obtained from other sources. The Broker/Agent providing the information contained herein may or may not have been the Listing and/or Selling Agent.