


3565 Brothers LaneSanta Clara, CA 95051
Mortgage Calculator
Monthly Payment (Est.)
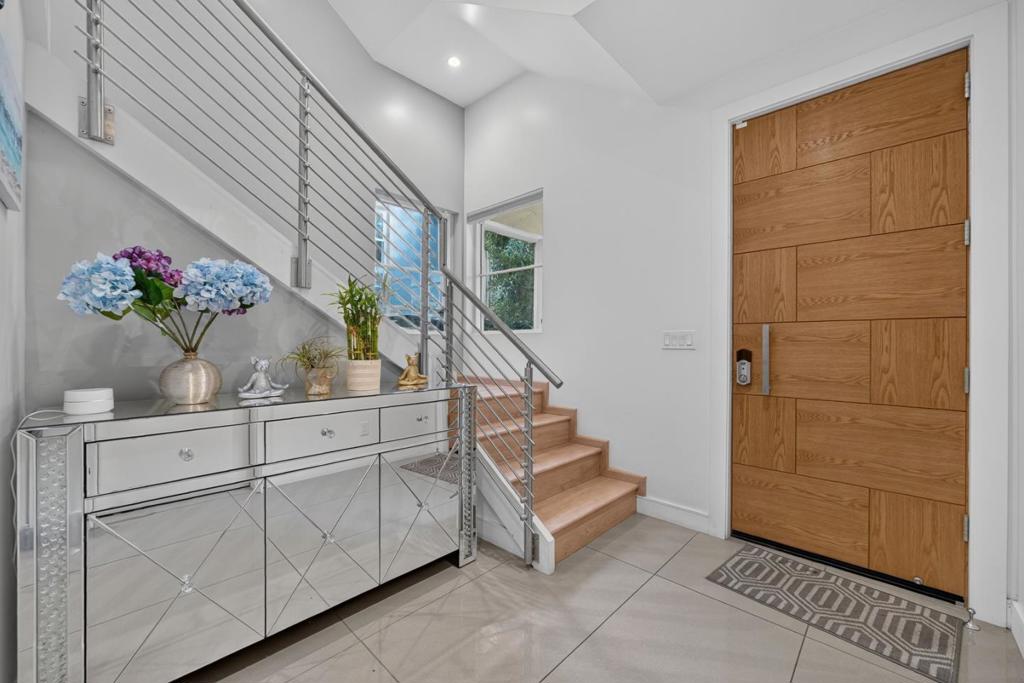
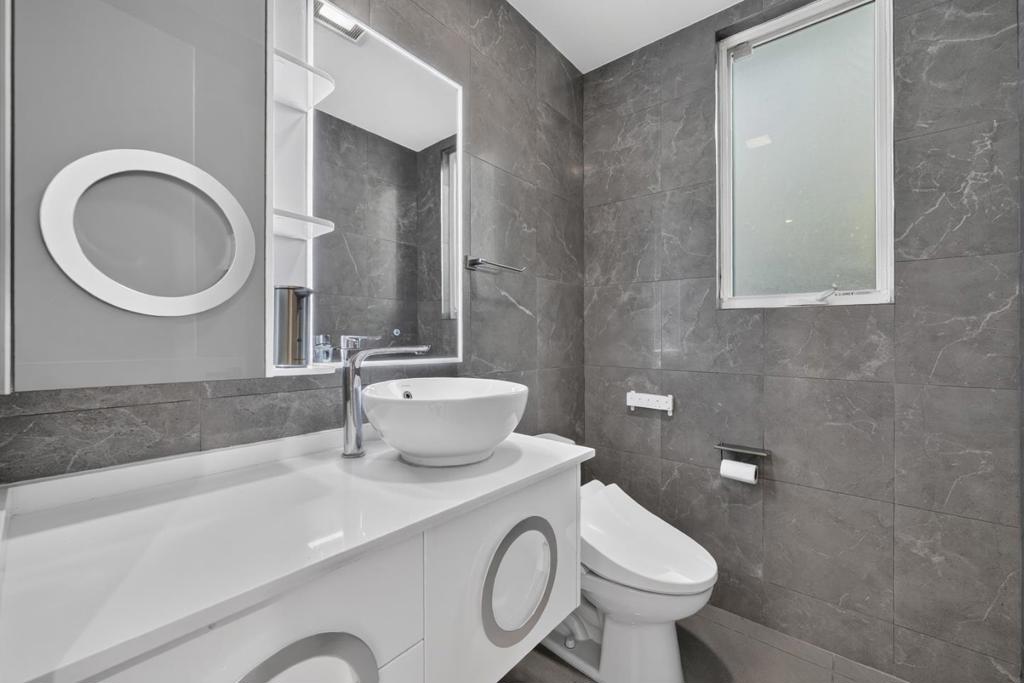
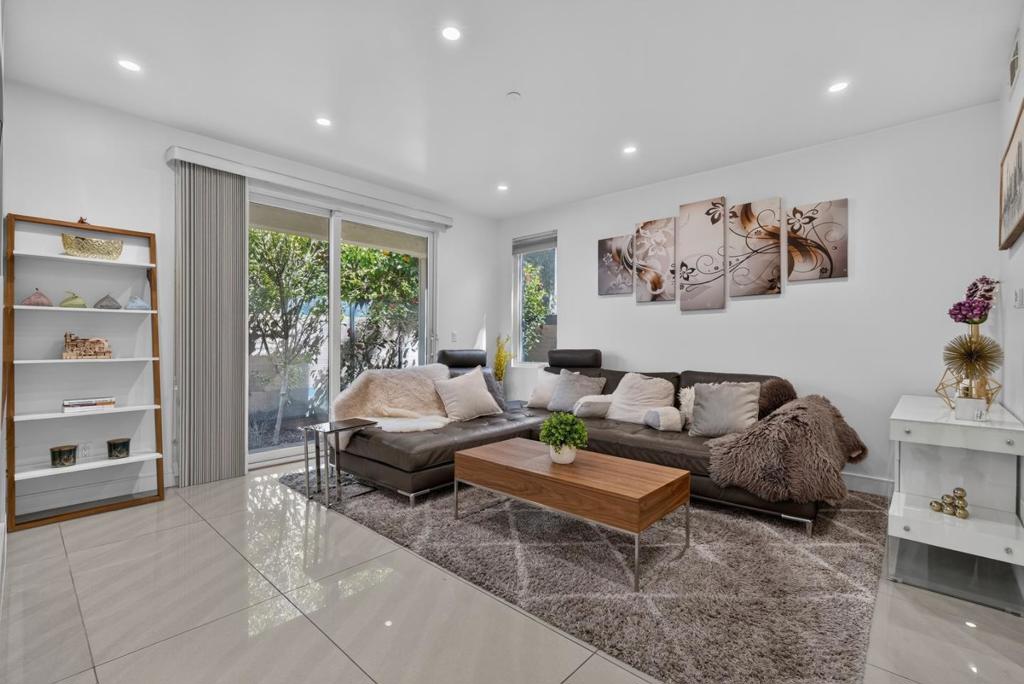
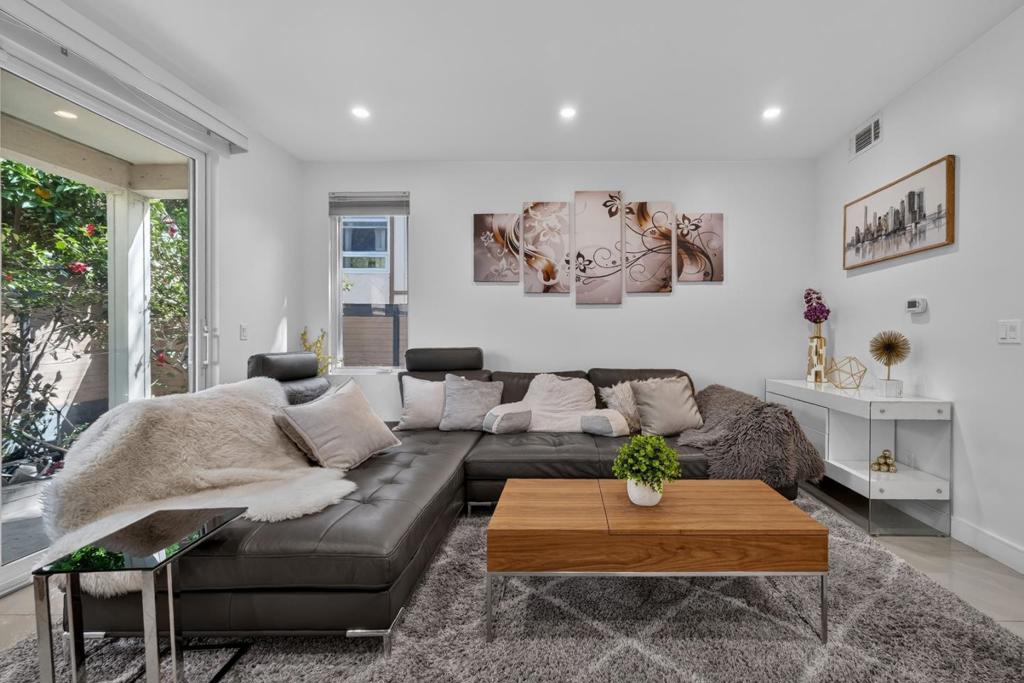
$8,888Modern Silicon Valley living with NO HOA! Built in 2018, this light-filled three-story residence offers approximately 2,462 sq. ft. of thoughtfully designed living space with 4 bedrooms and 3.5 bathrooms. The open-concept main level features expansive windows, contemporary finishes, and a welcoming living room with a gas fireplace. The chef-inspired kitchen showcases quartz countertops, a generous center island, abundant cabinetry, pantry storage, stainless steel appliances, and a wine refrigeratorperfect for everyday living and entertaining. The spacious primary suite includes a walk-in closet and a spa-like bathroom with dual vanities, an oversized soaking tub, and a separate shower. Enjoy multiple outdoor spaces, including a private ground-level patio and an impressive rooftop deck with a gas fire pitan ideal setting for relaxing or entertaining under the stars. Additional highlights include multi-zone heating and air conditioning, a tankless water heater, indoor laundry, and an attached two-car garage with EV charging capability. Centrally located near the Santa Clara, Sunnyvale and Cupertino border with convenient access to Apple Park, major Silicon Valley employers, shopping, dining. A rare combination of modern design, generous living space, outdoor enjoyment, and NO HOA!
| 2 hours ago | Listing updated with changes from the MLS® | |
| 9 hours ago | Listing first seen on site |

This information is for your personal, non-commercial use and may not be used for any purpose other than to identify prospective properties you may be interested in purchasing. The display of MLS data is usually deemed reliable but is NOT guaranteed accurate by the MLS. Buyers are responsible for verifying the accuracy of all information and should investigate the data themselves or retain appropriate professionals. Information from sources other than the Listing Agent may have been included in the MLS data. Unless otherwise specified in writing, the Broker/Agent has not and will not verify any information obtained from other sources. The Broker/Agent providing the information contained herein may or may not have been the Listing and/or Selling Agent.
Did you know? You can invite friends and family to your search. They can join your search, rate and discuss listings with you.