


942 S Eldorado StreetSan Mateo, CA 94402



Mortgage Calculator
Monthly Payment (Est.)
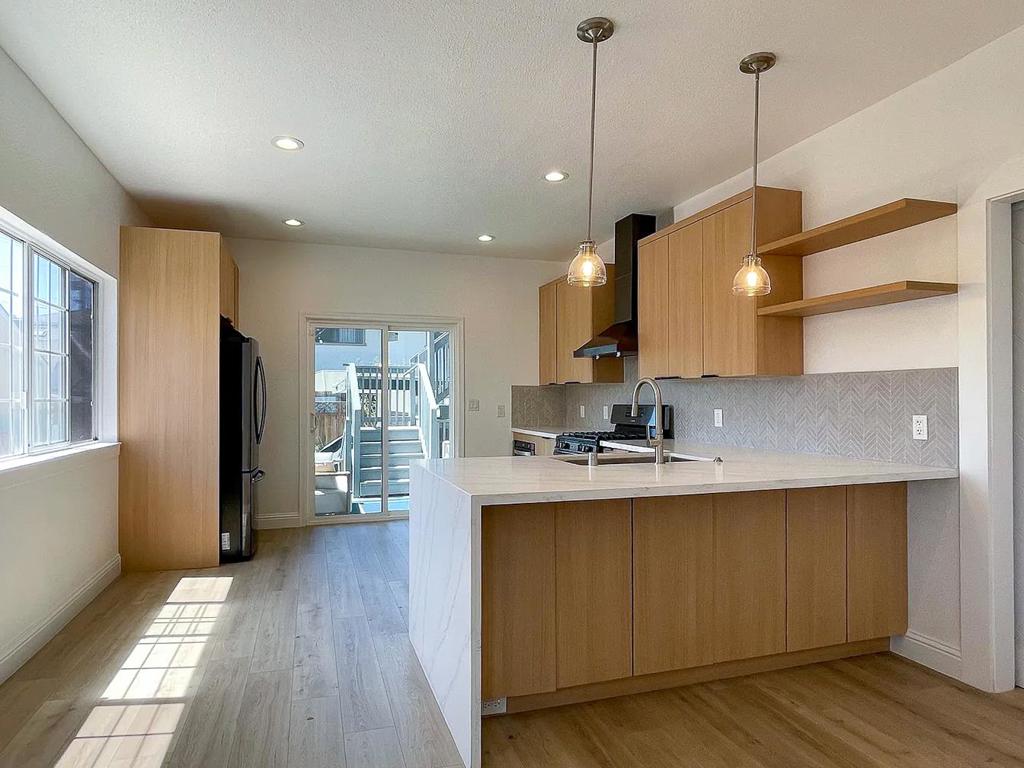
$12,720MORE PHOTOS COMING. Beautifully remodeled single-family home in the heart of San Mateo. Ideally located with convenient access to shopping, dining, parks, and major tech campuses, this light-filled home is thoughtfully updated and move-in ready. The open-concept living and dining areas flow seamlessly into a contemporary kitchen featuring brand-new appliances. A kitchenette on the same level offers added flexibility perfect for an in-law or extended-family setup. All three bathrooms have been beautifully updated with high-end finishes, complemented by fresh interior paint, updated flooring, and recessed lighting throughout. A basement provides valuable additional space for storage, a home office, or other flexible uses. Additional upgrades include a brand-new water heater, making this stylish and versatile San Mateo home ready for its next owner.
| 2 hours ago | Listing updated with changes from the MLS® | |
| 9 hours ago | Listing first seen on site |

This information is for your personal, non-commercial use and may not be used for any purpose other than to identify prospective properties you may be interested in purchasing. The display of MLS data is usually deemed reliable but is NOT guaranteed accurate by the MLS. Buyers are responsible for verifying the accuracy of all information and should investigate the data themselves or retain appropriate professionals. Information from sources other than the Listing Agent may have been included in the MLS data. Unless otherwise specified in writing, the Broker/Agent has not and will not verify any information obtained from other sources. The Broker/Agent providing the information contained herein may or may not have been the Listing and/or Selling Agent.
Did you know? You can invite friends and family to your search. They can join your search, rate and discuss listings with you.