


Save
Ask
Tour
Hide
$1,800,000
New Listing
46 Murray CourtRedwood City, CA 94061
For Sale|Single Family Residence|Active
3
Beds
2
Total Baths
2
Full Baths
1,958
SqFt
$919
/SqFt
1940
Built
County:
San Mateo
Listed by Janie Barman of Compass [email protected]
Upcoming Open Houses
Sat, Sep 5, 1:30 PM - 4:30 PM
Sun, Sep 6, 1:30 PM - 4:30 PM
Tue, Sep 8, 9:30 AM - 1:30 PM
Save
Ask
Tour
Hide
Mortgage Calculator
Monthly Payment (Est.)
$8,212Calculator powered by Showcase IDX, a Constellation1 Company. Copyright ©2026 Information is deemed reliable but not guaranteed.
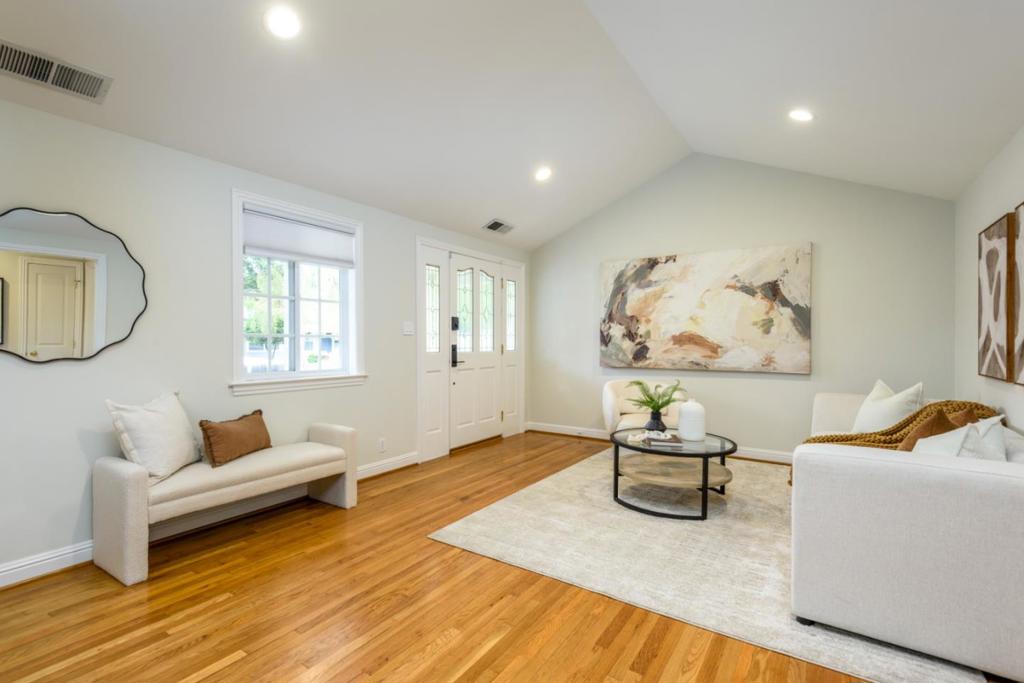
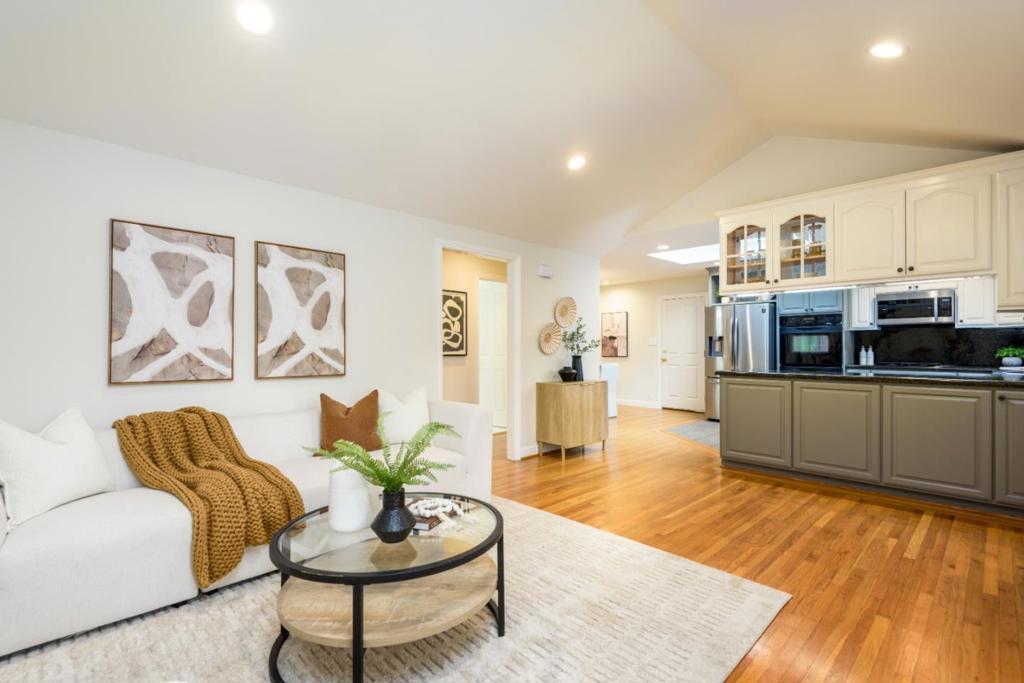
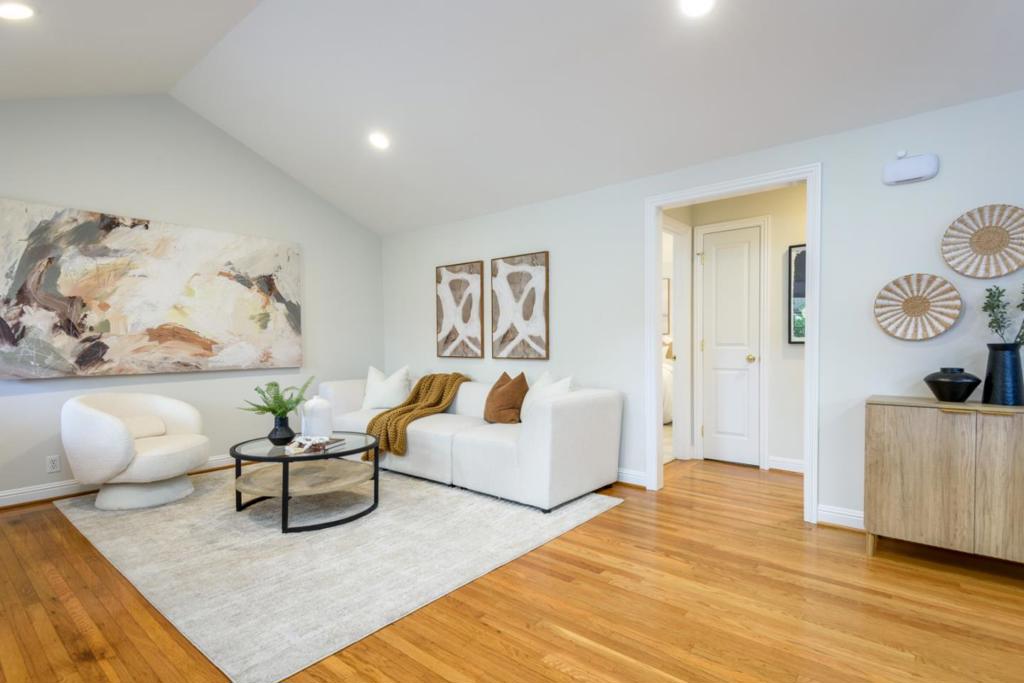
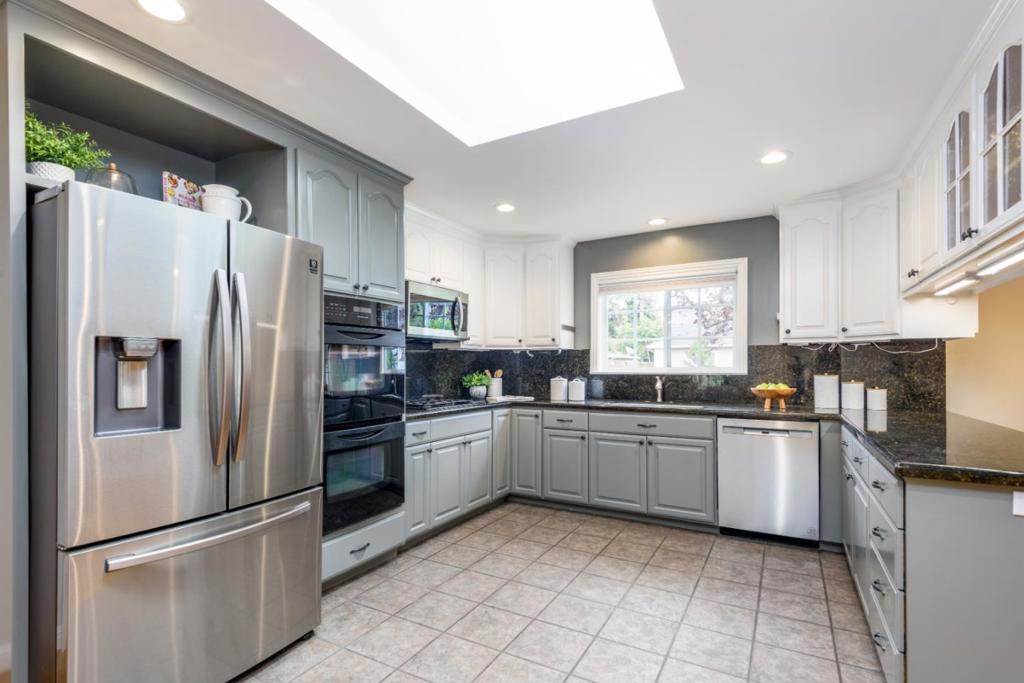
Absolutely stunning, light filled, larger home, yet warm and very cozy feeling in a super convenient location ... AND move-in ready! Unbelievable value, by far the BEST price per sq. ft. ($919) west of El Camino Real!!! HUGE primary suite, multiple walk-in closets, updated kitchen and bathrooms, separate inside laundry room, skylights, vaulted ceilings, a huge backyard, and so much more. The front and back yards are strategically planted for privacy and to promote pollinators like butterflies, bees and hummingbirds. Mature citrus trees and a fresh new lawn make this home a total winner!
Save
Ask
Tour
Hide
Listing Snapshot
Price
$1,800,000
Days On Site
0 Days
Bedrooms
3
Inside Area (SqFt)
1,958 sqft
Total Baths
2
Full Baths
2
Partial Baths
N/A
Lot Size
0.1535 Acres
Year Built
1940
MLS® Number
ML82059739
Status
Active
Property Tax
N/A
HOA/Condo/Coop Fees
N/A
Sq Ft Source
Other
Friends & Family
Recent Activity
| 5 hours ago | Listing updated with changes from the MLS® | |
| 12 hours ago | Listing first seen on site |
General Features
Acres
0.1535
Attached Garage
Yes
Foundation
Concrete Perimeter
Garage
Yes
Garage Spaces
1
Number Of Stories
1
Parking
Attached
Parking Spaces
2
Property Sub Type
Single Family Residence
Sewer
Public Sewer
Special Circumstances
Standard
Style
CottageRanch
Water Source
Public
Zoning
R20000
Interior Features
Appliances
DishwasherDisposalRefrigeratorVented Exhaust FanWasher
Cooling
Central Air
Fireplace
Yes
Fireplace Features
Family Room
Flooring
CarpetTileWood
Heating
Central
Interior
Walk-In Closet(s)
Window Features
Skylight(s)
Bathroom
Features - Granite Counters
Kitchen
Features - Stone Counters
Other
Features - Walk-In Closet(s)
Save
Ask
Tour
Hide
Exterior Features
Fencing
Wood
Lot Features
Level
Roof
Composition
View
Neighborhood
Waterview
Neighborhood
Windows/Doors
Skylight(s)
Community Features
MLS Area
699 - Not Defined
School District
Other
Schools
School District
Other
Elementary School
Unknown
Middle School
Unknown
High School
Unknown

This information is for your personal, non-commercial use and may not be used for any purpose other than to identify prospective properties you may be interested in purchasing. The display of MLS data is usually deemed reliable but is NOT guaranteed accurate by the MLS. Buyers are responsible for verifying the accuracy of all information and should investigate the data themselves or retain appropriate professionals. Information from sources other than the Listing Agent may have been included in the MLS data. Unless otherwise specified in writing, the Broker/Agent has not and will not verify any information obtained from other sources. The Broker/Agent providing the information contained herein may or may not have been the Listing and/or Selling Agent.
Neighborhood & Commute
Source: Walkscore
Save
Ask
Tour
Hide