


The Courtyard-Santa Clara2201 Monroe Street 601Santa Clara, CA 95050
Mortgage Calculator
Monthly Payment (Est.)
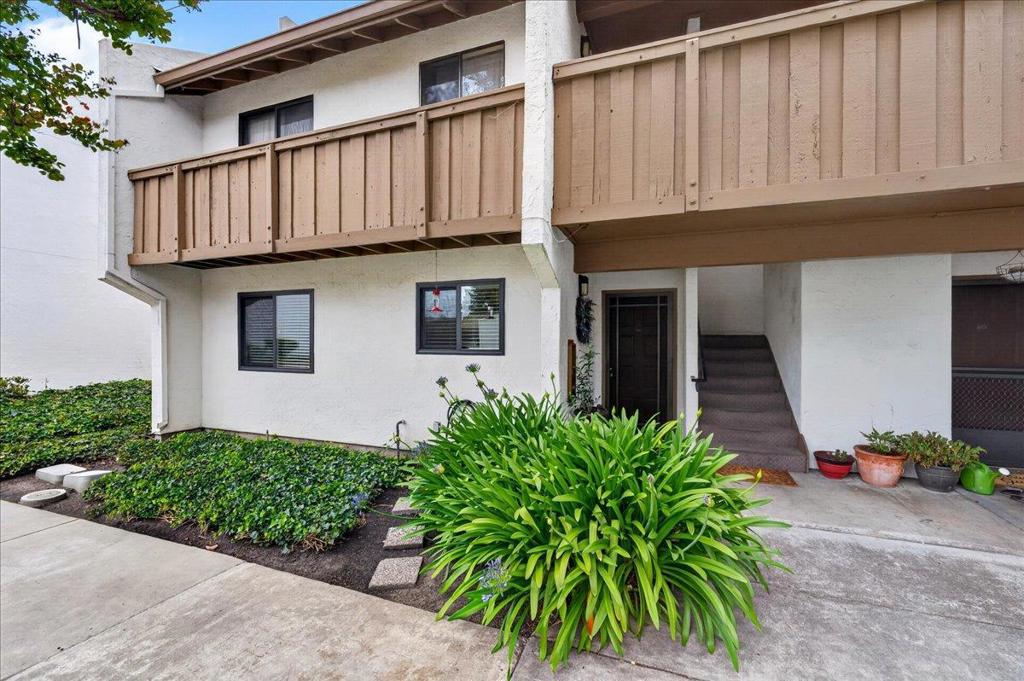
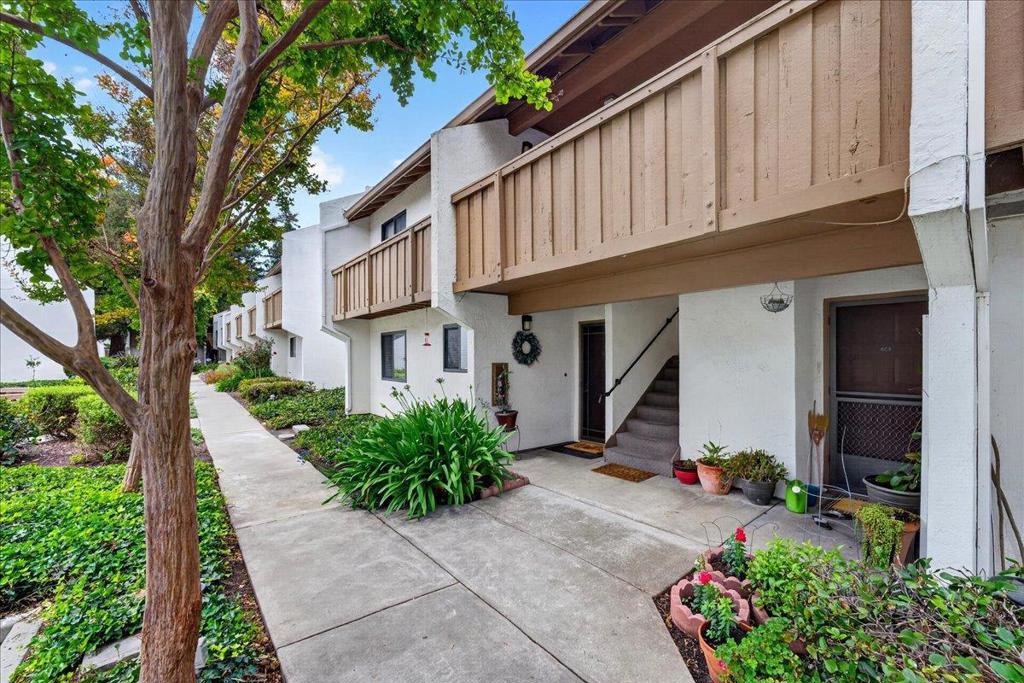
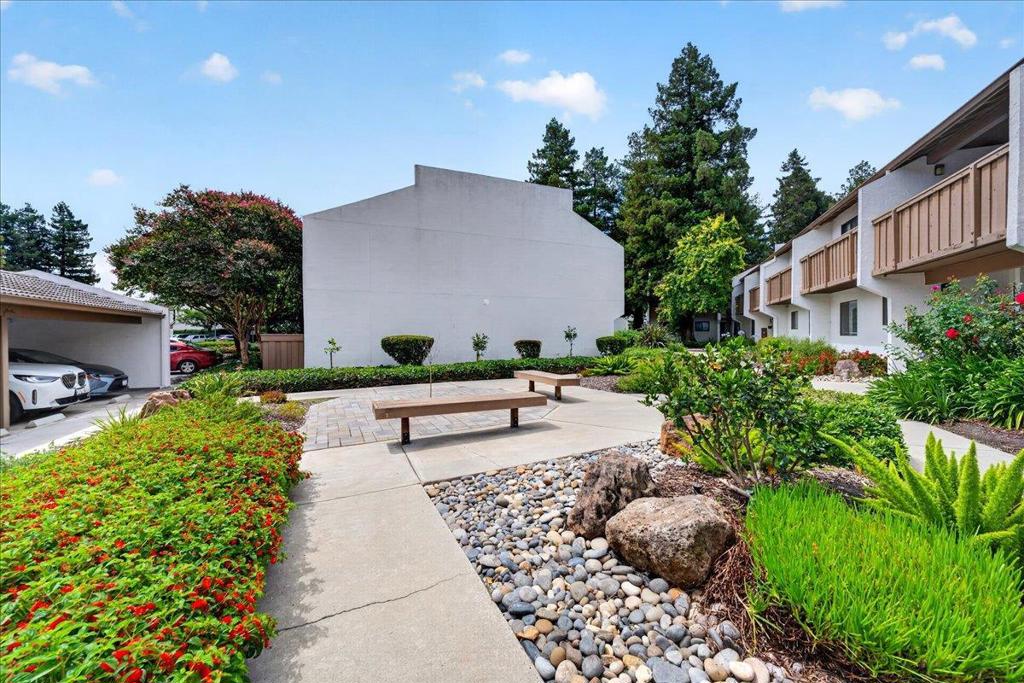
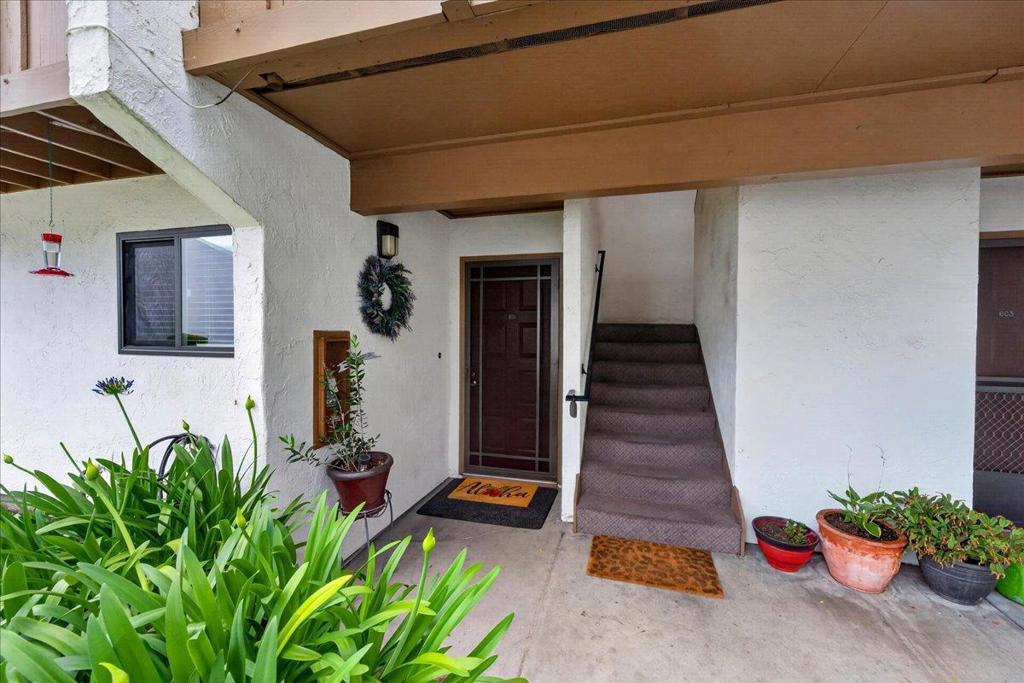
$2,555Welcome home! This ground-floor gem offers a fantastic location in the heart of Santa Clara, blending key modern upgrades with an incredible opportunity to customize and add your own finishing touches. Step through the upgraded screened front door into a desirable layout featuring a kitchen with maple cabinetry and granite counter, modern dining room light fixture, an updated bathroom, and an in-unit washer/dryer. A massive bonus for this complex: all windows and the patio door have already been replaced with premium dual-pane glass; a high-value feature few other units have! The true showstopper is the oversized covered patio. Acting as a seamless extension of the living room, it offers a fantastic indoor/outdoor lifestyle with room for beautiful greenery or garden, plus two storage closets. Enjoy a reserved carport nearby, alongside ample guest parking nearby. Best of all, water and garbage utilities are covered within the monthly HOA dues! Complex includes pool, clubhouse & tennis court. Bring your design ideas to refresh the paint and flooring to make this space your own; a contractor quote is available to make post-move-in updates a breeze! Near shopping, dining, and top tech companies incl Nvidia, Intel, Apple, AMD and more!
| 9 hours ago | Listing updated with changes from the MLS® | |
| 10 hours ago | Listing first seen on site |

This information is for your personal, non-commercial use and may not be used for any purpose other than to identify prospective properties you may be interested in purchasing. The display of MLS data is usually deemed reliable but is NOT guaranteed accurate by the MLS. Buyers are responsible for verifying the accuracy of all information and should investigate the data themselves or retain appropriate professionals. Information from sources other than the Listing Agent may have been included in the MLS data. Unless otherwise specified in writing, the Broker/Agent has not and will not verify any information obtained from other sources. The Broker/Agent providing the information contained herein may or may not have been the Listing and/or Selling Agent.
Did you know? You can invite friends and family to your search. They can join your search, rate and discuss listings with you.