


Cupertino Creekside7100 Rainbow Drive 33San Jose, CA 95129
Mortgage Calculator
Monthly Payment (Est.)
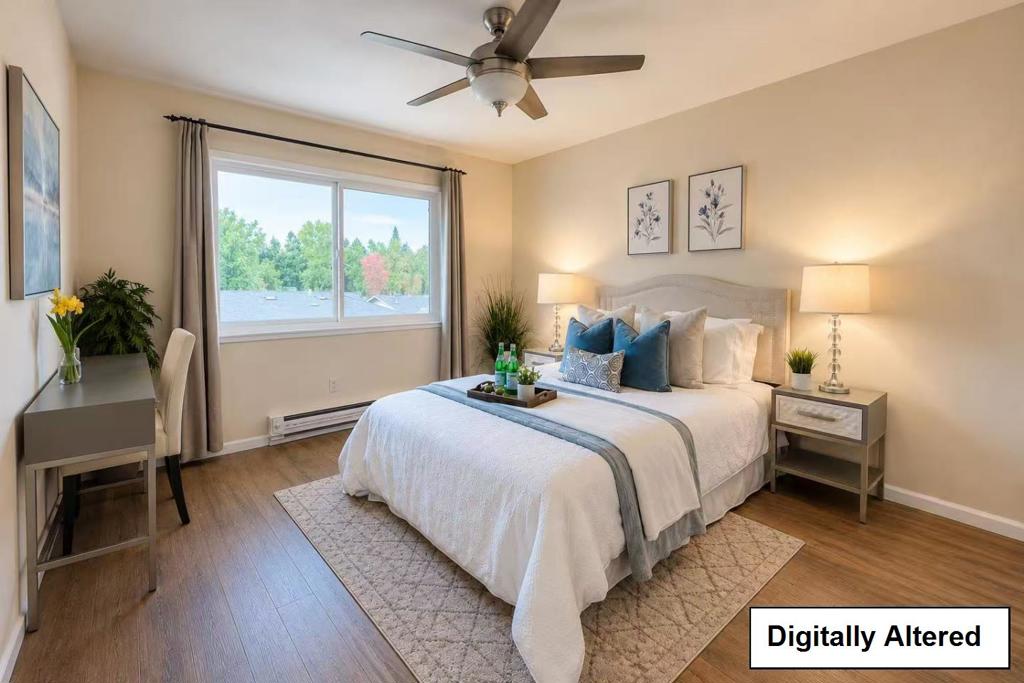
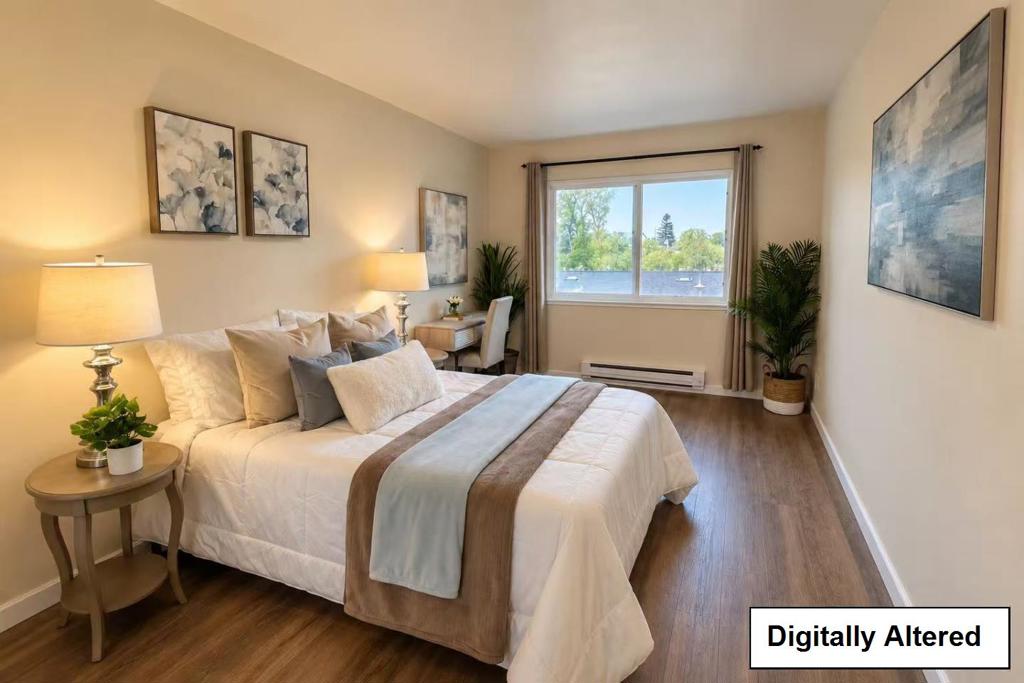
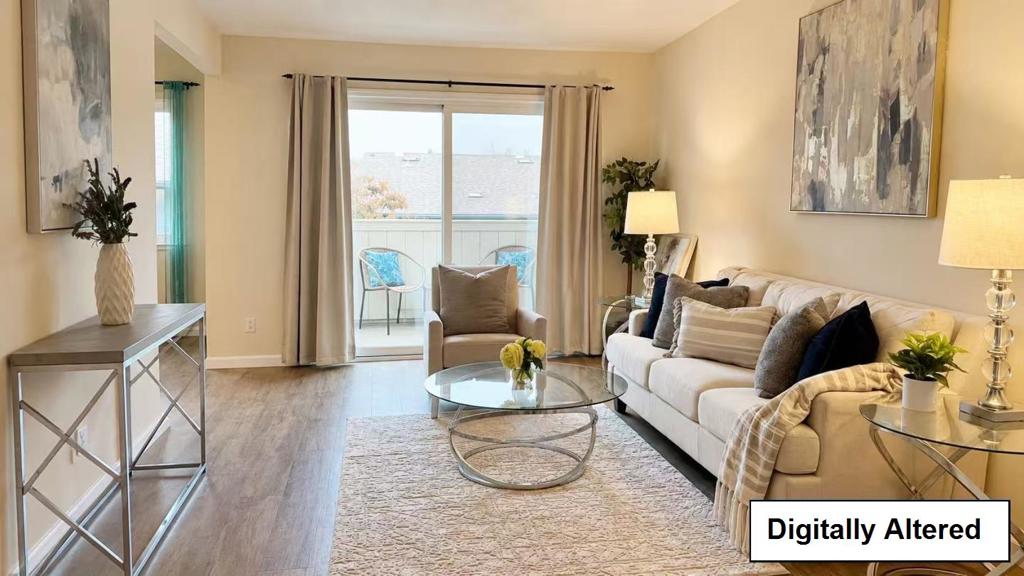
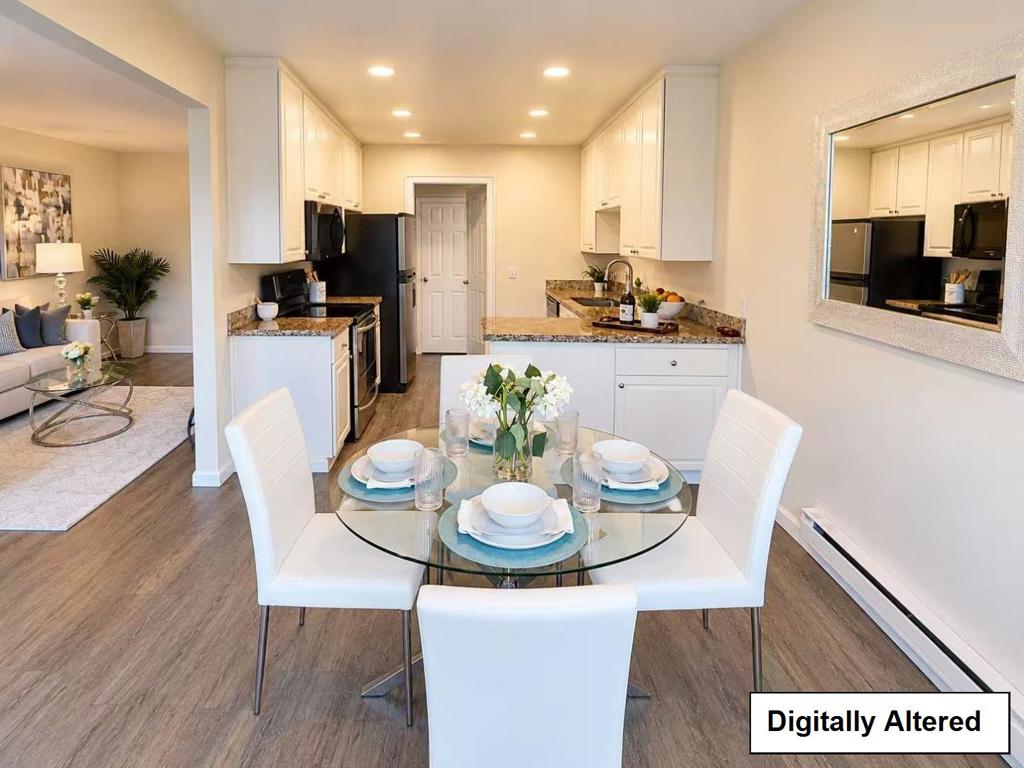
$3,189Location! Location! Location! Nestled perfectly on the West San Jose and Cupertino border at 7130 Rainbow Dr, this Cupertino Creekside condo offers an unbeatable lifestyle feeding into top-rated Lynbrook High School (an 8-minute bike ride away). Main Street Cupertino is just 8 minutes away, and De Anza College is reachable in 6 minutes. With less than 10-minute access to Highway 85 and Interstate 280, this prime location anchors you to the best of Silicon Valley.This updated, newly painted 2-bedroom, 1.5-bathroom unit provides a quiet oasis entirely free of highway noise. Enjoy the ultimate convenience of seamless elevator access from your designated space in the gated underground garage straight to your entrance. It perfectly balances ultra-fast freeway access with a peaceful, relaxed home environment.Worry-free living is guaranteed by a comprehensive monthly HOA fee that completely covers water, hot water, sewer, and garbage removal. The HOA manages all exterior and structural maintenanceincluding the roof, siding, and your private upper-level balconywhile securing elevator upkeep and controlled building entries. Residents also enjoy full access to premium resort amenities, including two swimming pools, a spa, a clubhouse, a gym, and a play area.
| 4 hours ago | Listing updated with changes from the MLS® | |
| 11 hours ago | Listing first seen on site |

This information is for your personal, non-commercial use and may not be used for any purpose other than to identify prospective properties you may be interested in purchasing. The display of MLS data is usually deemed reliable but is NOT guaranteed accurate by the MLS. Buyers are responsible for verifying the accuracy of all information and should investigate the data themselves or retain appropriate professionals. Information from sources other than the Listing Agent may have been included in the MLS data. Unless otherwise specified in writing, the Broker/Agent has not and will not verify any information obtained from other sources. The Broker/Agent providing the information contained herein may or may not have been the Listing and/or Selling Agent.