


7741 Al DriveGlenhaven, CA 95443

Mortgage Calculator
Monthly Payment (Est.)
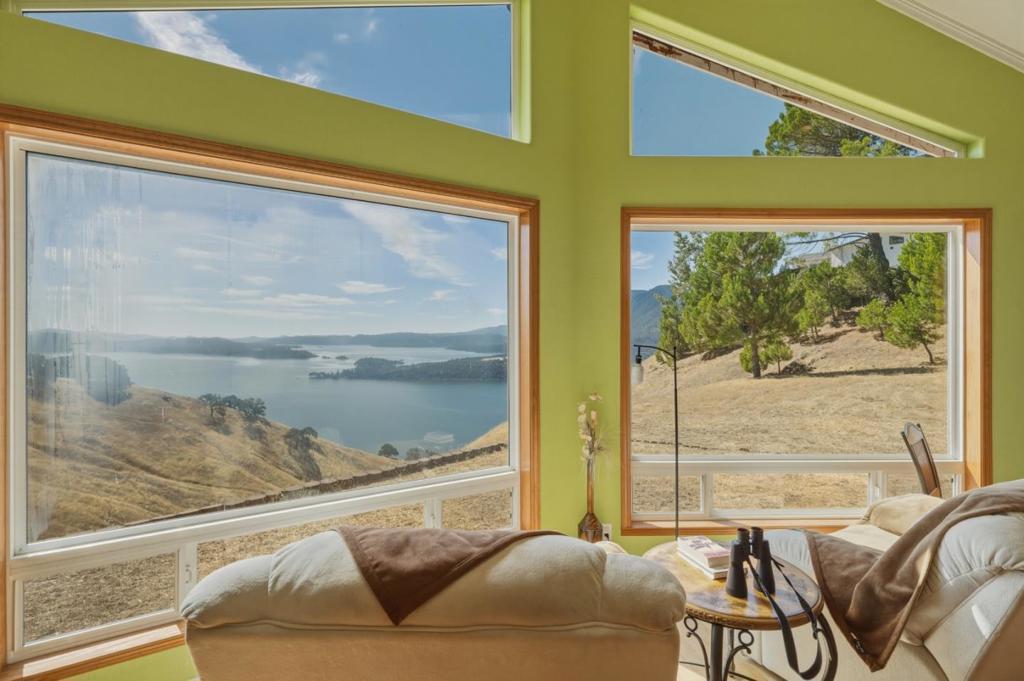
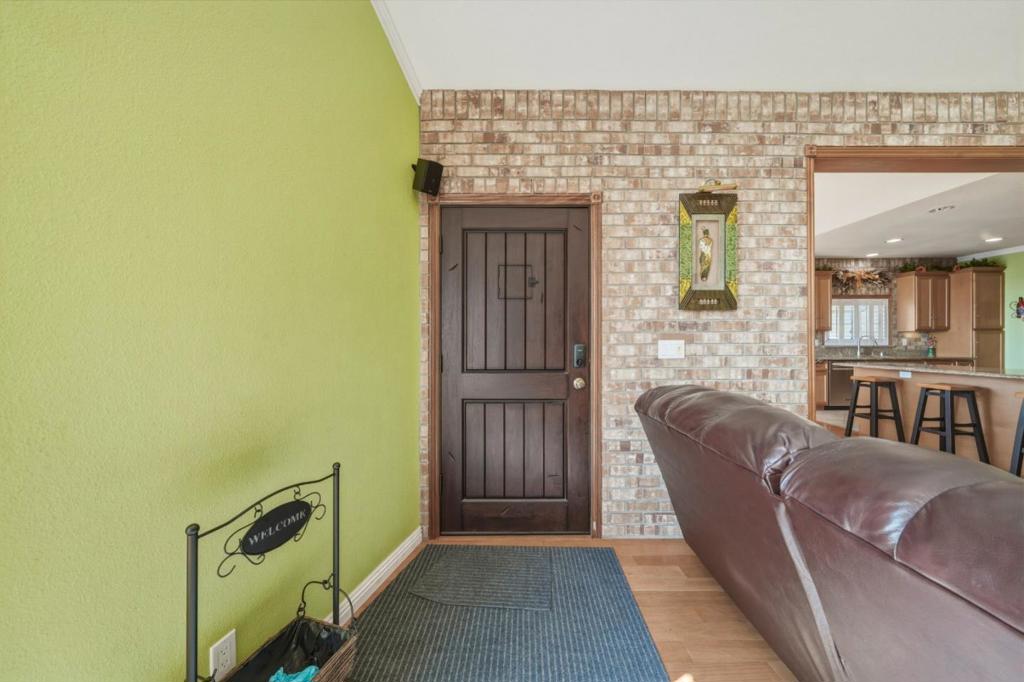
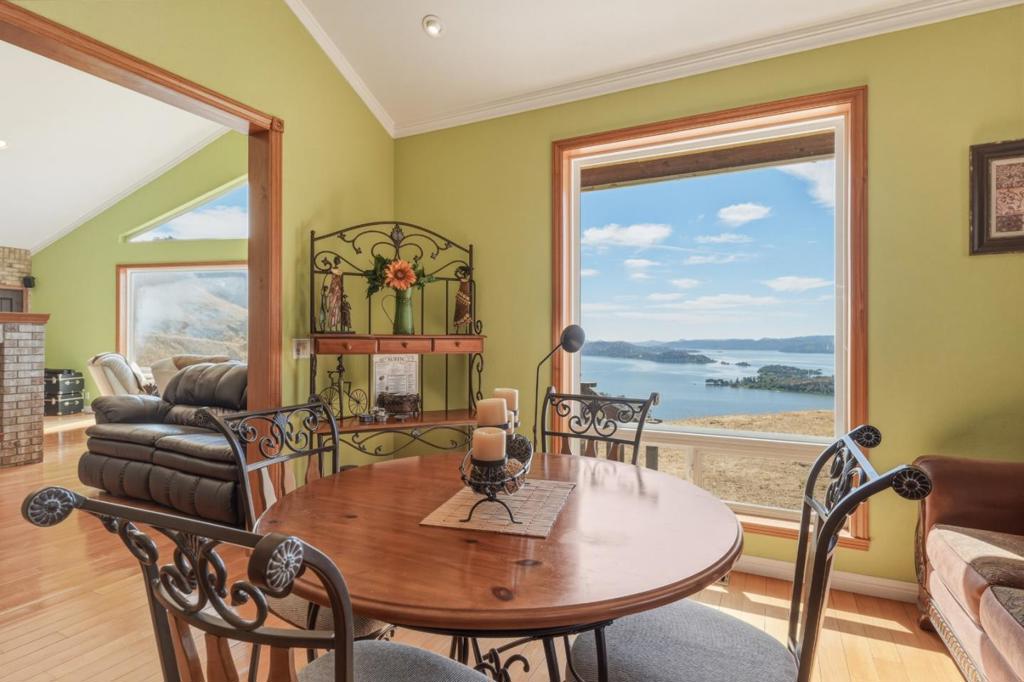
$2,554VIEWS, VIEWS, VIEWS! Three bedrooms and two restrooms, game area. Bring your personal items, family, friends and start making memories!! Welcome to 7741 Al Drive, Glenhaven, CA a beautifully positioned home offering stunning views and an incredible opportunity for those looking for a vacation home, investment property, or full-time residence. This home is already set up for Airbnb, making it an attractive turnkey opportunity for buyers looking to continue a short-term rental operation or create their own private Lake County getaway. Fabulous views Airbnb-ready setup All furniture and furnishings are included with the sale Ideal vacation home or investment property Enjoy the beauty and tranquility of Glenhaven and the surrounding lake area Imagine waking up to breathtaking views, relaxing in your own private retreat, and having the flexibility to generate rental income when you're away. Come see the views for yourself this opportunity is one you won't want to miss!
| 3 hours ago | Listing updated with changes from the MLS® | |
| 10 hours ago | Listing first seen on site |

This information is for your personal, non-commercial use and may not be used for any purpose other than to identify prospective properties you may be interested in purchasing. The display of MLS data is usually deemed reliable but is NOT guaranteed accurate by the MLS. Buyers are responsible for verifying the accuracy of all information and should investigate the data themselves or retain appropriate professionals. Information from sources other than the Listing Agent may have been included in the MLS data. Unless otherwise specified in writing, the Broker/Agent has not and will not verify any information obtained from other sources. The Broker/Agent providing the information contained herein may or may not have been the Listing and/or Selling Agent.