


2719 Brewster AvenueRedwood City, CA 94062

Mortgage Calculator
Monthly Payment (Est.)
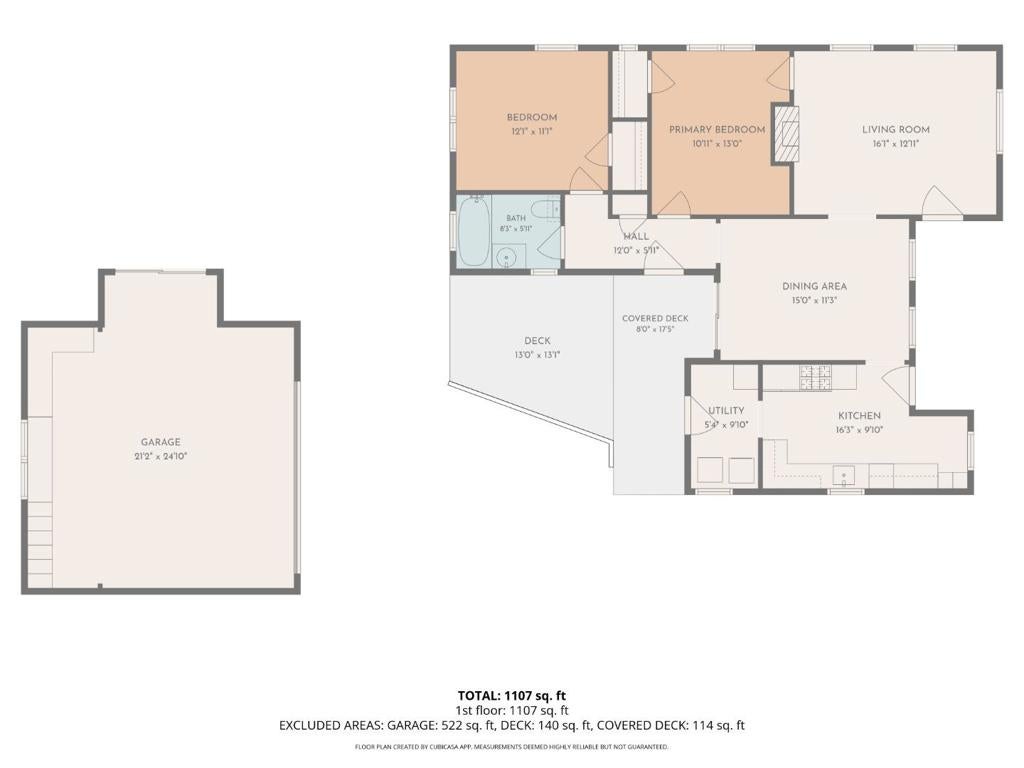
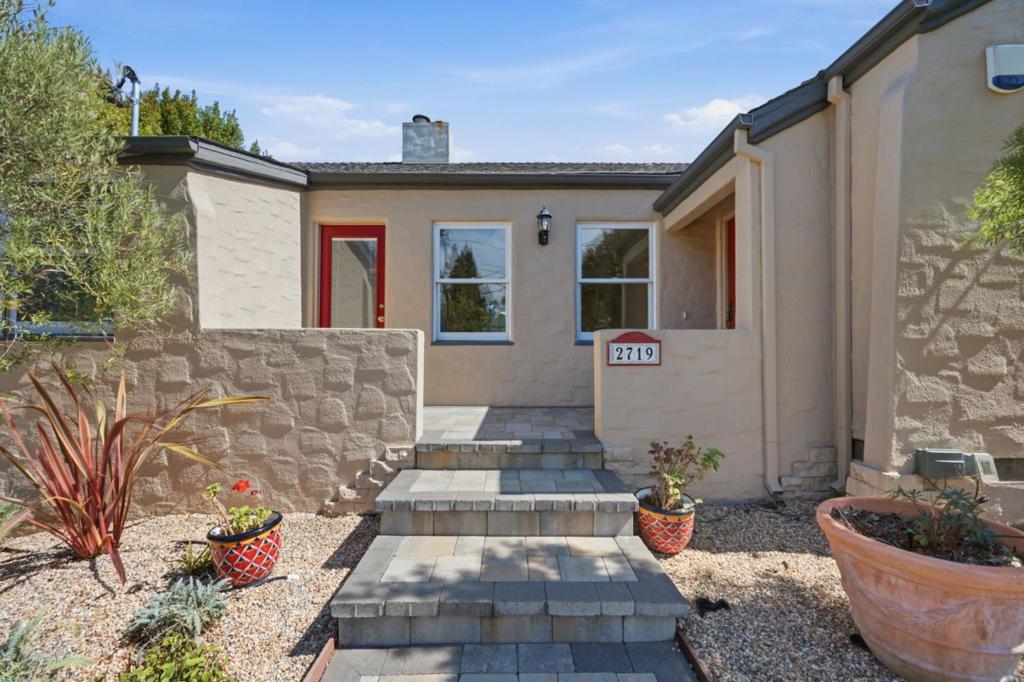
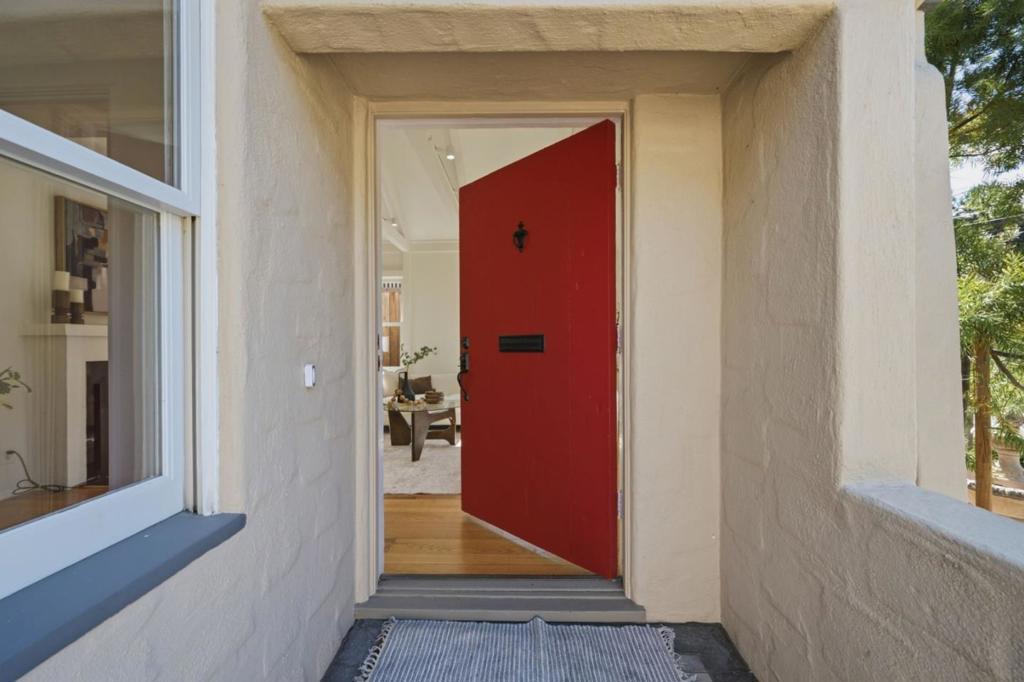
$7,291Welcome to 2719 Brewster Avenue, a charming Redwood City home where thoughtful updates, flexible bonus space, and an enchanting garden setting come together in one special property. Inside, warm hardwood floors, an updated kitchen and bath, and a dedicated dining room create a comfortable, inviting place to call home. Just beyond, an oversized detached two-car garage adds exceptional flexibility. Fully insulated and climate-controlled, with an epoxy floor, storage, and custom built-ins, it can serve as a home office, gym, studio, workshop, playroom, or hangout space, with potential for a future ADU. The spacious backyard feels like a world of its own, with a generous lawn for play and entertaining, climbing roses along the fences, and an inviting garden retreat with raised beds, strawberries, herbs, flowers, and a peach tree. The redesigned front yard adds curb appeal with drought-tolerant landscaping and handsome pavers along the driveway and entry. Located in Redwood City's Eagle Hill neighborhood and served by sought-after Clifford School, the home offers convenient access to downtown, Stanford, Palo Alto, and commuter routes. Full of character, charm, outdoor space, and rare versatility, 2719 Brewster is ready to enjoy today with room to evolve for years to come.
| 2 hours ago | Listing updated with changes from the MLS® | |
| 12 hours ago | Listing first seen on site |

This information is for your personal, non-commercial use and may not be used for any purpose other than to identify prospective properties you may be interested in purchasing. The display of MLS data is usually deemed reliable but is NOT guaranteed accurate by the MLS. Buyers are responsible for verifying the accuracy of all information and should investigate the data themselves or retain appropriate professionals. Information from sources other than the Listing Agent may have been included in the MLS data. Unless otherwise specified in writing, the Broker/Agent has not and will not verify any information obtained from other sources. The Broker/Agent providing the information contained herein may or may not have been the Listing and/or Selling Agent.
Did you know? You can invite friends and family to your search. They can join your search, rate and discuss listings with you.