


18661 Woodbank WaySaratoga, CA 95070
Mortgage Calculator
Monthly Payment (Est.)
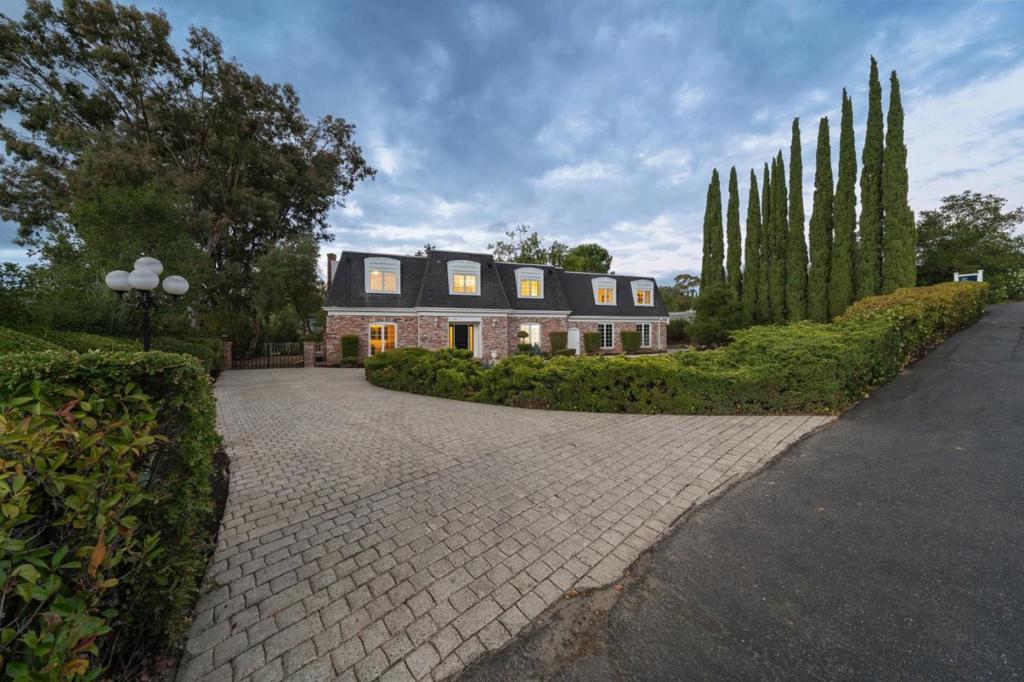
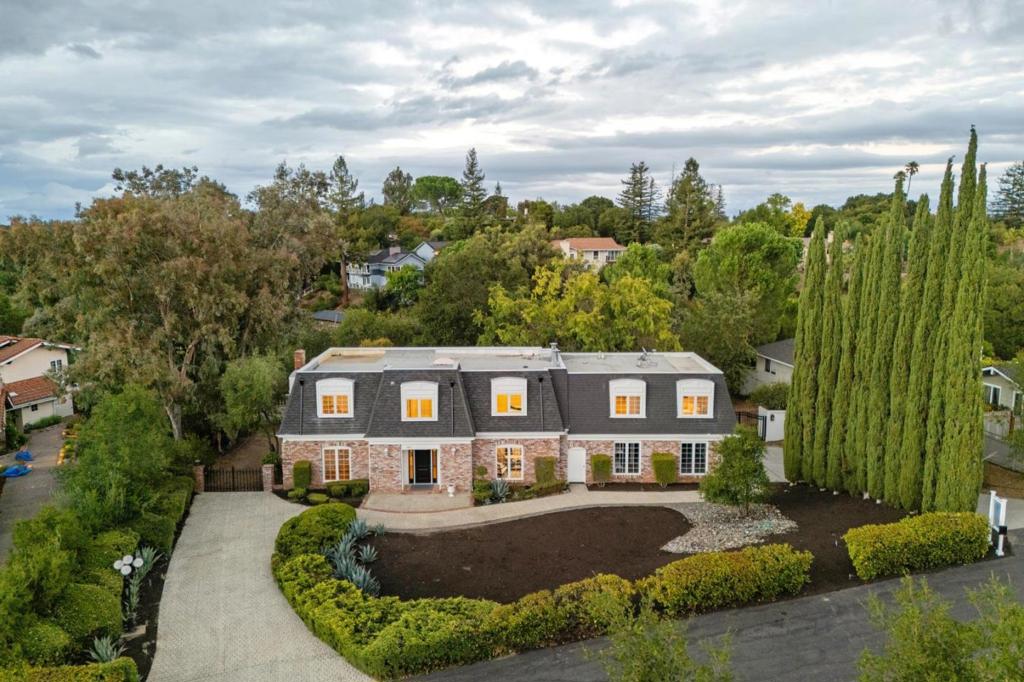
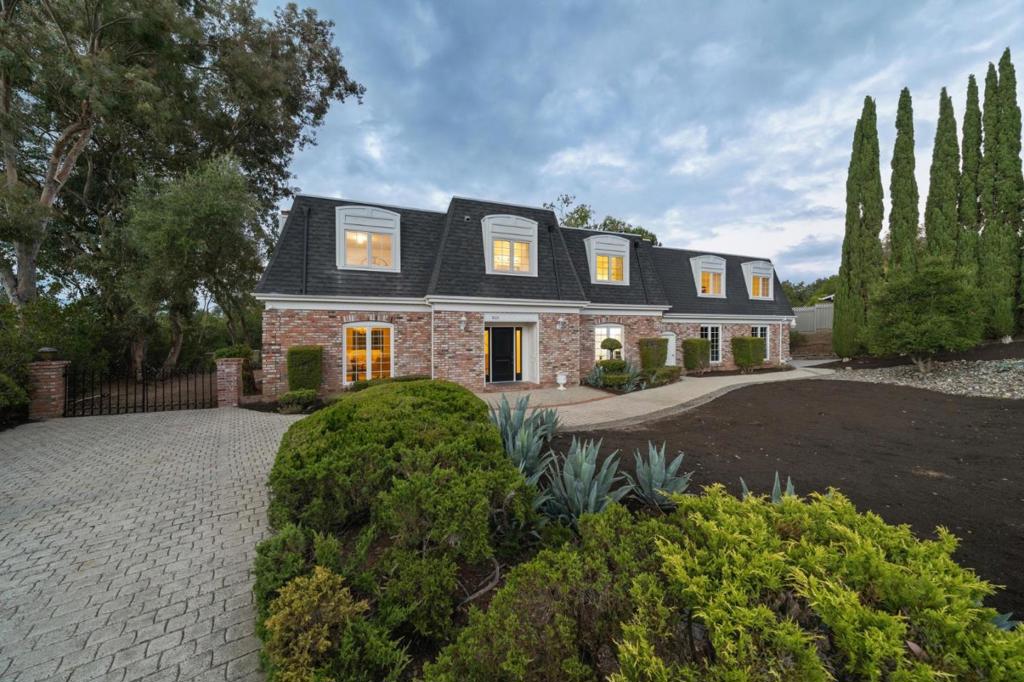
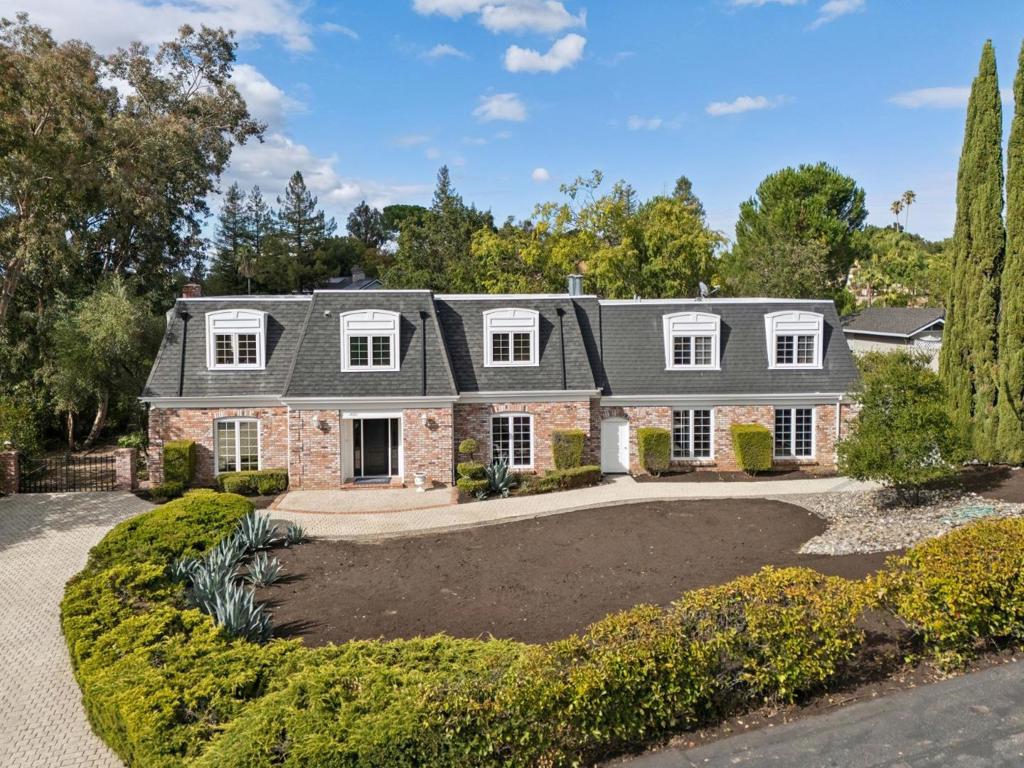
$17,328Exceptional Saratoga estate on private cul-de-sac! Surrounded by mature landscaping a rare combination of privacy, space & proximity to most sought-after local amenities. Beautiful French Normandy-inspired architecture w/ new hardwood floors, carpet & fresh interior/exterior paint. Generous great room w/ handsome chandelier & marble fireplace enjoys outstanding views thru picture windows. Adjoining dining room offers a perfect setting for formal or casual dining. Kitchen & family room enjoy views of the front & rear grounds. Generous laundry/mud room provides access to the oversized 3 car garage. Primary suite is a private retreat overlooking rear landscape, w/ adjoining room delightfully suited as an office. 2 additional bedrooms share hall bath offering generous storage & thoughtfully integrated built-ins. Large bonus room w/ full bath & bedroom built over garage, great ADU potential & sep entrance. Rear grounds offer beautiful views of the surrounding hills. At the forefront is large patio, artificial turf and multiple areas for dining and entertaining. Two iron gates for privacy. This location delivers convenience & privacy. Update as needed, positioned for enjoyment in a quiet & serene setting yet close to major Silicon Valley commute routes. Enjoy top Campbell Schools.
| 2 hours ago | Listing updated with changes from the MLS® | |
| 12 hours ago | Listing first seen on site |

This information is for your personal, non-commercial use and may not be used for any purpose other than to identify prospective properties you may be interested in purchasing. The display of MLS data is usually deemed reliable but is NOT guaranteed accurate by the MLS. Buyers are responsible for verifying the accuracy of all information and should investigate the data themselves or retain appropriate professionals. Information from sources other than the Listing Agent may have been included in the MLS data. Unless otherwise specified in writing, the Broker/Agent has not and will not verify any information obtained from other sources. The Broker/Agent providing the information contained herein may or may not have been the Listing and/or Selling Agent.
Did you know? You can invite friends and family to your search. They can join your search, rate and discuss listings with you.