


484 Fall Creek TerraceFelton, CA 95018
Mortgage Calculator
Monthly Payment (Est.)
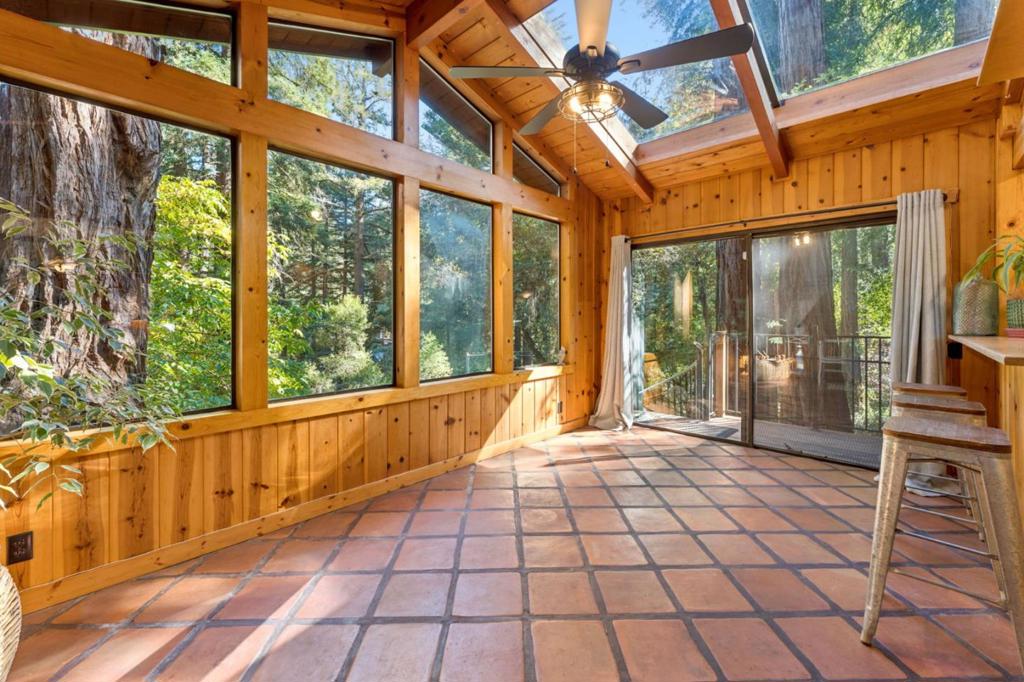
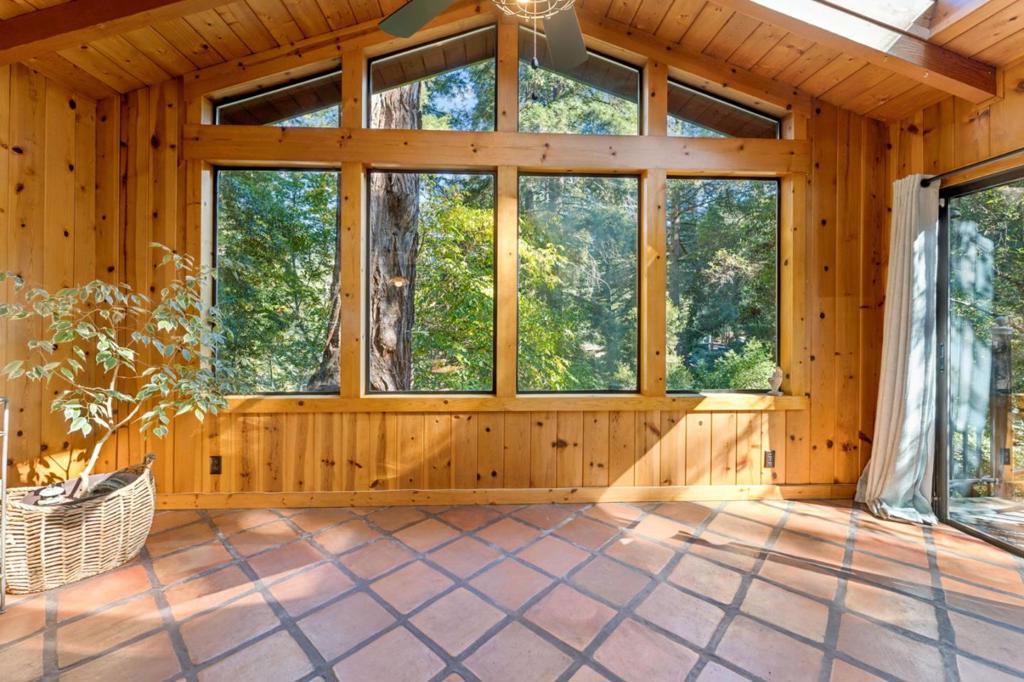
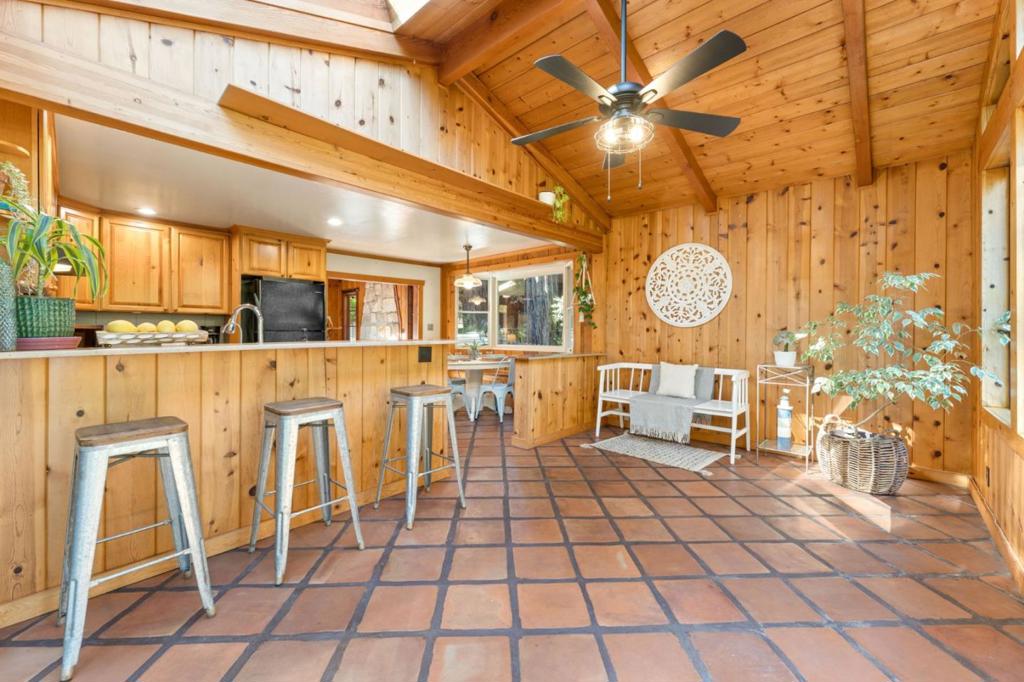
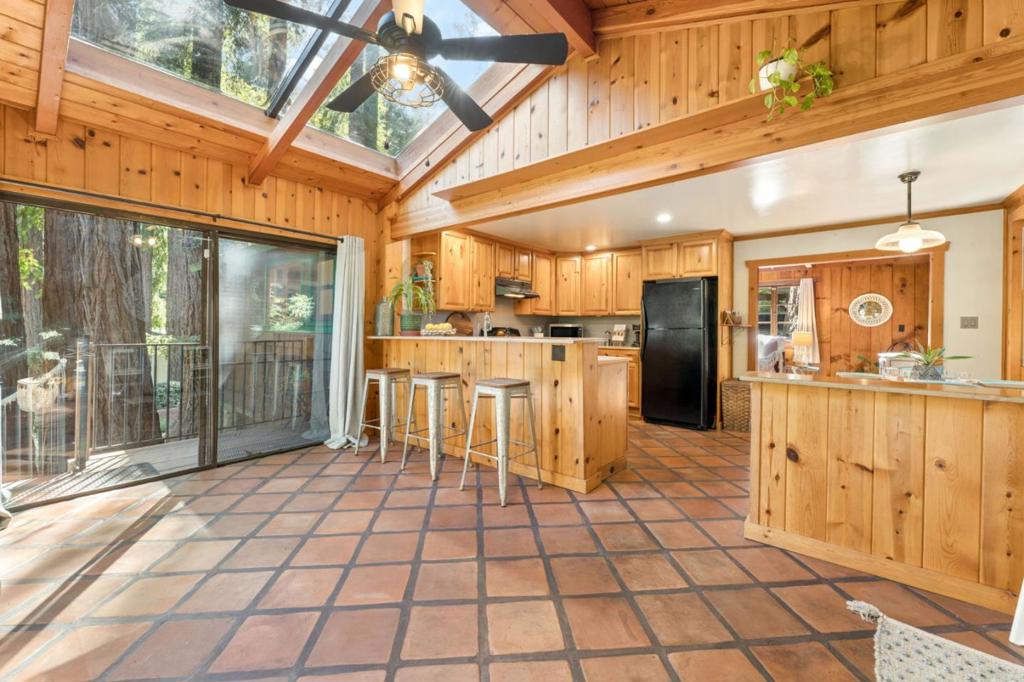
Enter an interest rate to see your estimated monthly payment.Tucked into Fall Creek, one of Felton's most sought-after neighborhoods, this charming single-level home delivers a rare combination of privacy & walkability. Step inside to vaulted, open-beam ceilings & a family room off the kitchen draped in atrium-like windows, where the trees & filtered light become part of the room. Morning coffee here feels like sitting in the forest, & on cool evenings, the living room wood burning stove becomes the coziest spot in the house to curl up with a book or gather with friends. Out back, decking extends the living space outdoors & a separate-entrance flex space under the home, with plumbing, adds room for a studio, home office, gear or storage. Leave the car parked. Easy stroll to SLV schools, parks, pump track & downtown Felton w/ local restaurants, cafes, shops, grocery stores & a seasonal farmers' market, all within short walking distances. For anyone who loves the outdoors, the Fall Creek Unit of Henry Cowell Redwoods State Park is practically in your backyard. Trailheads lead to miles of pristine hiking and equestrian trails winding along Fall Creek beneath the redwoods. Bike to nearby Mountain Biking Trails. A peaceful retreat with real walkability & charm to spare, in one of the Santa Cruz Mountains prime locations. You'll love it here!
| 3 hours ago | Listing updated with changes from the MLS® | |
| 11 hours ago | Listing first seen on site |

This information is for your personal, non-commercial use and may not be used for any purpose other than to identify prospective properties you may be interested in purchasing. The display of MLS data is usually deemed reliable but is NOT guaranteed accurate by the MLS. Buyers are responsible for verifying the accuracy of all information and should investigate the data themselves or retain appropriate professionals. Information from sources other than the Listing Agent may have been included in the MLS data. Unless otherwise specified in writing, the Broker/Agent has not and will not verify any information obtained from other sources. The Broker/Agent providing the information contained herein may or may not have been the Listing and/or Selling Agent.
Did you know? You can invite friends and family to your search. They can join your search, rate and discuss listings with you.