


7820 Zilli DriveTracy, CA 95304
Mortgage Calculator
Monthly Payment (Est.)
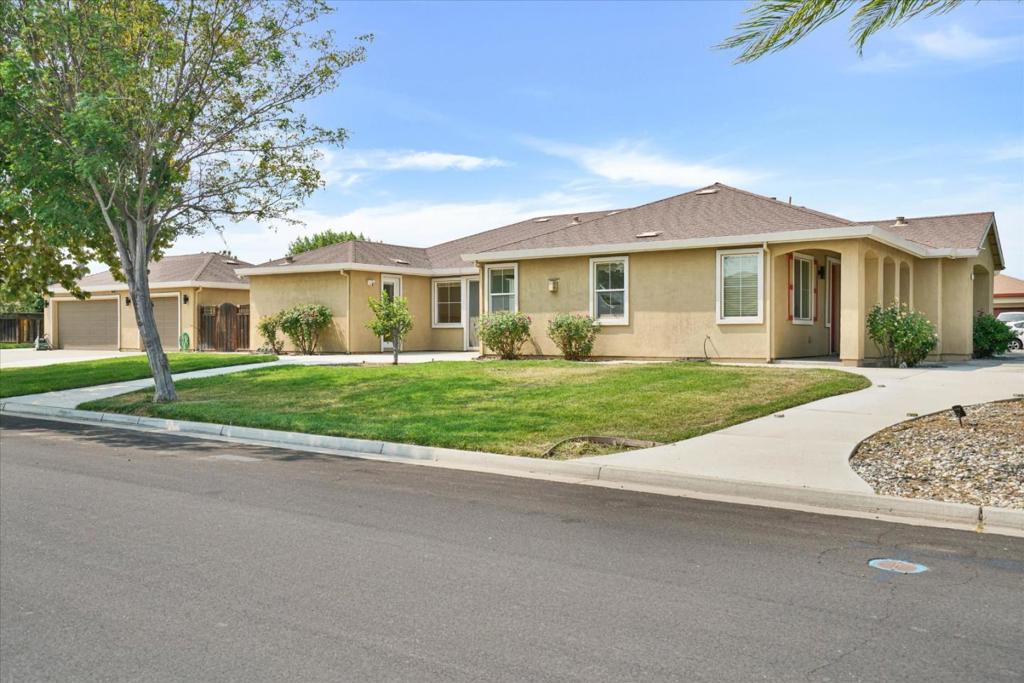
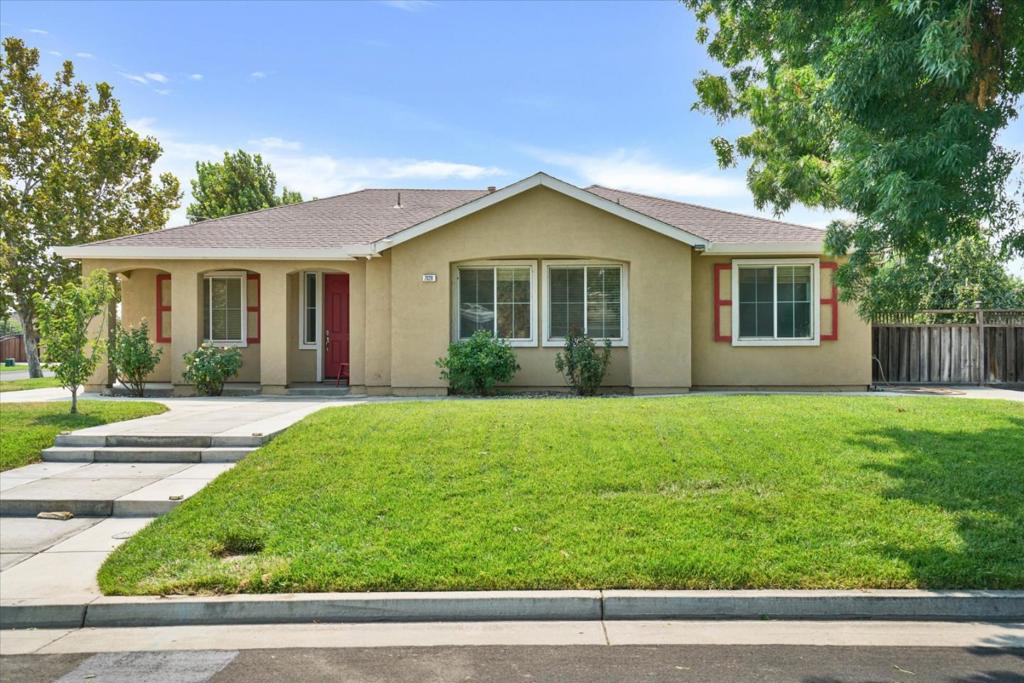
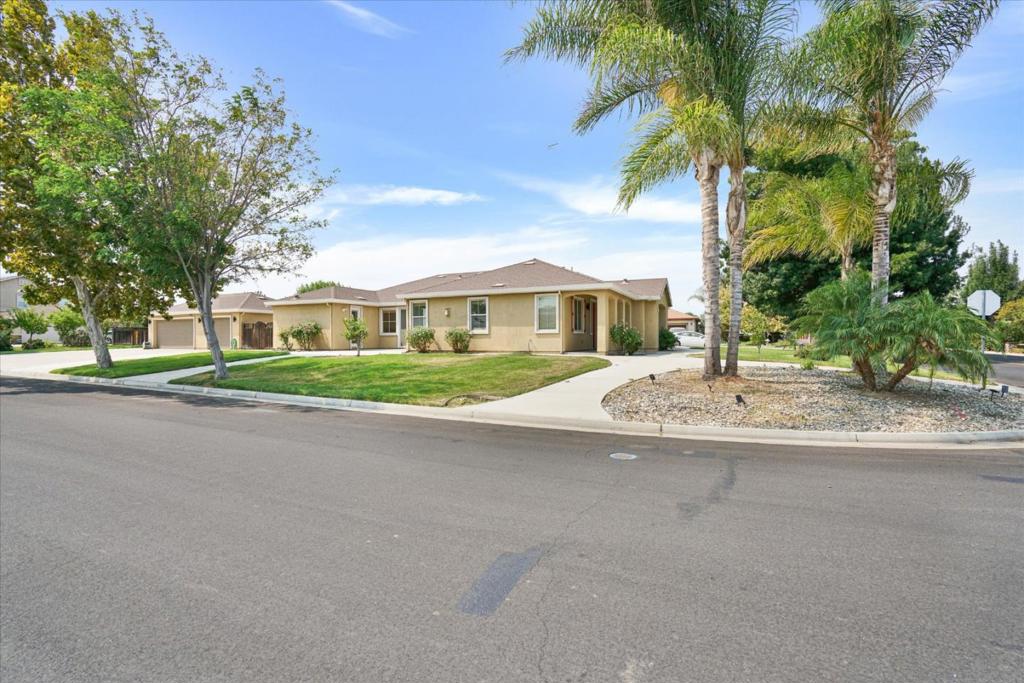
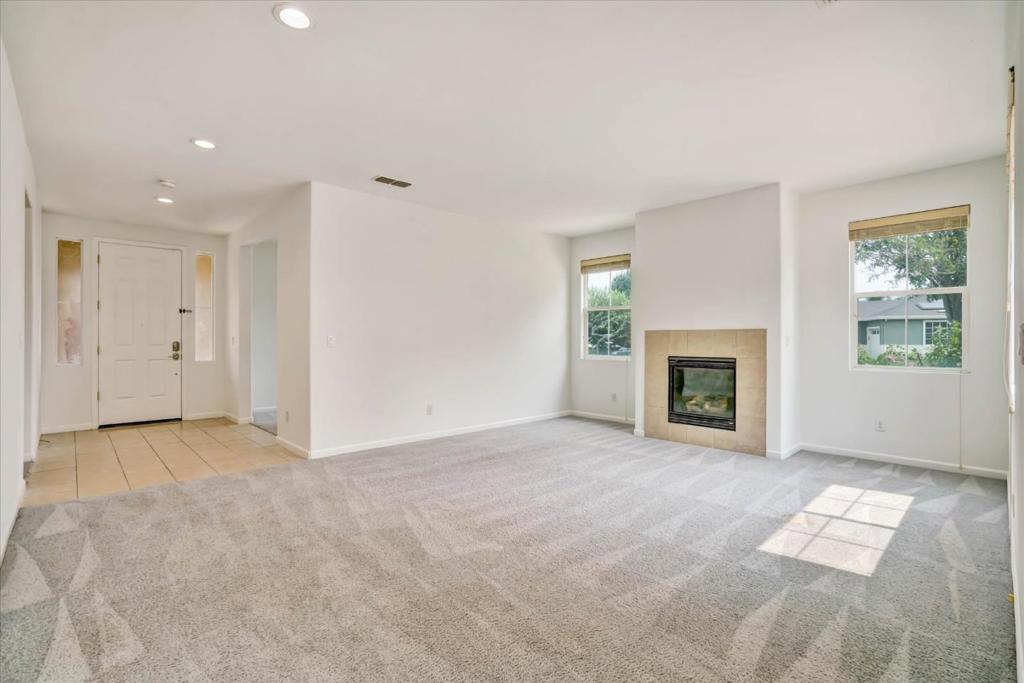
$4,553PRIME CORNER LARGE LOT (20,280 SQFT LOT) WITH GREAT CURB APPEAL! RV ACCESS! OPEN FLOOR PLAN! Welcome to this beautifully appointed residence in the highly desirable Linne Estates, offering EXCEPTIONAL VALUE & TIMELESS APPEAL. Situated on a PREMIUM CORNER LOT within the sought-after Jefferson School District, this home blends comfort, functionality. The thoughtfully designed OPEN FLOOR PLAN features 4 bedrooms plus a loft, including a FULL BEDROOM & BATHROOM ON THE MAIN LEVELideal for multigenerational living or guests. KITCHEN opens seamlessly to the expansive living areas, enhanced by beautiful hardwood floors and an abundance of natural lightperfect for everyday living and entertaining. Step outside to enjoy drought-tolerant, low-maintenance landscaping with a smart irrigation system, mature fruit trees, and ample space for gatherings and outdoor enjoyment. The property also boasts an extended driveway and RV ACCESS WITH A SIDE GATE, offering exceptional parking and storage options. This is a rare opportunity to own a MOVE-IN-READY HOME in a premier neighborhood perfect for both elegant entertaining and relaxed everyday living!
| yesterday | Listing updated with changes from the MLS® | |
| yesterday | Listing first seen on site |

This information is for your personal, non-commercial use and may not be used for any purpose other than to identify prospective properties you may be interested in purchasing. The display of MLS data is usually deemed reliable but is NOT guaranteed accurate by the MLS. Buyers are responsible for verifying the accuracy of all information and should investigate the data themselves or retain appropriate professionals. Information from sources other than the Listing Agent may have been included in the MLS data. Unless otherwise specified in writing, the Broker/Agent has not and will not verify any information obtained from other sources. The Broker/Agent providing the information contained herein may or may not have been the Listing and/or Selling Agent.
Did you know? You can invite friends and family to your search. They can join your search, rate and discuss listings with you.