


3990 Agatha WaySan Jose, CA 95136
Mortgage Calculator
Monthly Payment (Est.)
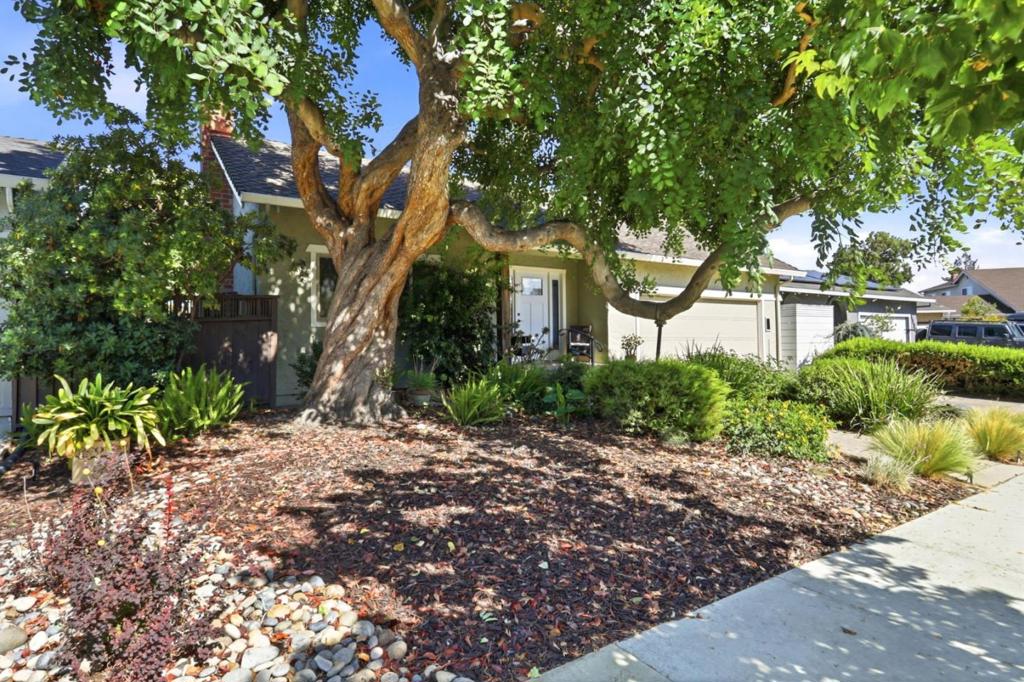
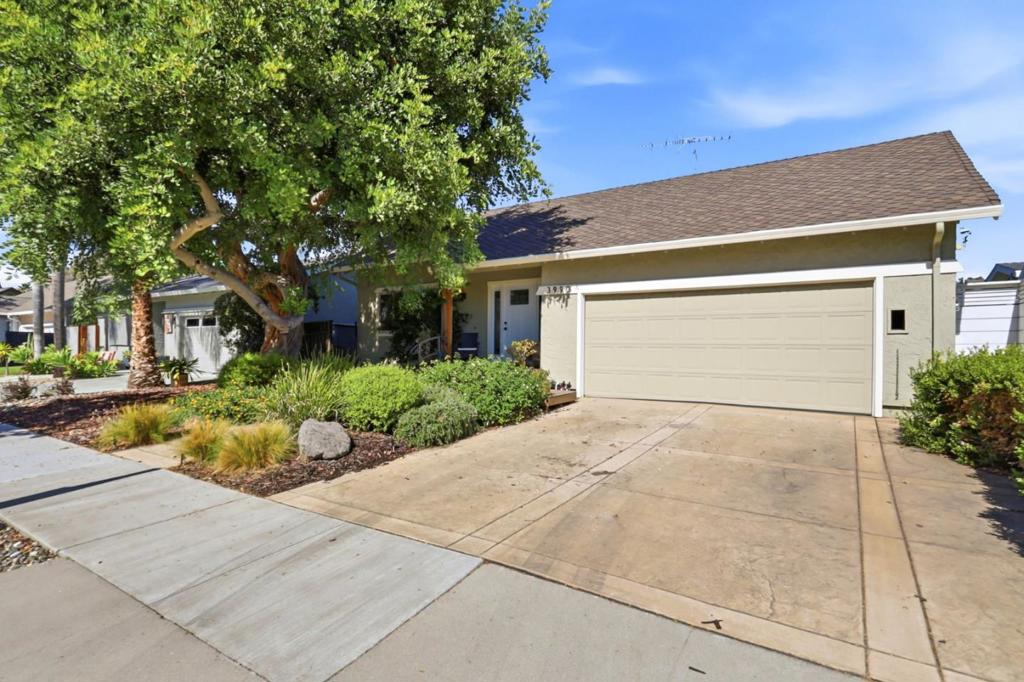
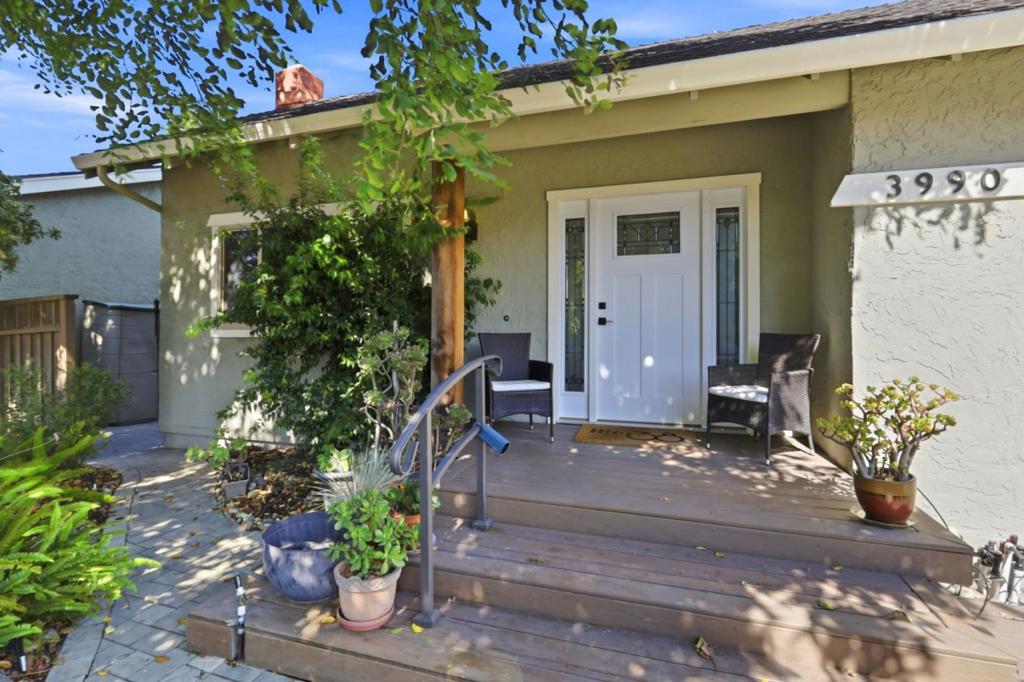
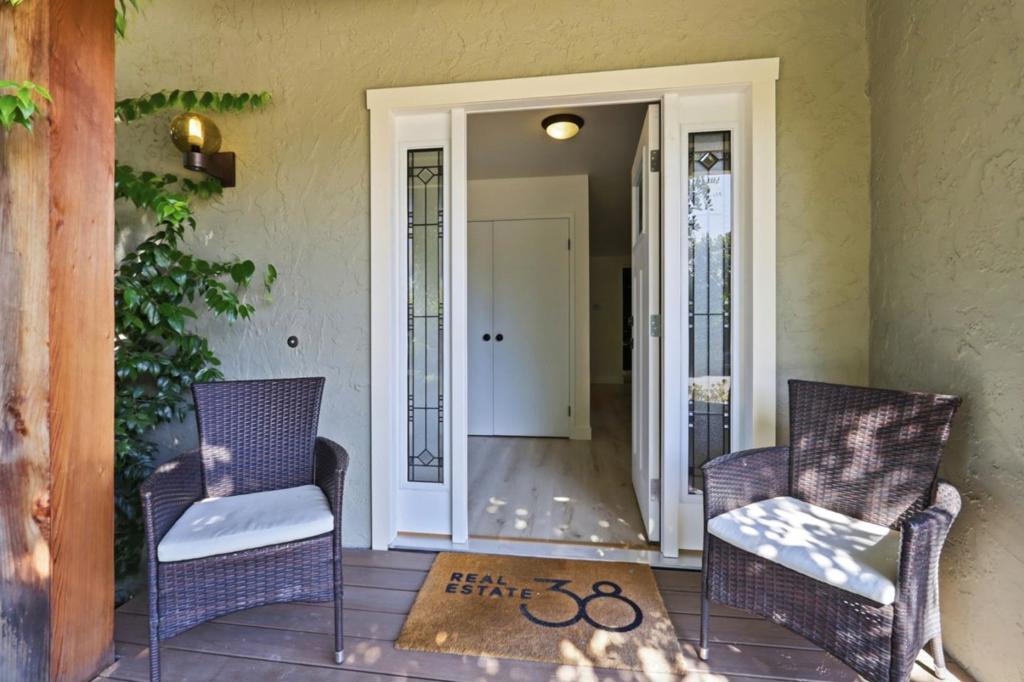
$5,817Fresh updates, architectural character & inviting outdoor living come together in this single-story 3 bedroom, 2 bathroom home offering 1,617 sq ft of living space on a 6,160 sq ft lot. New flooring & fresh interior paint create a bright, updated feel throughout, while dramatic vaulted ceilings with exposed beams add volume & character to the main living space. The living room is anchored by a fireplace with a full-height accent wall, creating a warm focal point for everyday living & entertaining. The kitchen offers abundant cabinetry, tiled counters & backsplash, built-in appliances & wine storage. The primary bedroom features a spacious walk-in closet with built-in organizers plus direct access to a unique atrium/lightwell that brings additional natural light & an indoor-outdoor connection to the suite. Outside, the backyard is highlighted by a swimming pool with space to relax & entertain. Conveniently located near Vista Park, Martial Cottle Park, Westfield Oakridge, VTA & major South San Jose commute routes.
| 8 hours ago | Listing updated with changes from the MLS® | |
| yesterday | Listing first seen on site |

This information is for your personal, non-commercial use and may not be used for any purpose other than to identify prospective properties you may be interested in purchasing. The display of MLS data is usually deemed reliable but is NOT guaranteed accurate by the MLS. Buyers are responsible for verifying the accuracy of all information and should investigate the data themselves or retain appropriate professionals. Information from sources other than the Listing Agent may have been included in the MLS data. Unless otherwise specified in writing, the Broker/Agent has not and will not verify any information obtained from other sources. The Broker/Agent providing the information contained herein may or may not have been the Listing and/or Selling Agent.
Did you know? You can invite friends and family to your search. They can join your search, rate and discuss listings with you.