


Save
Ask
Tour
Hide
$1,089,000
1 Day On Site
664 Terry StreetMonterey, CA 93940
For Sale|Townhouse|Active
2
Beds
3
Total Baths
2
Full Baths
1
Partial Bath
1,560
SqFt
$698
/SqFt
1974
Built
County:
Monterey
Listed by Michael Kelly of Kelly Realty [email protected]
Upcoming Open Houses
Fri, Sep 11, 3:30 PM - 6:00 PM
Sat, Sep 12, 1:30 PM - 3:30 PM
Save
Ask
Tour
Hide
Mortgage Calculator
Monthly Payment (Est.)
$4,968Calculator powered by Showcase IDX, a Constellation1 Company. Copyright ©2026 Information is deemed reliable but not guaranteed.
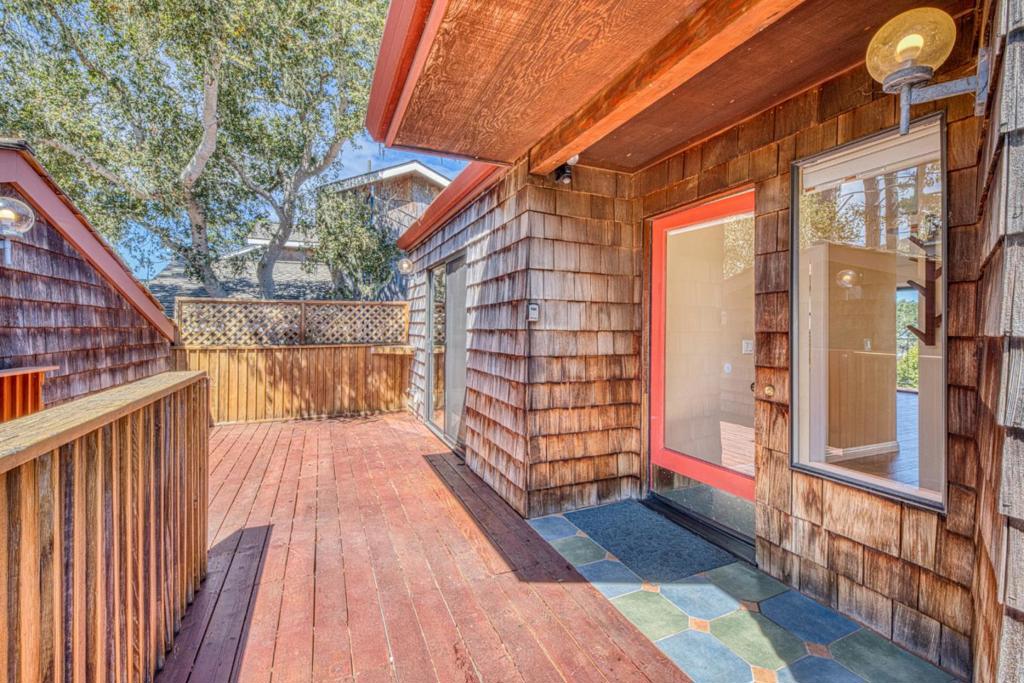
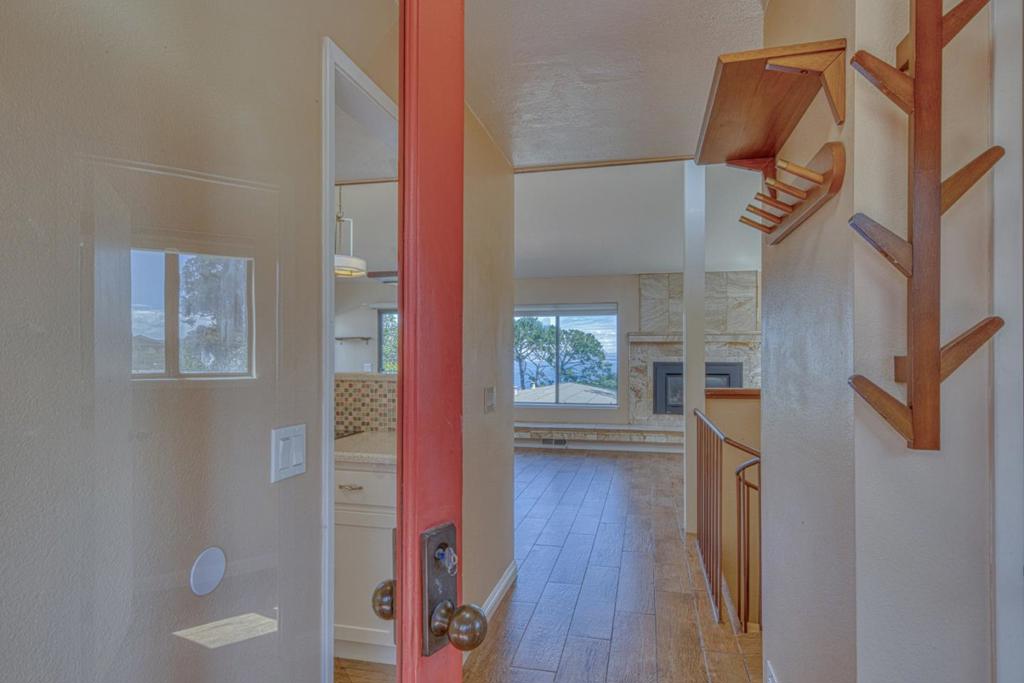
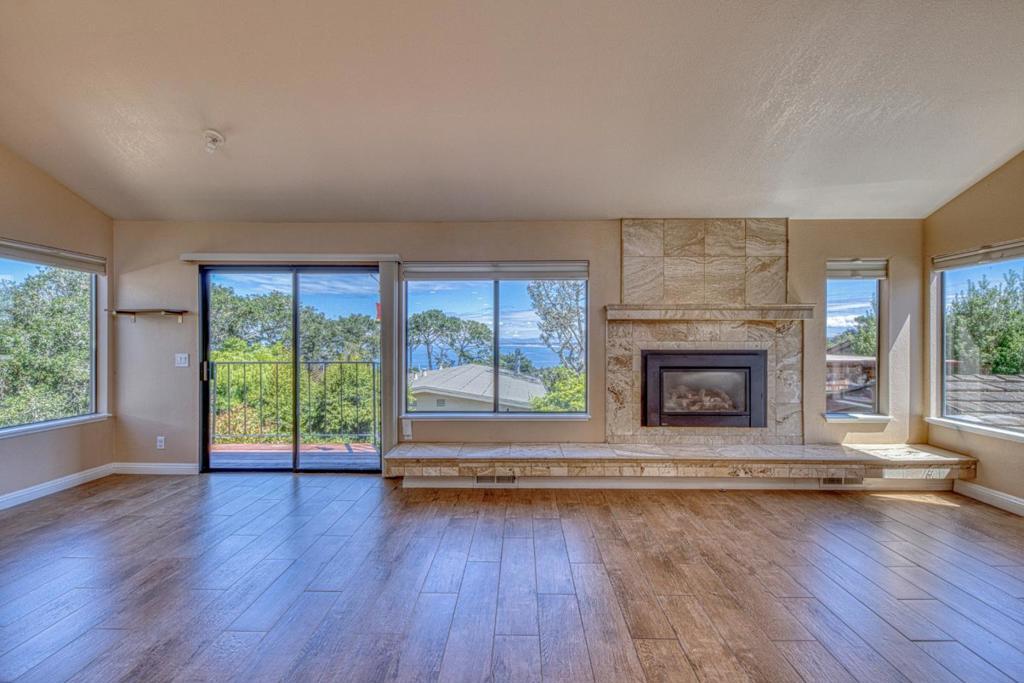
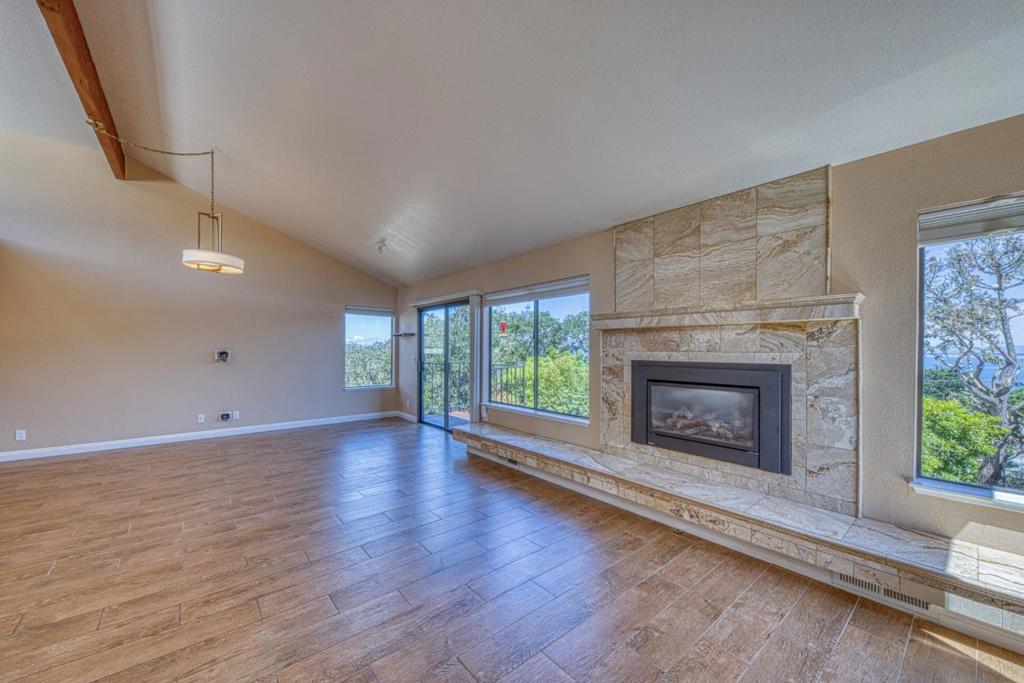
Spectacular Monterey Bay and city-light views define this architectural townhouse designed by Paul Davis. Ideally situated above historic Cannery Row, the light-filled living oasis boasts vaulted ceilings, a cozy fireplace, tile flooring throughout, and a convenient main-floor powder room. Enjoy seamless coastal living with three distinct outdoor decks, plus a well-appointed kitchen featuring a breakfast bar, ample storage, and sweeping bay vistas. Downstairs, the expansive primary suite serves as a private retreat, complete with its own fireplace, and direct access to the rear patio. An en-suite also gives this home another layer of versatility that few can match. A full two-car garage completes this central peninsula gem.
Save
Ask
Tour
Hide
Listing Snapshot
Price
$1,089,000
Days On Site
1 Day
Bedrooms
2
Inside Area (SqFt)
1,560 sqft
Total Baths
3
Full Baths
2
Partial Baths
1
Lot Size
0.045 Acres
Year Built
1974
MLS® Number
ML82060306
Status
Active
Property Tax
N/A
HOA/Condo/Coop Fees
$450
Sq Ft Source
Assessor
Friends & Family
Recent Activity
| 13 hours ago | Listing updated with changes from the MLS® | |
| yesterday | Listing first seen on site |
General Features
Acres
0.045
Foundation
Concrete Perimeter
Garage
Yes
Garage Spaces
2
Number Of Stories
2
Parking
Guest
Property Sub Type
Townhouse
Sewer
Public Sewer
Special Circumstances
Standard
Water Source
Public
Zoning
R2
Interior Features
Appliances
DishwasherElectric CooktopElectric OvenDisposalMicrowaveRefrigerator
Cooling
None
Fireplace
Yes
Fireplace Features
Living Room
Flooring
Tile
Heating
Forced Air
Window Features
Skylight(s)
Kitchen
Features - Granite Counters
Save
Ask
Tour
Hide
Exterior Features
Roof
Shingle
View
BayCity LightsOcean
Waterview
BayCity LightsOcean
Windows/Doors
Skylight(s)
Community Features
Association Amenities
Trash
Association Fee
$450.0
MLS Area
699 - Not Defined
School District
Other
Schools
School District
Other
Elementary School
Unknown
Middle School
Unknown
High School
Unknown

This information is for your personal, non-commercial use and may not be used for any purpose other than to identify prospective properties you may be interested in purchasing. The display of MLS data is usually deemed reliable but is NOT guaranteed accurate by the MLS. Buyers are responsible for verifying the accuracy of all information and should investigate the data themselves or retain appropriate professionals. Information from sources other than the Listing Agent may have been included in the MLS data. Unless otherwise specified in writing, the Broker/Agent has not and will not verify any information obtained from other sources. The Broker/Agent providing the information contained herein may or may not have been the Listing and/or Selling Agent.
Neighborhood & Commute
Source: Walkscore
Save
Ask
Tour
Hide