


4008 Villa VistaPalo Alto, CA 94306
Mortgage Calculator
Monthly Payment (Est.)
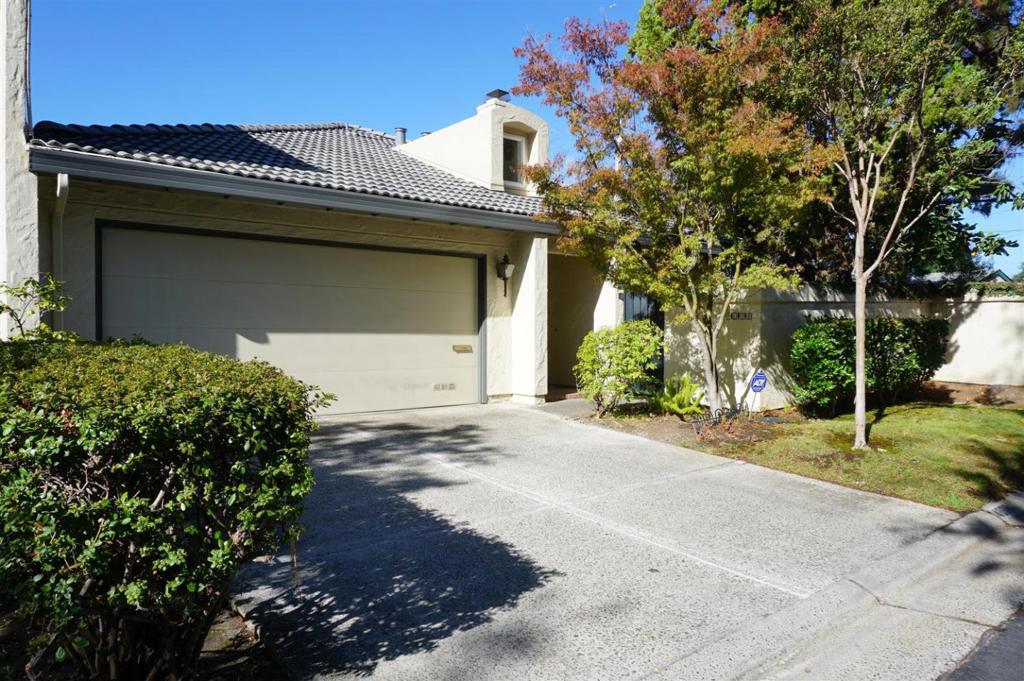
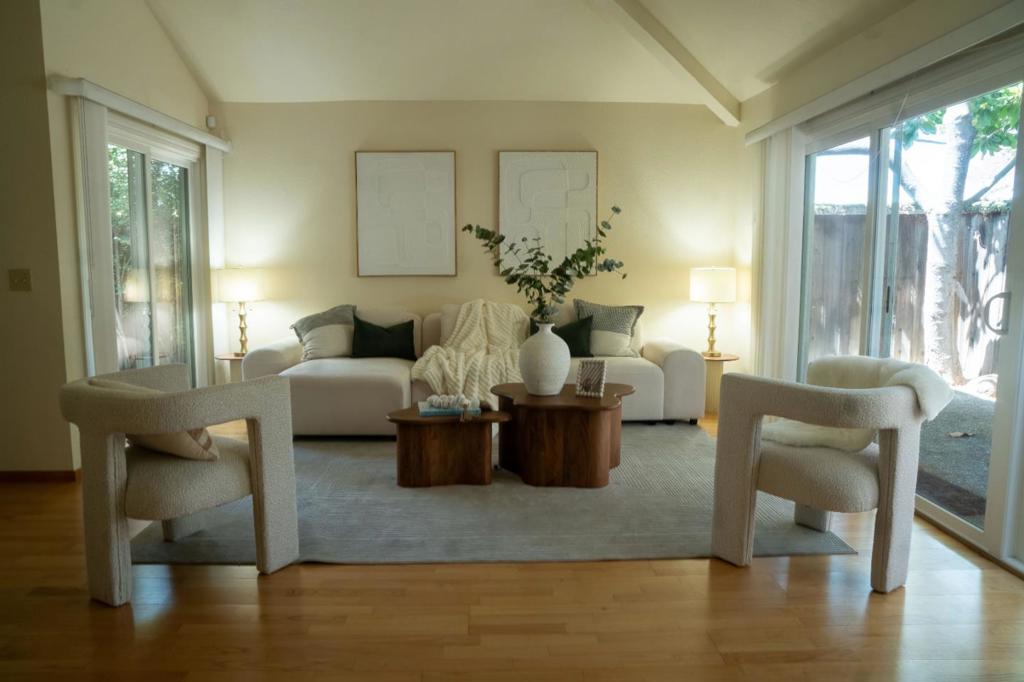
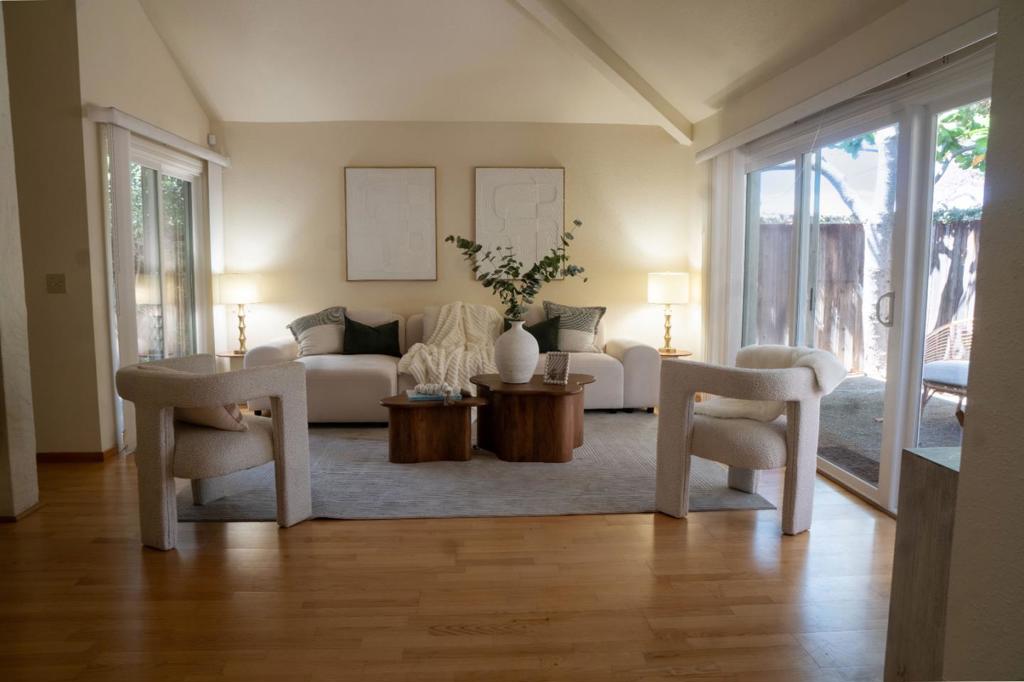
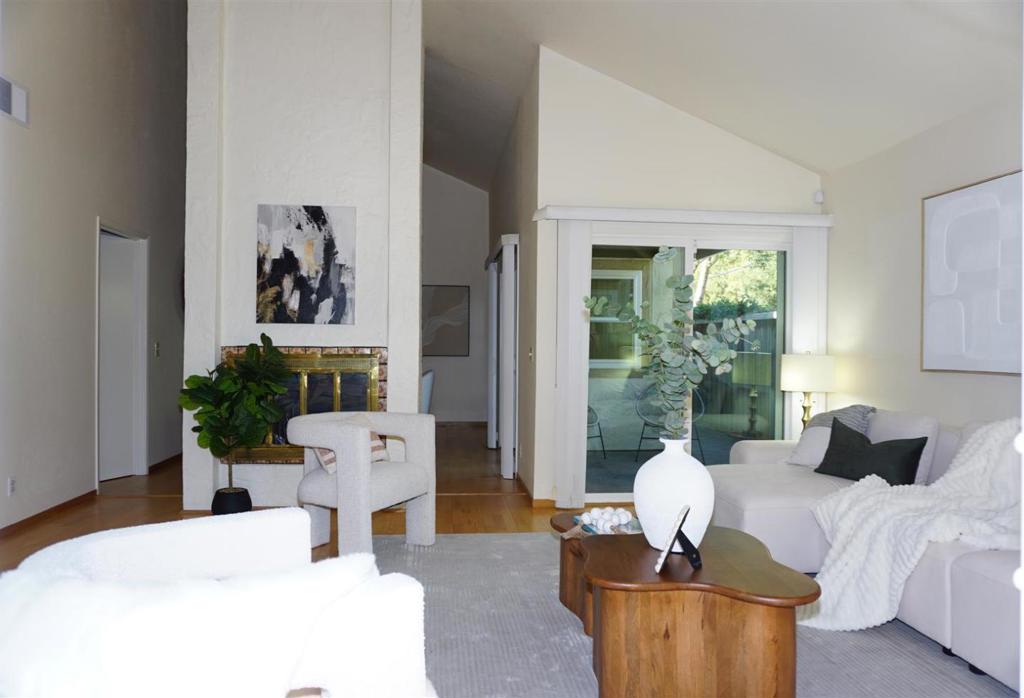
$8,623Highly sought after single level PUD condo at end of a quite cau-de-sac in the serene Villa de la Plazas community. Feels like a single family home. Elegant and welcoming living room and formal dining room with vaulted ceilings and a two sided fireplace for cozy indoor entertaining. 5 double pane sliding doors bring ample natural light and furthermore provide accesses to wrap around low maintenance private patios and backyard. Kitchen features granite counter top, new dishwasher, new tiled floor, stainless steel appliances and breakfast nook. Walk in closet in Primary Bedroom and slider opens to backyard with patio cover.Central air-conditioned. Freshly painted. Separate laundry room. Ample built-in cabinets and huge storage attic in attached 2 car garage.Enjoy proximity to Stanford and major tech companies. Highly acclaimed Palo Alto Schools (buyer to verify) HOA maintains front lawn, pool, spa, and common area.
| 7 hours ago | Listing updated with changes from the MLS® | |
| 14 hours ago | Listing first seen on site |

This information is for your personal, non-commercial use and may not be used for any purpose other than to identify prospective properties you may be interested in purchasing. The display of MLS data is usually deemed reliable but is NOT guaranteed accurate by the MLS. Buyers are responsible for verifying the accuracy of all information and should investigate the data themselves or retain appropriate professionals. Information from sources other than the Listing Agent may have been included in the MLS data. Unless otherwise specified in writing, the Broker/Agent has not and will not verify any information obtained from other sources. The Broker/Agent providing the information contained herein may or may not have been the Listing and/or Selling Agent.
Did you know? You can invite friends and family to your search. They can join your search, rate and discuss listings with you.