


2435 Golf Links CircleSanta Clara, CA 95050

Mortgage Calculator
Monthly Payment (Est.)
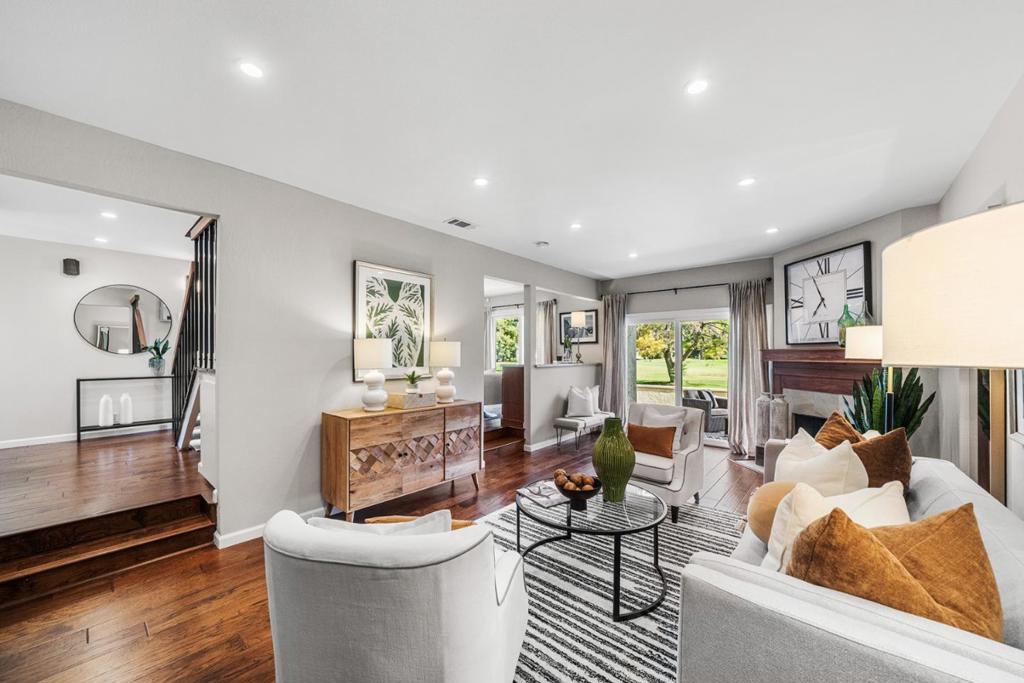
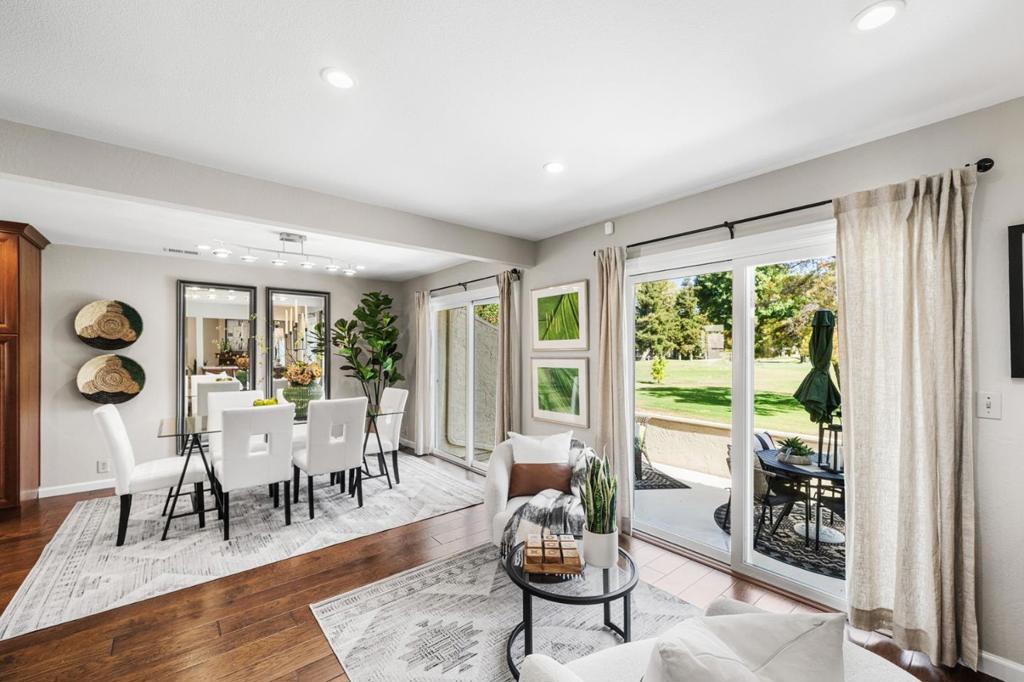
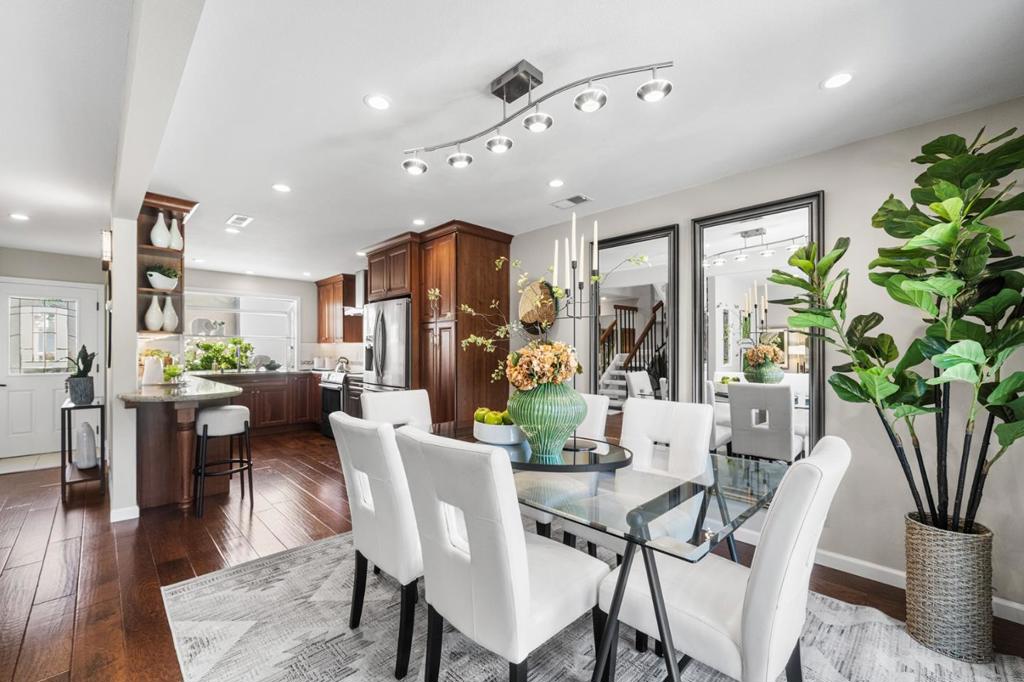
$6,839Welcome to 2435 Golf Links Circle in the Pruneridge Place community, uniquely situated within Pruneridge Golf Course. More than a typical townhome community, Pruneridge Place offers a true neighborhood feel with attached garages, private driveways, mature surroundings, and a peaceful golf-course setting. This spacious 3-bedroom, 2.5-bath PUD offers approximately 2,088 sq. ft. of updated living space. Features include hardwood flooring, recessed lighting, wet bar, new carpeting, Elfa closet systems, central air conditioning, Nest thermostat, and an updated kitchen with Cambria quartz countertops, soft-close drawers, roll-out storage, wine refrigerator, Bosch induction range and dishwasher, GE microwave, and greenhouse window. The primary suite features vaulted ceilings, plantation shutters, private balcony, walk-in closet, dual sinks, Cambria quartz counters, and custom tile shower. Enjoy a private slate courtyard and rear patio overlooking the golf course. Additional highlights include a garage utility sink, laundry area, attic storage, and driveway parking. Residents enjoy a pool, spa, tennis courts, and golf privileges, near schools, shopping, dining, Silicon Valley tech campuses, and commuter routes.
| yesterday | Listing updated with changes from the MLS® | |
| yesterday | Listing first seen on site |

This information is for your personal, non-commercial use and may not be used for any purpose other than to identify prospective properties you may be interested in purchasing. The display of MLS data is usually deemed reliable but is NOT guaranteed accurate by the MLS. Buyers are responsible for verifying the accuracy of all information and should investigate the data themselves or retain appropriate professionals. Information from sources other than the Listing Agent may have been included in the MLS data. Unless otherwise specified in writing, the Broker/Agent has not and will not verify any information obtained from other sources. The Broker/Agent providing the information contained herein may or may not have been the Listing and/or Selling Agent.
Did you know? You can invite friends and family to your search. They can join your search, rate and discuss listings with you.