


6860 F StreetTres Pinos, CA 95075
Mortgage Calculator
Monthly Payment (Est.)
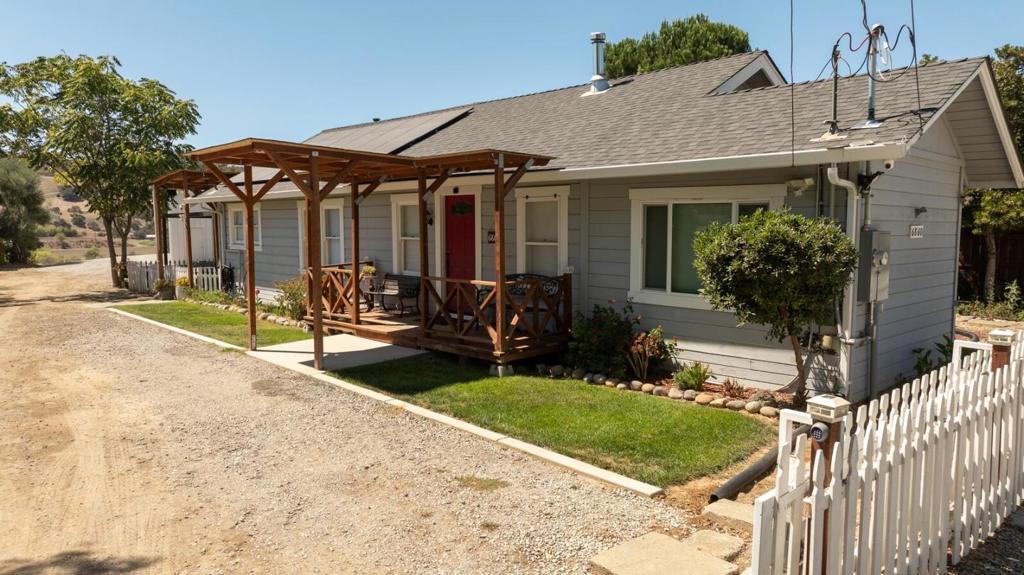
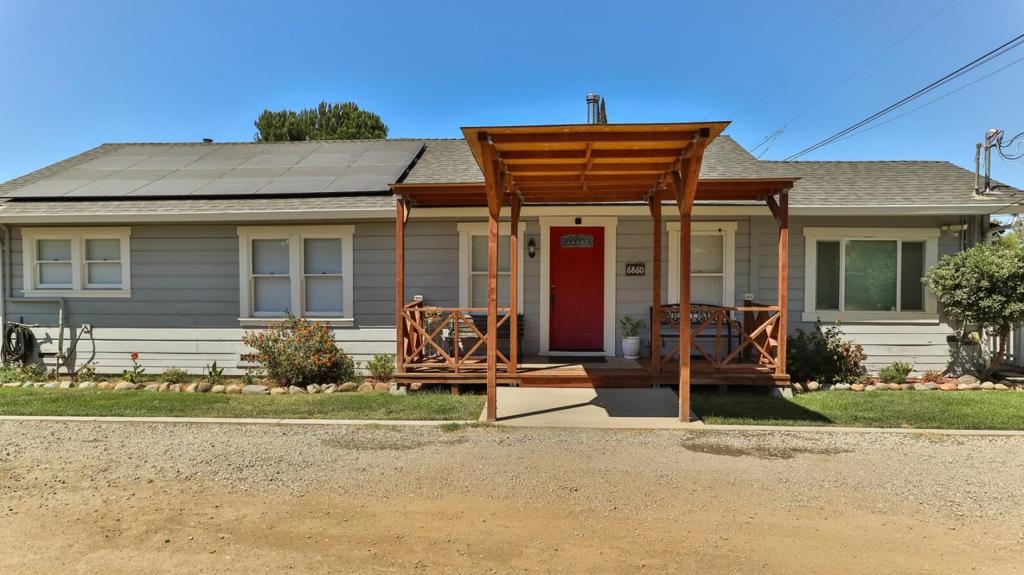
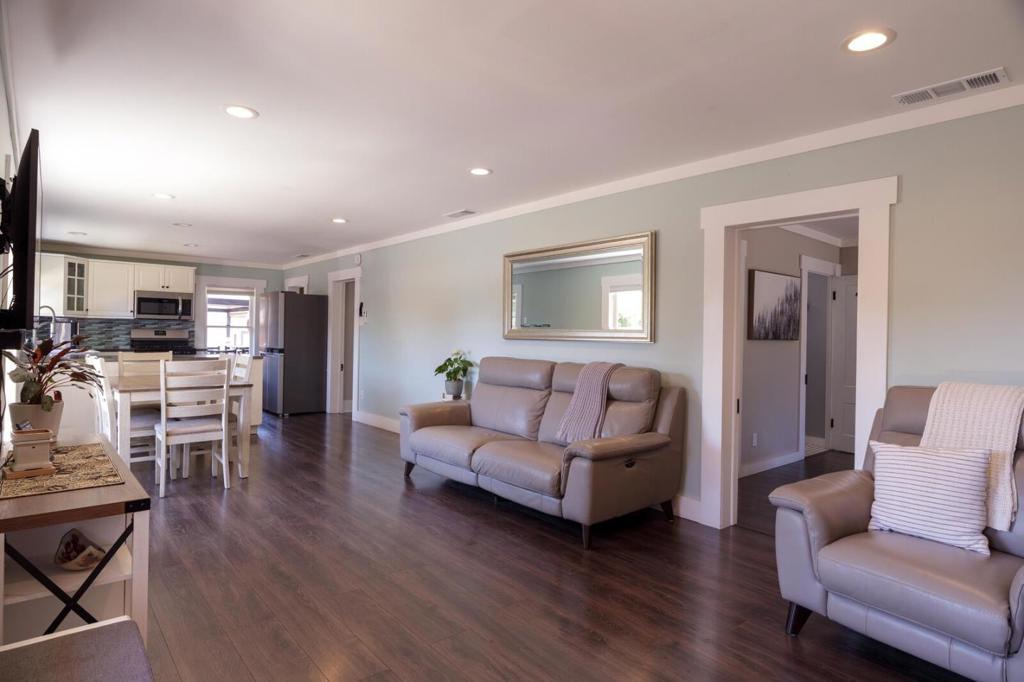
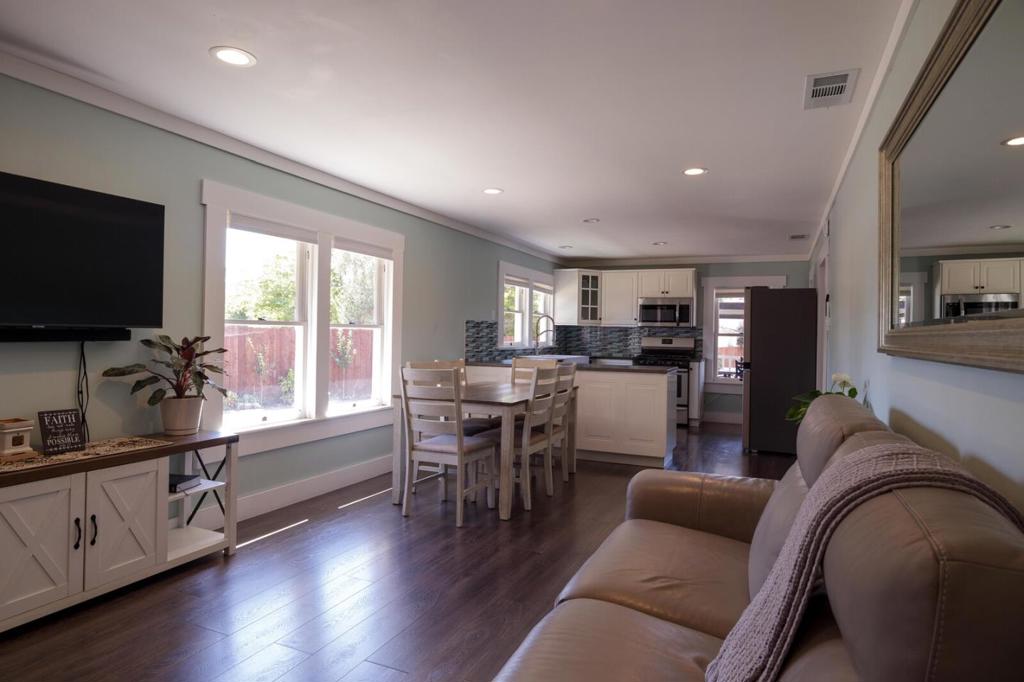
$5,315Discover the peace and tranquility of country living in this meticulously maintained home, offering beautiful views, abundant space, and an impressive list of upgrades. The home features a brand-new central heating and air conditioning system, unique separate bedroom and bathroom with its own entrance and exterior area, providing an excellent option for in-laws, guests, children, or potential rental income is another great feature! The previous owner rented this space through Airbnb successfully. Another easily overlooked feature is the bonus area off the living room, which offers incredible flexibility. Use it as a bedroom, theater/media room, playroom, office, or additional living space. Surround-sound wiring is already in place. Whether you're looking for a peaceful country residence, a multigenerational property, an income opportunity, or the ultimate space for your hobbies and projects, this property offers an exceptional combination of comfort, versatility, and functionality. A HUGE BONUS is the newly built 30' x 80' insulated Red Iron building, standing approximately 14 feet tall and designed with versatility in mind. This expansive structure is ideal for car enthusiasts, collectors, hobbyists, a workshop, storage, or a variety of other uses.
| 16 hours ago | Listing updated with changes from the MLS® | |
| yesterday | Listing first seen on site |

This information is for your personal, non-commercial use and may not be used for any purpose other than to identify prospective properties you may be interested in purchasing. The display of MLS data is usually deemed reliable but is NOT guaranteed accurate by the MLS. Buyers are responsible for verifying the accuracy of all information and should investigate the data themselves or retain appropriate professionals. Information from sources other than the Listing Agent may have been included in the MLS data. Unless otherwise specified in writing, the Broker/Agent has not and will not verify any information obtained from other sources. The Broker/Agent providing the information contained herein may or may not have been the Listing and/or Selling Agent.
Did you know? You can invite friends and family to your search. They can join your search, rate and discuss listings with you.