


280 Angelita AvenuePacifica, CA 94044
Mortgage Calculator
Monthly Payment (Est.)
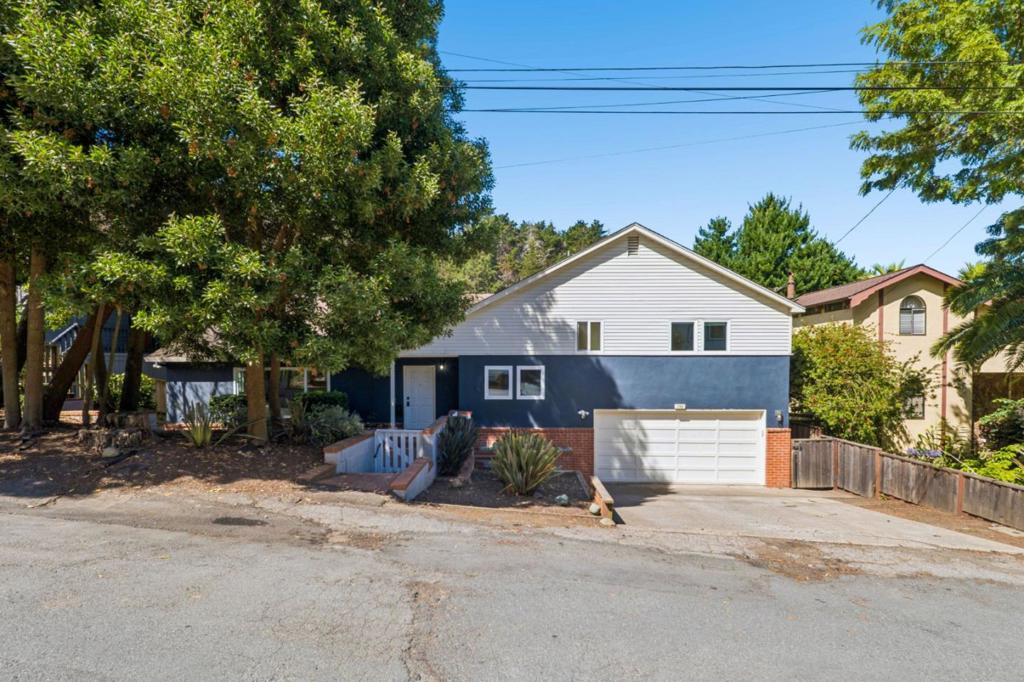
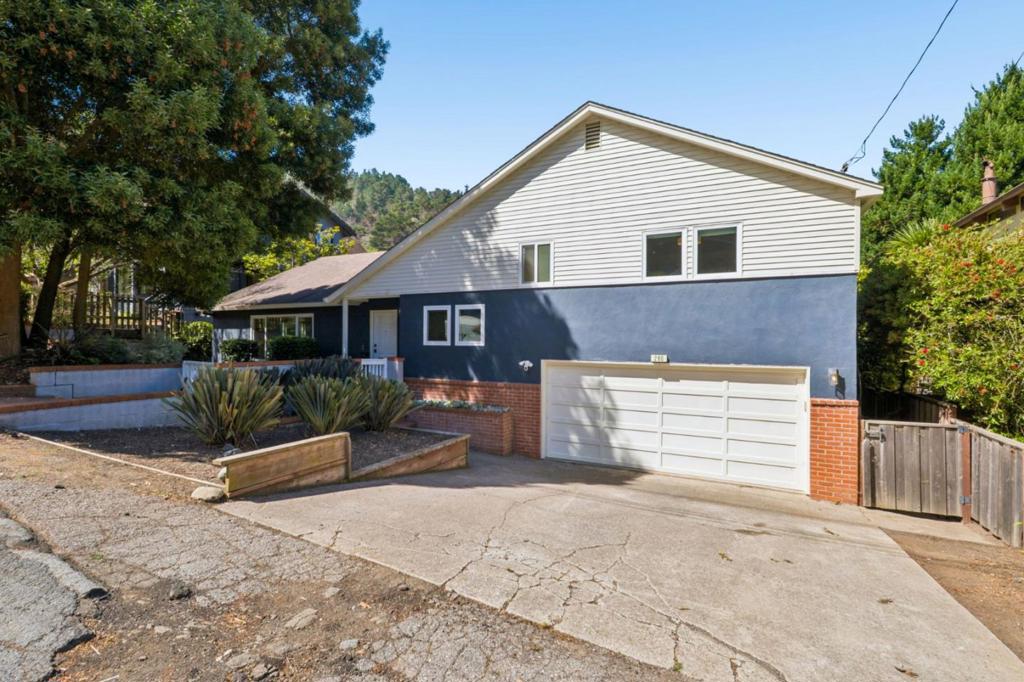
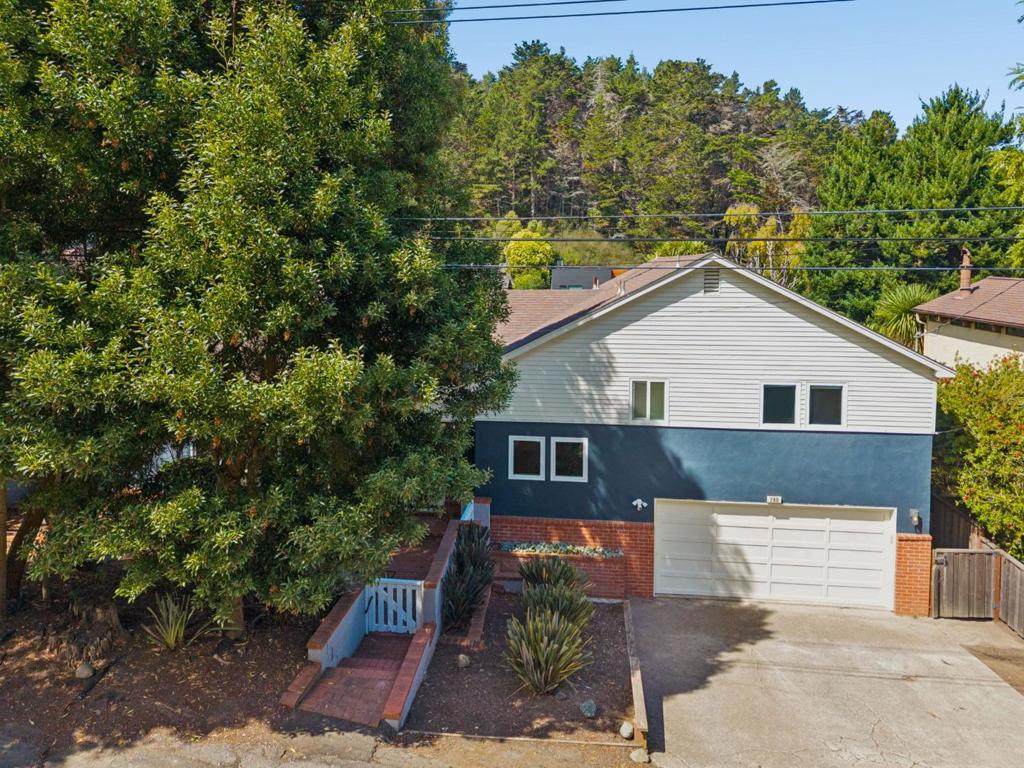
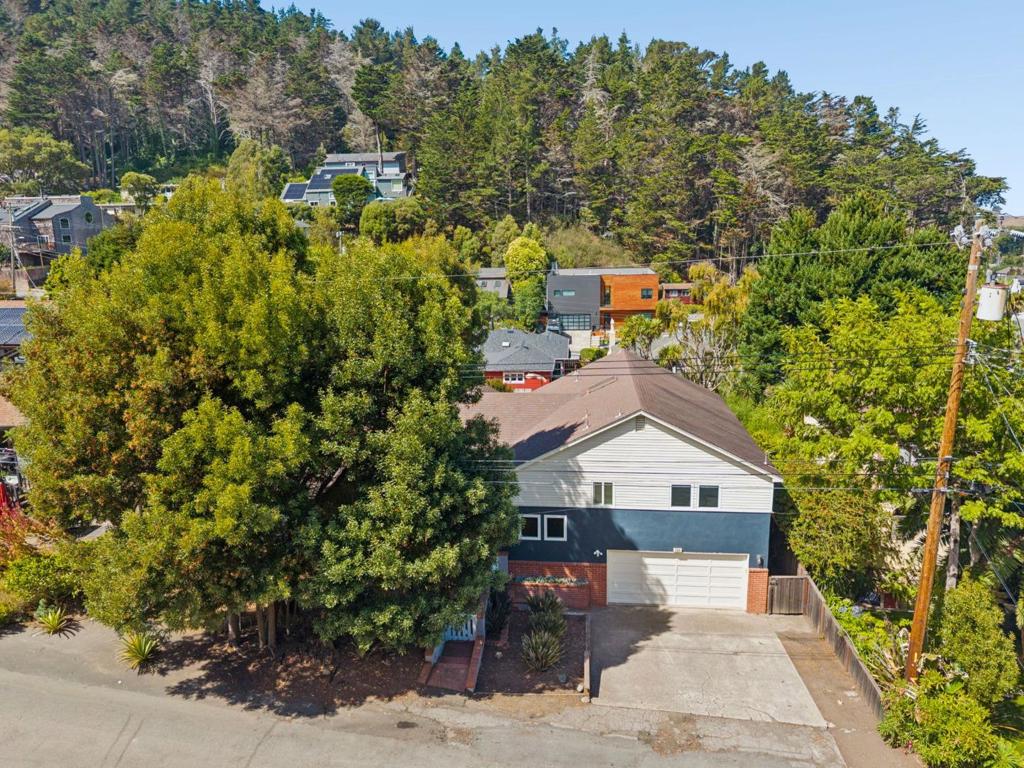
$8,555Welcome to 280 Angelita Drive, a beautifully bright and sun-filled Vallemar home offering generous living spaces and an effortless indoor-outdoor lifestyle. Abundant natural light fills the home, creating a warm, airy, and welcoming atmosphere throughout. At the heart of the home is a spacious eat-in kitchen that opens seamlessly into a large family room, creating the perfect setting for everyday living, entertaining, and gathering with family and friends. The home also features two en-suite bedrooms, offering privacy and flexibility for family, guests, or multi-generational living. Outdoor living is equally impressive. Step onto the expansive deck, with plenty of space for dining, entertaining, and relaxing. Unwind in the private hot tub, or enjoy the large yard, offering wonderful space for play, gardening, pets, or simply enjoying the outdoors. With its sun-filled interiors, spacious living room, open kitchen and family room, two private en-suites, expansive deck, hot tub, and large yard, 280 Angelita Drive offers an exceptional combination of space, comfort, and relaxed California living.
| 16 hours ago | Listing updated with changes from the MLS® | |
| yesterday | Listing first seen on site |

This information is for your personal, non-commercial use and may not be used for any purpose other than to identify prospective properties you may be interested in purchasing. The display of MLS data is usually deemed reliable but is NOT guaranteed accurate by the MLS. Buyers are responsible for verifying the accuracy of all information and should investigate the data themselves or retain appropriate professionals. Information from sources other than the Listing Agent may have been included in the MLS data. Unless otherwise specified in writing, the Broker/Agent has not and will not verify any information obtained from other sources. The Broker/Agent providing the information contained herein may or may not have been the Listing and/or Selling Agent.