


46 South StreetHollister, CA 95023
Mortgage Calculator
Monthly Payment (Est.)
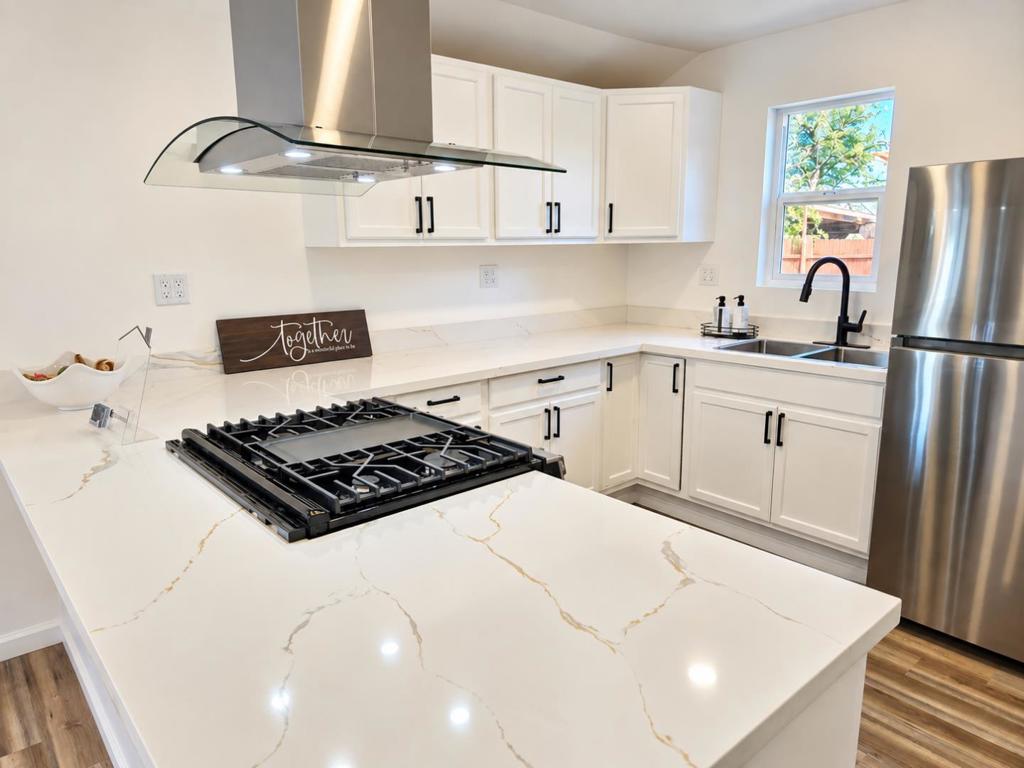
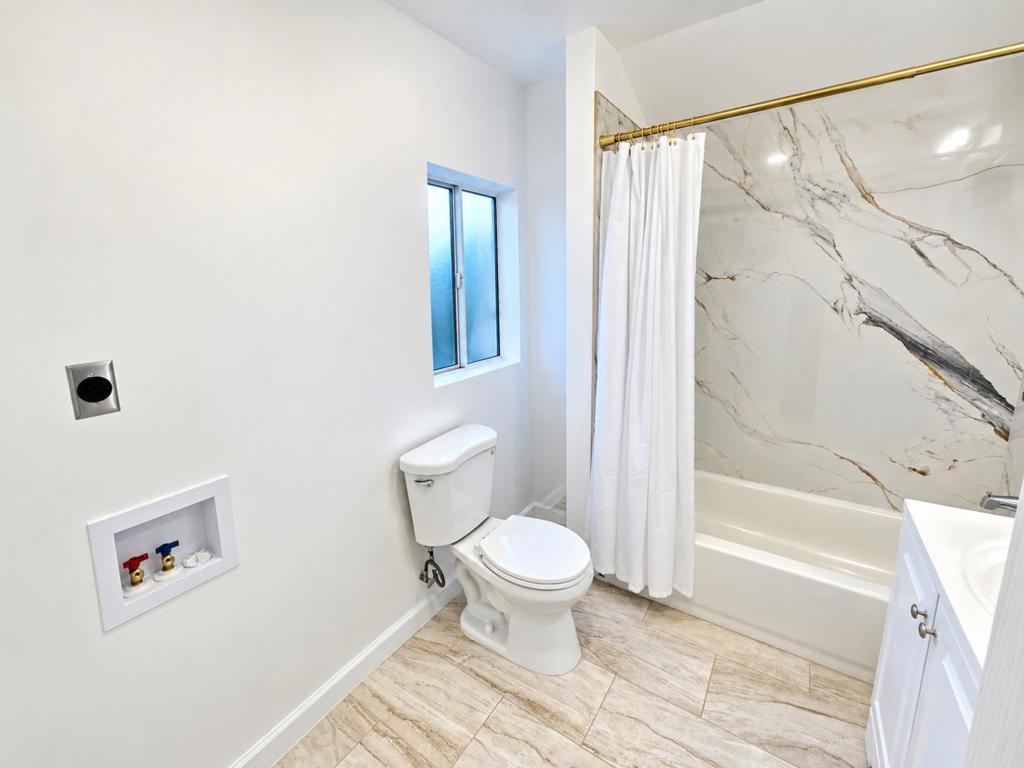
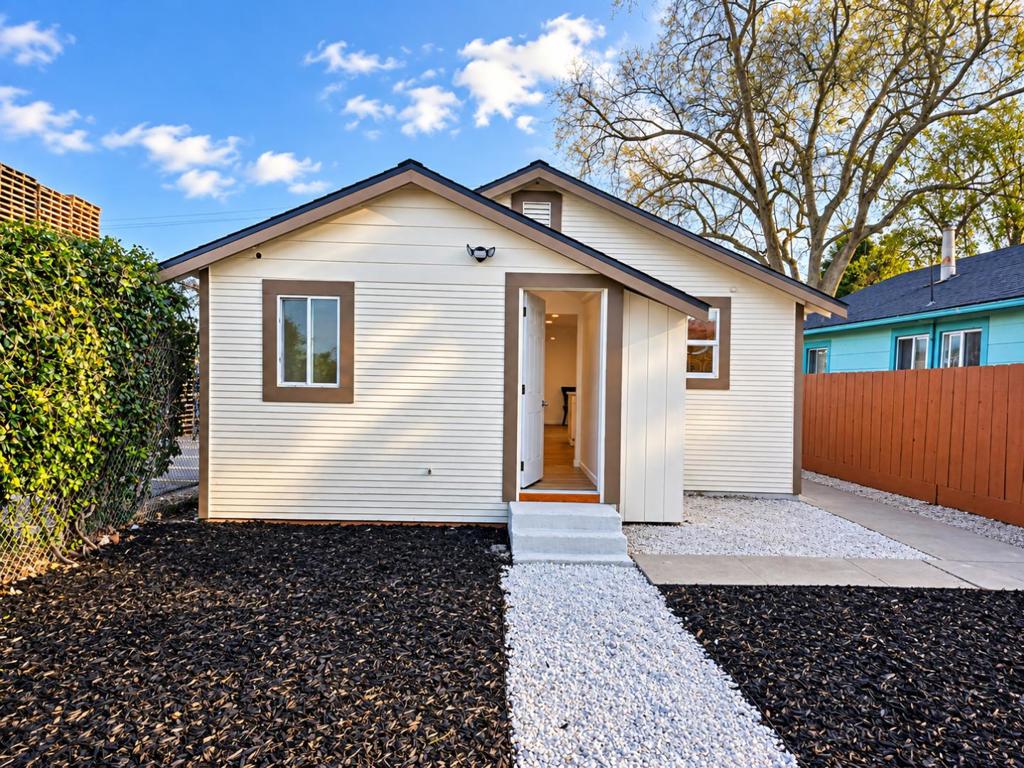
$2,554Looking for a way to own in Hollister without stretching your budget for more house than you really need? Take a look at 46 South St. This 2-bedroom, 1-bath detached home has been extensively remodeled, giving you the clean, modern feel of a much newer home at a more approachable price. The kitchen has been completely transformed with white shaker cabinets, quartz countertops, stainless steel appliances, gas cooktop and a large peninsula. The bathroom has been beautifully remodeled, and you'll find updated flooring, windows, paint, doors, fixtures and finishes throughout. There's also indoor laundry, off-street parking, a fenced yard, low-maintenance landscaping and a large covered front porch. No shared walls and no HOA. It's comfortable, easy to maintain and the work has already been done. If you've been watching Hollister prices and wondering where your opportunity to own isthis may be it.
| 5 hours ago | Listing updated with changes from the MLS® | |
| 12 hours ago | Listing first seen on site |

This information is for your personal, non-commercial use and may not be used for any purpose other than to identify prospective properties you may be interested in purchasing. The display of MLS data is usually deemed reliable but is NOT guaranteed accurate by the MLS. Buyers are responsible for verifying the accuracy of all information and should investigate the data themselves or retain appropriate professionals. Information from sources other than the Listing Agent may have been included in the MLS data. Unless otherwise specified in writing, the Broker/Agent has not and will not verify any information obtained from other sources. The Broker/Agent providing the information contained herein may or may not have been the Listing and/or Selling Agent.