


104 Evandale AvenueMountain View, CA 94043
Mortgage Calculator
Monthly Payment (Est.)
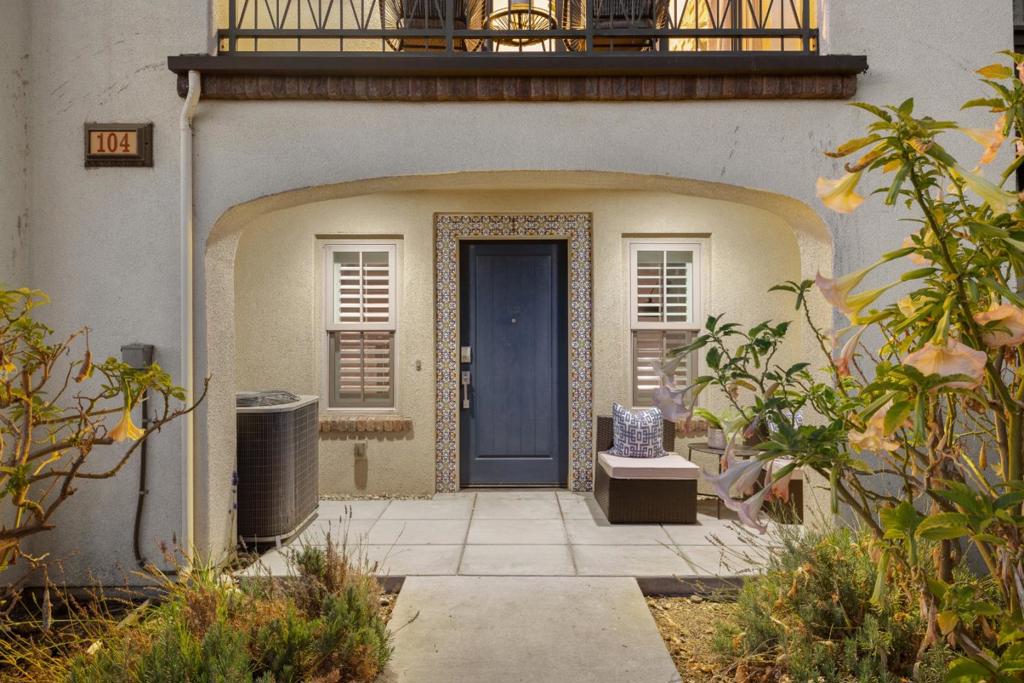
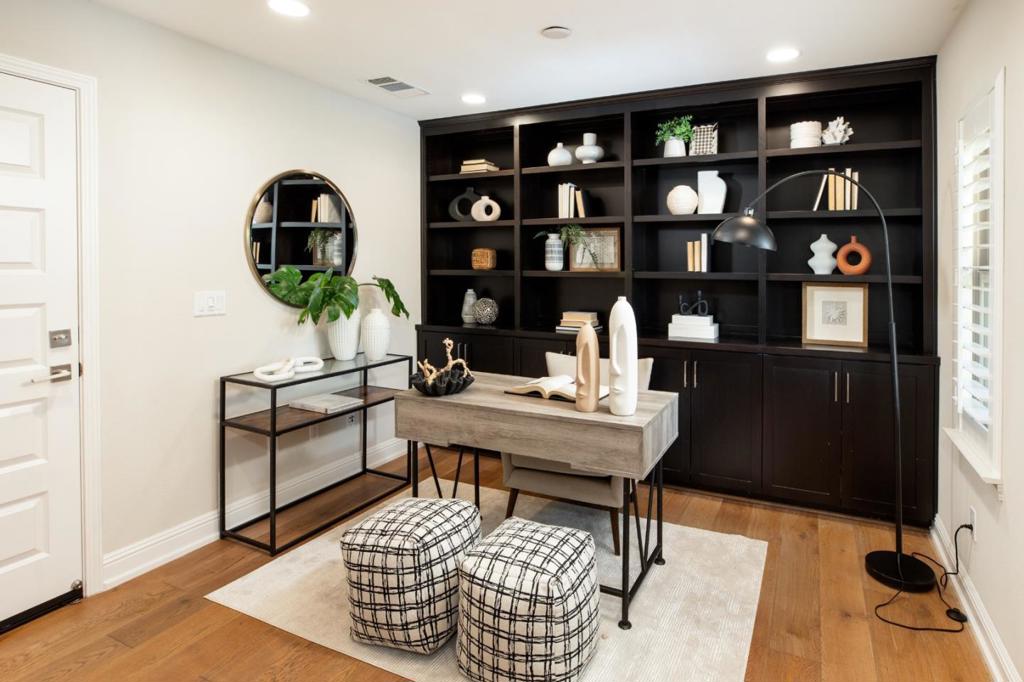
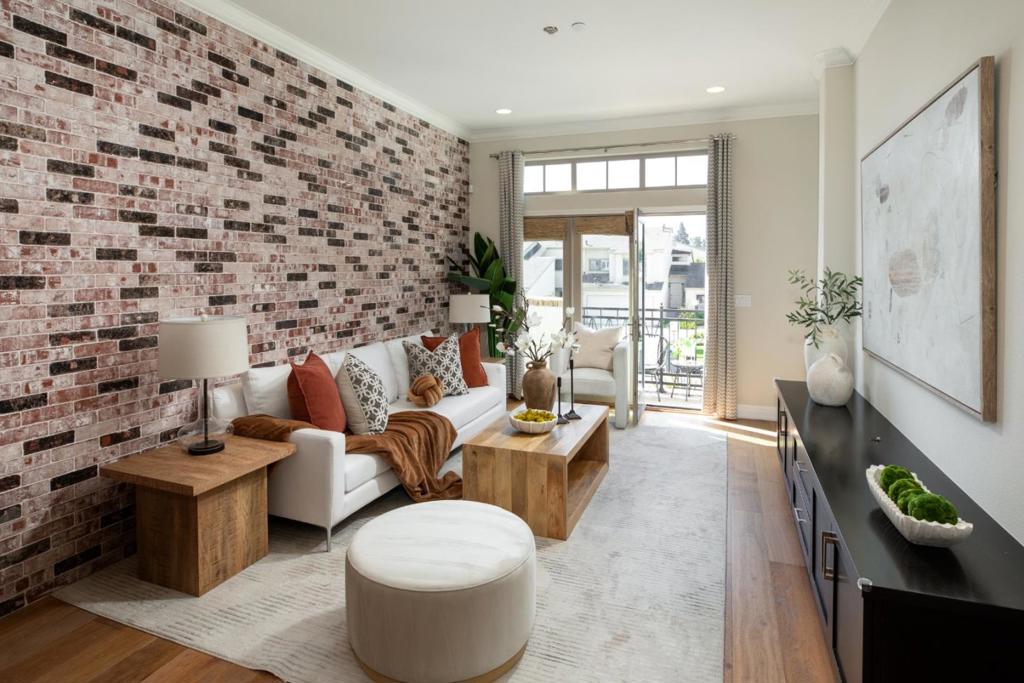
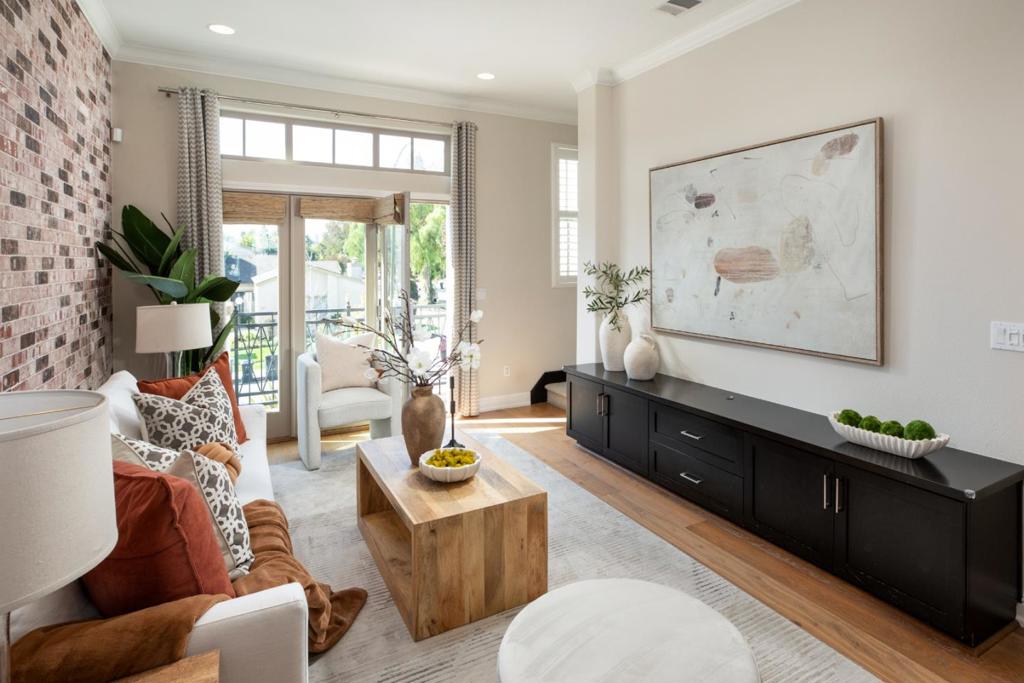
Enter an interest rate to see your estimated monthly payment.Sophisticated interiors, refined finishes, and effortless functionality define this exceptional townhome in desirable Whisman Station. Offering 3 bedrooms, 2.5 baths, and 1,753 sqft across three thoughtfully designed levels, this beautifully maintained home blends contemporary elegance with everyday livability. The entry level features a spacious den and direct access to the side-by-side 2.5-car garage. The main living level showcases soaring ceilings, expansive windows, abundant natural light, and an open kitchen with generous cabinetry, upgraded countertops and backsplash, and stainless-steel Monogram, GE, and Whirlpool appliances. A breakfast bar connects to the dining and living areas. Distinctive brick accents add warmth and character to the living/dining spaces and primary suite. Additional upgrades include hardwood flooring, custom built-ins, crown molding, upgraded paint and window coverings, lighting and electrical fixtures, and enhanced finishes in the powder room and both full baths. The upper level offers a serene primary retreat with walk-in closet and ensuite bath, plus 2 additional bedrooms and a beautifully appointed hall bath. Ideally located near Google, Meta, LinkedIn, downtown MTV, Safeway, Costco, parks and Hwy 101 and 85. Move-in ready must see home.
| 5 hours ago | Listing updated with changes from the MLS® | |
| 12 hours ago | Listing first seen on site |

This information is for your personal, non-commercial use and may not be used for any purpose other than to identify prospective properties you may be interested in purchasing. The display of MLS data is usually deemed reliable but is NOT guaranteed accurate by the MLS. Buyers are responsible for verifying the accuracy of all information and should investigate the data themselves or retain appropriate professionals. Information from sources other than the Listing Agent may have been included in the MLS data. Unless otherwise specified in writing, the Broker/Agent has not and will not verify any information obtained from other sources. The Broker/Agent providing the information contained herein may or may not have been the Listing and/or Selling Agent.