


2260 Preston CourtHollister, CA 95023
Mortgage Calculator
Monthly Payment (Est.)
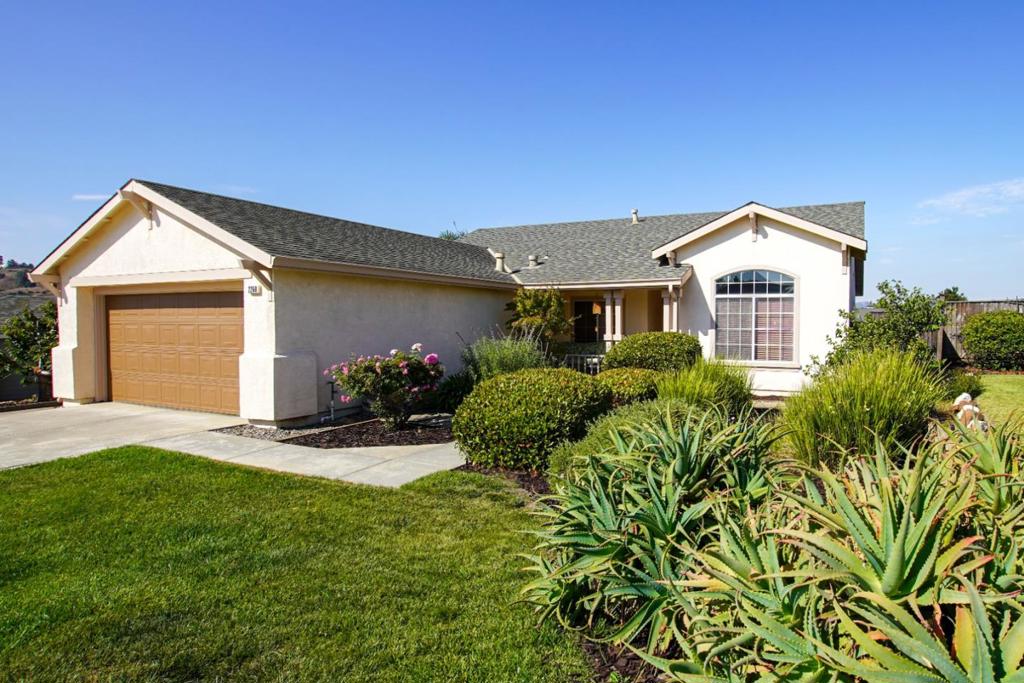
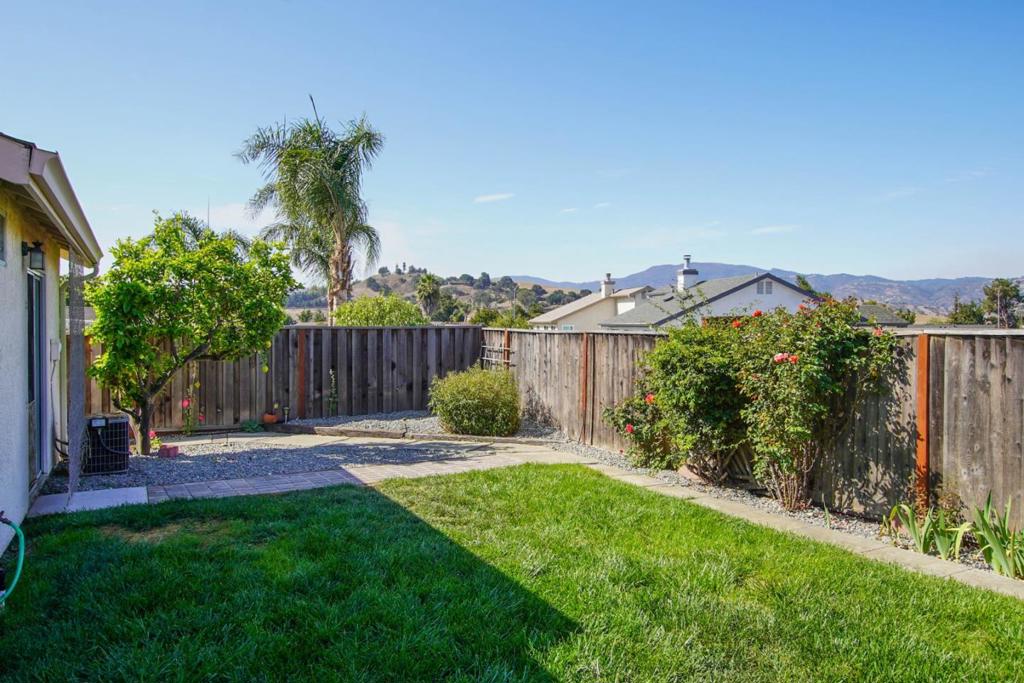
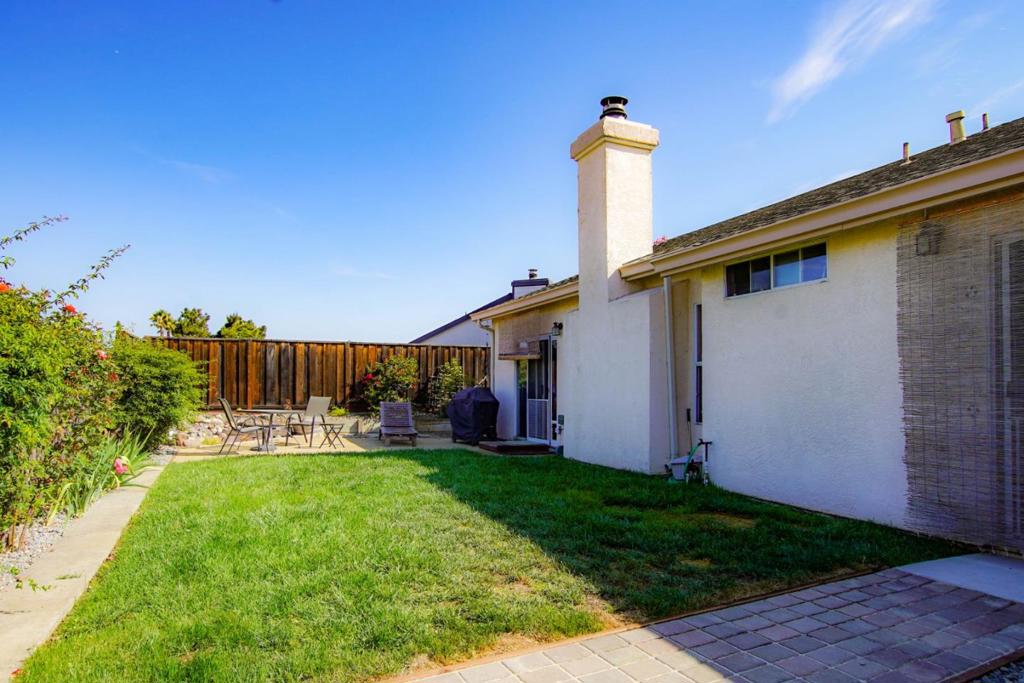
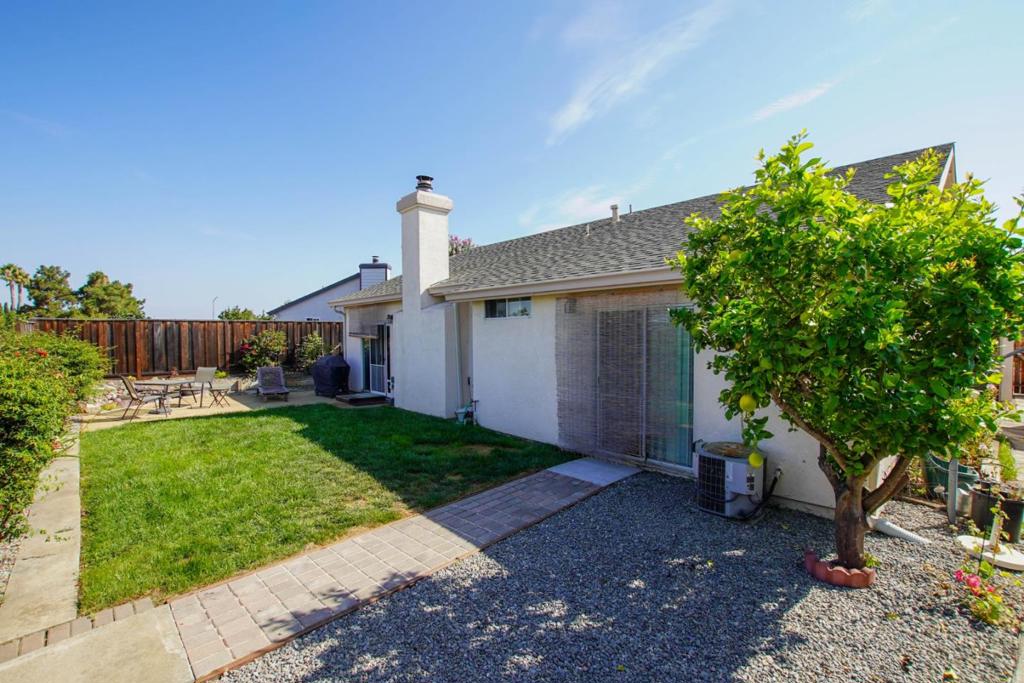
Enter an interest rate to see your estimated monthly payment.Welcome to 2260 Preston Court, a charming 3-bedroom, 2-bath home tucked away in an established Hollister neighborhood. The flexible floor plan includes a separate office/bonus room that can easily function as a 4th bedroom, home office, playroom, or guest space, providing plenty of options to fit your needs. The home is surrounded by mature trees, offering shade, privacy, and a peaceful setting that can be hard to find. Enjoy a comfortable layout with inviting living spaces and plenty of potential to make this home your own. Conveniently located close to shopping, dining, schools, parks, and everyday amenities, while still offering the feel of an established residential neighborhood. Whether you're looking for additional bedroom space, a dedicated home office, or a versatile bonus room, 2260 Preston Court offers the flexibility and location today's buyers are looking for. Come see all this Hollister home has to offer!
| 9 hours ago | Listing updated with changes from the MLS® | |
| 16 hours ago | Listing first seen on site |

This information is for your personal, non-commercial use and may not be used for any purpose other than to identify prospective properties you may be interested in purchasing. The display of MLS data is usually deemed reliable but is NOT guaranteed accurate by the MLS. Buyers are responsible for verifying the accuracy of all information and should investigate the data themselves or retain appropriate professionals. Information from sources other than the Listing Agent may have been included in the MLS data. Unless otherwise specified in writing, the Broker/Agent has not and will not verify any information obtained from other sources. The Broker/Agent providing the information contained herein may or may not have been the Listing and/or Selling Agent.
Did you know? You can invite friends and family to your search. They can join your search, rate and discuss listings with you.