


764 Stern AvenuePalo Alto, CA 94303
Mortgage Calculator
Monthly Payment (Est.)
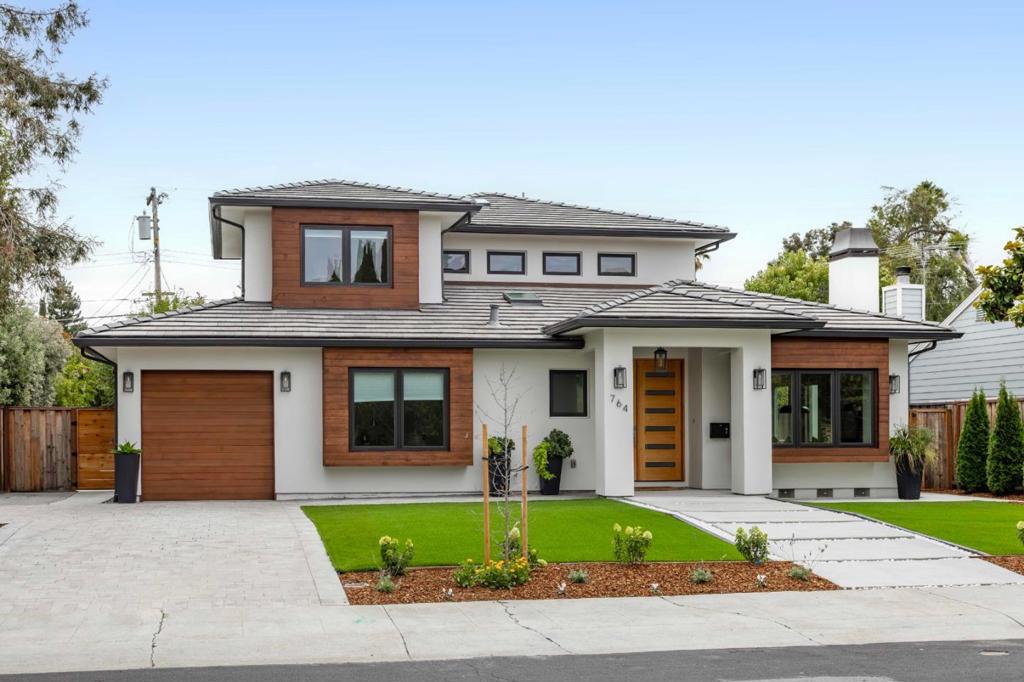
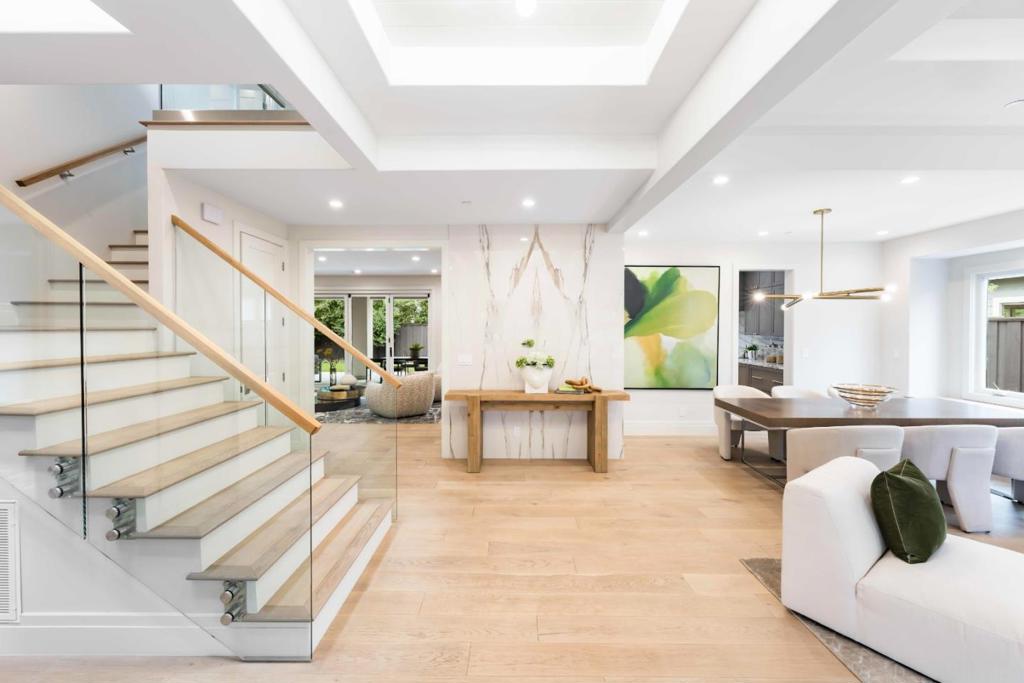
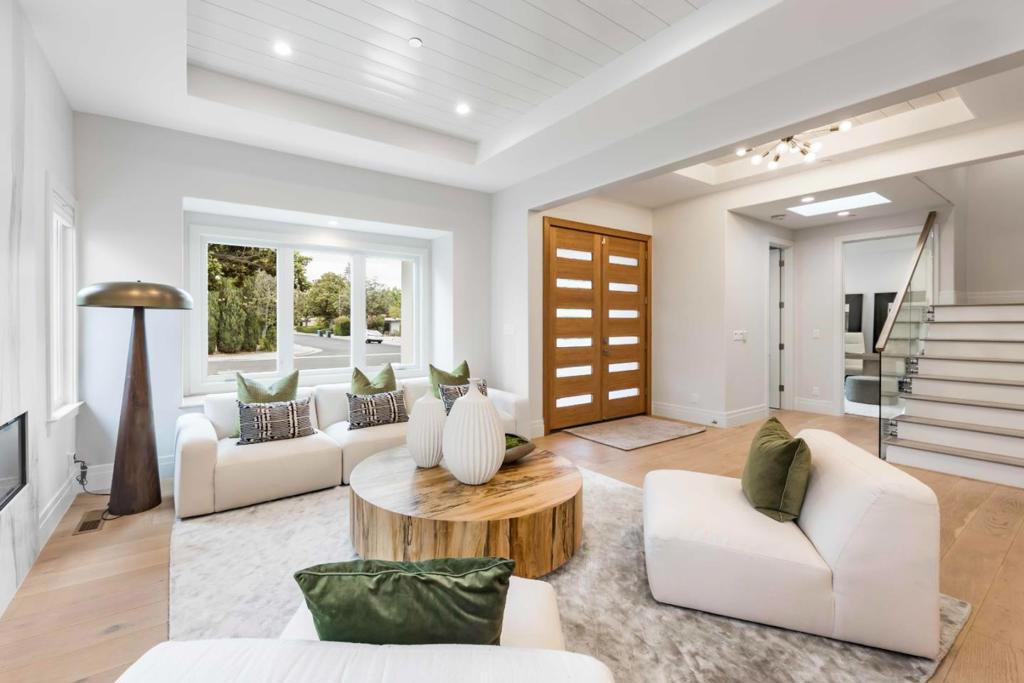
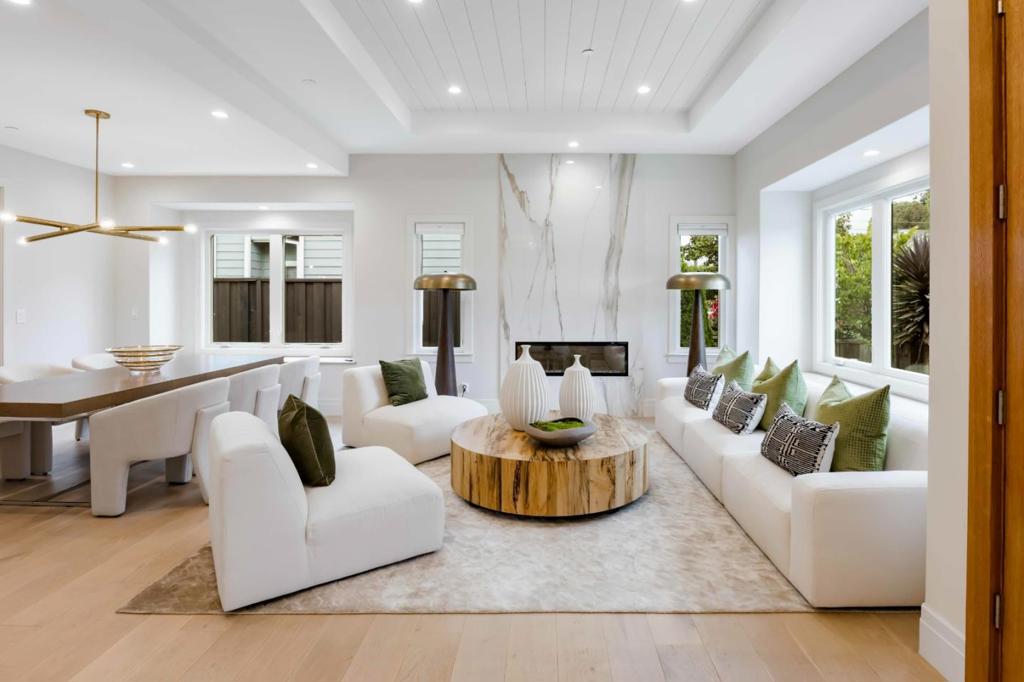
$22,757Set at the end of a cul-de-sac in sought-after Midtown, this gorgeous contemporary Craftsman pairs clean architectural lines with tremendous curb appeal and beautiful low-maintenance landscaping. Inside, more than 2,600 square feet unfold across two levels, where wide-plank floors, high-end finishes and fixtures, and high, detailed ceilings create a crisp, sunlit, gallery-like feel. The living and dining rooms center around a statement linear fireplace, while the expansive gourmet kitchen features an oversized island and JennAir appliances, opening to a welcoming family room with folding glass doors that create seamless indoor/outdoor living. Five bedrooms are thoughtfully arranged across both levels, including a main-level guest suite and an upstairs primary suite with a spa-inspired bathroom and private balcony. Outside, the peaceful backyard offers a synthetic lawn and covered patio, while additional highlights include air conditioning, solar panels, and an attached garage. An outstanding location places you moments from Midtown Shopping Center, parks, California Avenue, Caltrain, and Highway 101. Served by acclaimed El Carmelo Elementary, JLS Middle, and Palo Alto High (buyer to verify eligibility).
| 3 hours ago | Listing updated with changes from the MLS® | |
| 10 hours ago | Listing first seen on site |

This information is for your personal, non-commercial use and may not be used for any purpose other than to identify prospective properties you may be interested in purchasing. The display of MLS data is usually deemed reliable but is NOT guaranteed accurate by the MLS. Buyers are responsible for verifying the accuracy of all information and should investigate the data themselves or retain appropriate professionals. Information from sources other than the Listing Agent may have been included in the MLS data. Unless otherwise specified in writing, the Broker/Agent has not and will not verify any information obtained from other sources. The Broker/Agent providing the information contained herein may or may not have been the Listing and/or Selling Agent.