


493 Mill River LaneSan Jose, CA 95134

Mortgage Calculator
Monthly Payment (Est.)
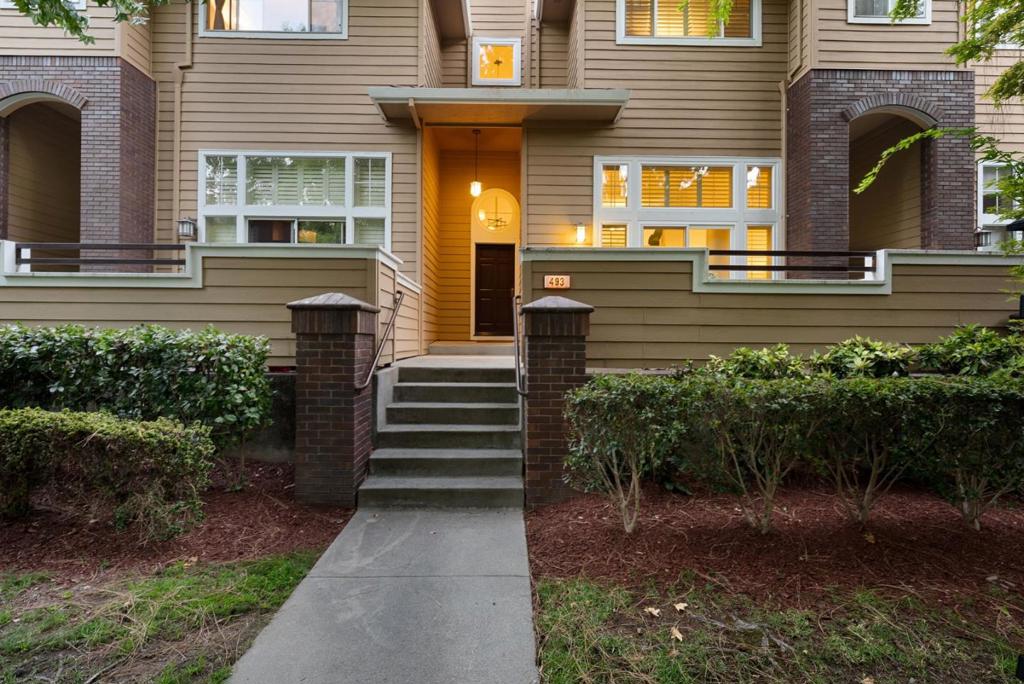
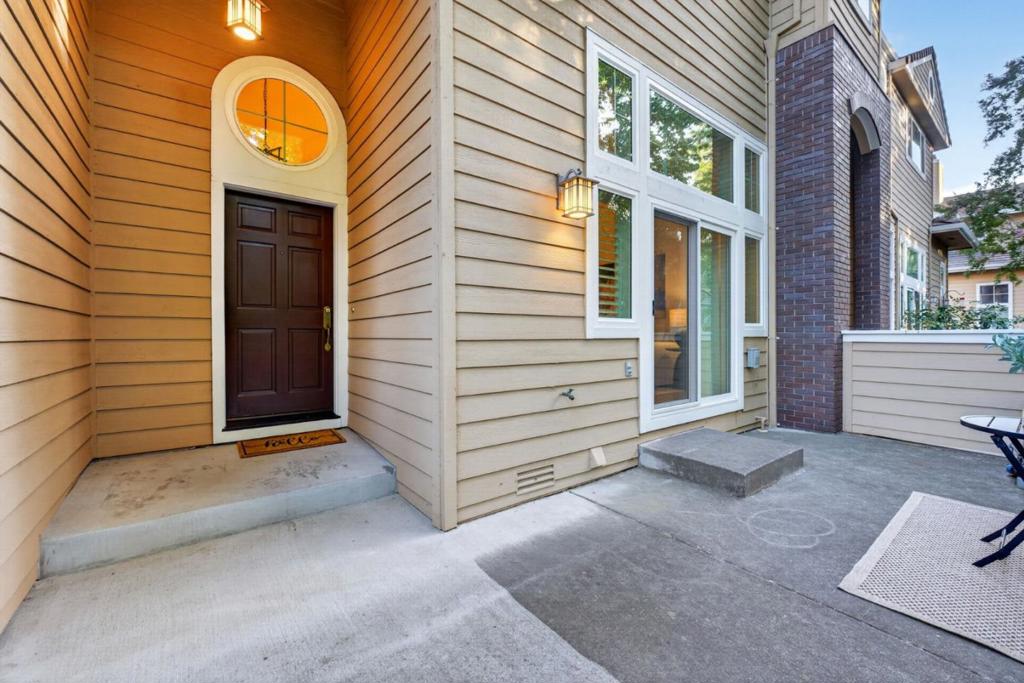
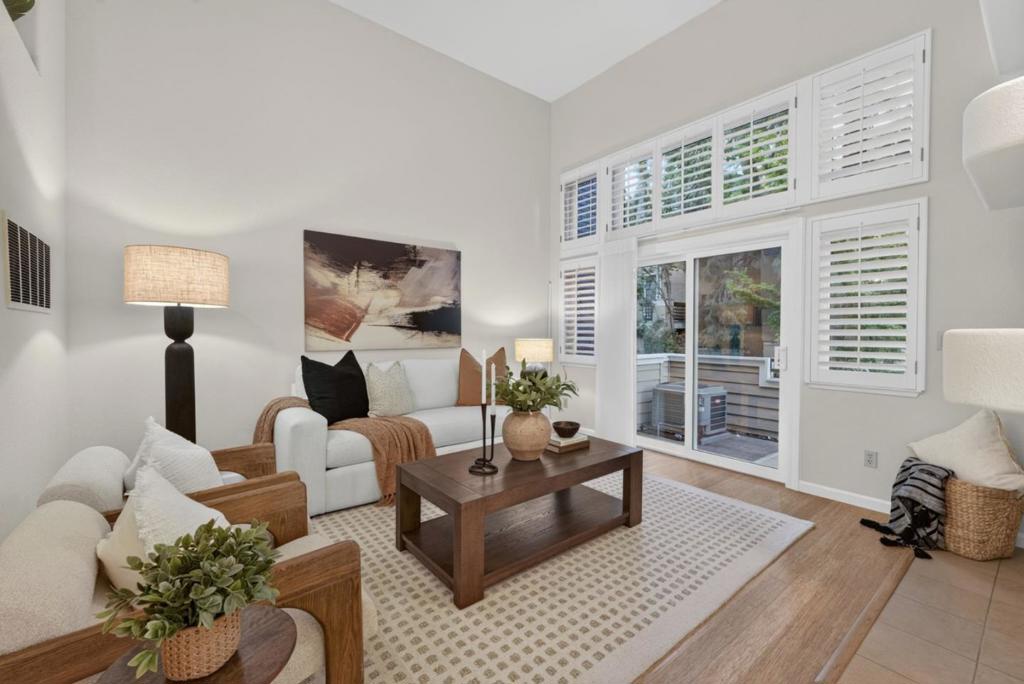
$5,561Welcome to 493 Mill River Lane - A modern contemporary style townhome situated in the highly sought after MillBrook Community. An extraordinary move in ready home that has been remodeled with high end custom finishes throughout - Over $300k in upgrades. You won't want to miss this opportunity! The home itself features 2 bedrooms, 2.5 bathrooms, a bonus office space, drastic high ceilings, approximately 1,546 sqft of living space, and has a fantastic floor plan perfect for entertaining family and guest. The attention to detail is everything - A chef's kitchen with granite countertops, custom maple cabinetry, beautiful tile backsplash, and high end Miele/Viking stainless steel appliances. Bathroom remodeled in 2023 featuring - massive walk in shower, custom cabinetry, beautiful porcelain countertops & shower walls, and large arched black framed mirrors. Newly installed in 2025 Anlin Dual Paned windows and sliding doors with 95% UV protection. Every design choice has been fully thought out from top to bottom. Wonderfully serene community located in the heart of Silicon Valley with easy access to restaurants, shopping, malls, local parks & schools, River mark plaza, big tech giants, highways 101/880, Montague expressway, and so much more. Don't miss the opportunity to call this home!
| 2 hours ago | Listing updated with changes from the MLS® | |
| 10 hours ago | Listing first seen on site |

This information is for your personal, non-commercial use and may not be used for any purpose other than to identify prospective properties you may be interested in purchasing. The display of MLS data is usually deemed reliable but is NOT guaranteed accurate by the MLS. Buyers are responsible for verifying the accuracy of all information and should investigate the data themselves or retain appropriate professionals. Information from sources other than the Listing Agent may have been included in the MLS data. Unless otherwise specified in writing, the Broker/Agent has not and will not verify any information obtained from other sources. The Broker/Agent providing the information contained herein may or may not have been the Listing and/or Selling Agent.
Did you know? You can invite friends and family to your search. They can join your search, rate and discuss listings with you.