


282 Linden AvenueSan Bruno, CA 94066
Mortgage Calculator
Monthly Payment (Est.)
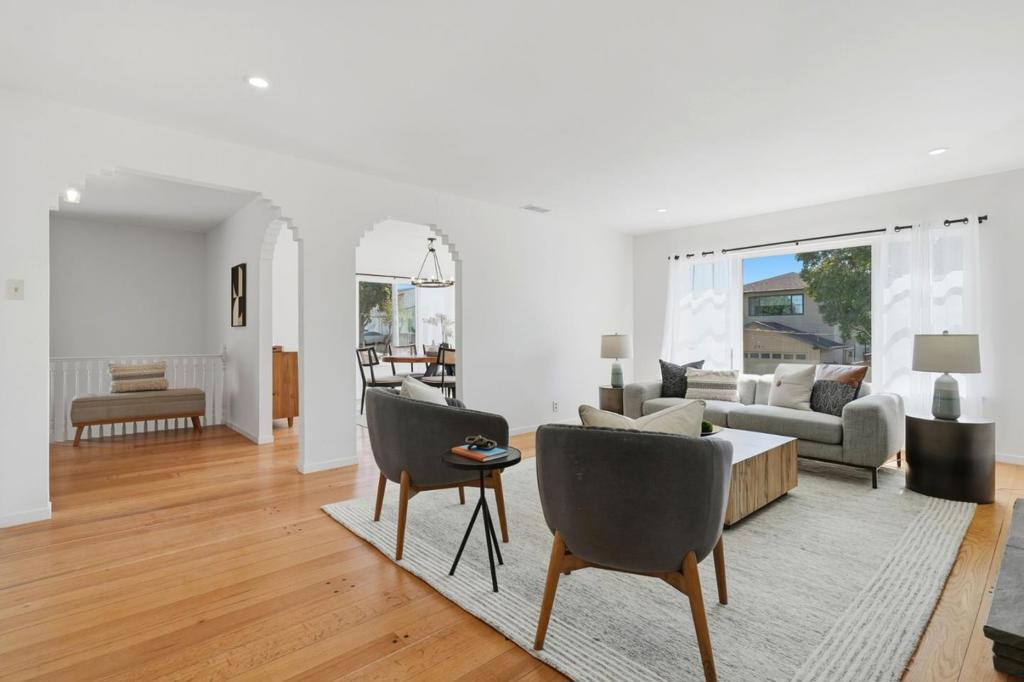
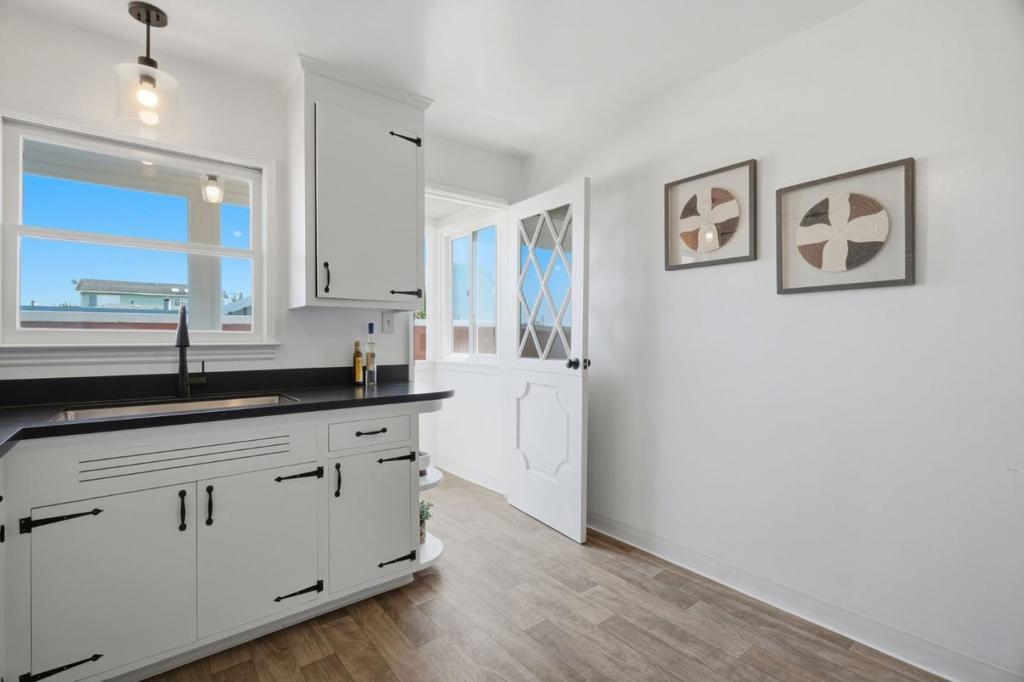
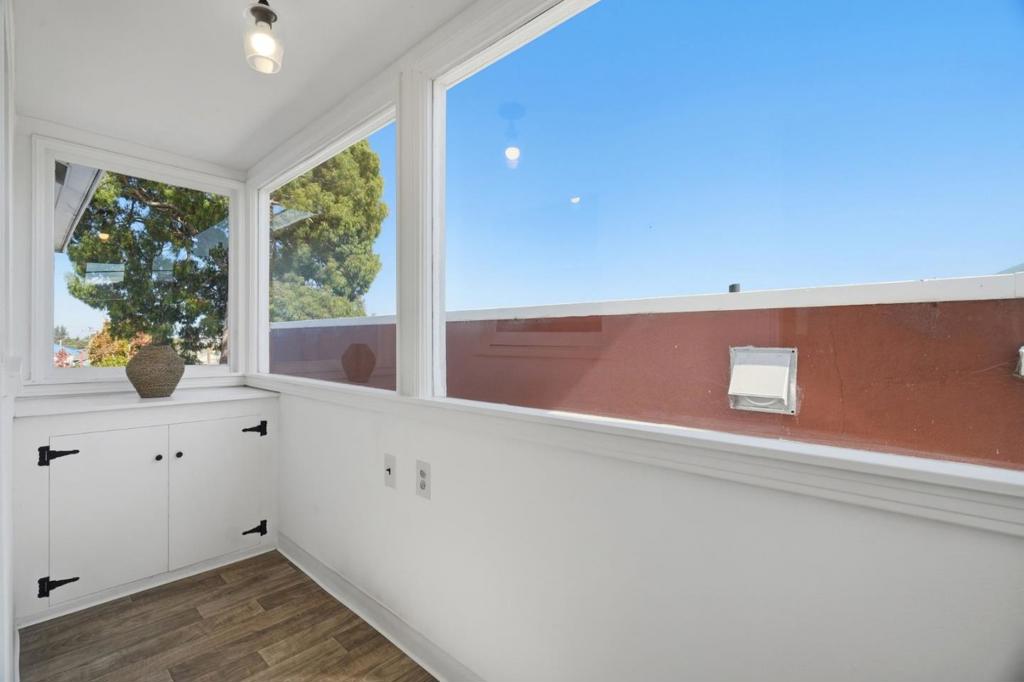
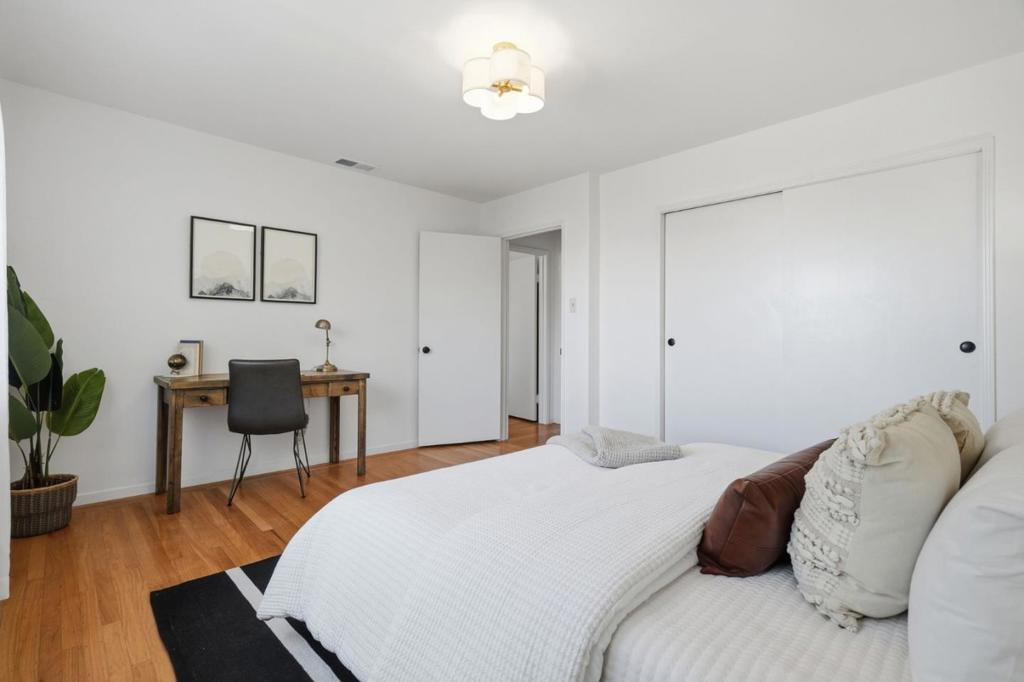
$6,378Designed for flexibility and filled with possibilities, this San Bruno home offers a layout that adapts to the way you live today and the opportunities of tomorrow. The light filled main level features a spacious living room, formal dining room, kitchen, adjoining sunroom, two privately situated bedrooms, and a full bathroom. The reconstructed lower level adds another dimension to the home with two additional bedrooms, a full bathroom, living room, mudroom, and laundry area. Use the home as one spacious single family residence, create a comfortable setup for extended family or guests, or explore the potential for rental income from the lower level. An attached garage provides added convenience and storage. The expansive backyard offers plenty of room to play, garden, relax, and entertain. Conveniently located near San Bruno City Park, Junipero Serra Park, shopping and dining, BART, Caltrain, SFO, and Highways 101, 280, and 380. Offering generous living spaces, an expansive backyard, and a convenient location, this home has so much to offer. Come see it for yourself!
| yesterday | Listing updated with changes from the MLS® | |
| yesterday | Listing first seen on site |

This information is for your personal, non-commercial use and may not be used for any purpose other than to identify prospective properties you may be interested in purchasing. The display of MLS data is usually deemed reliable but is NOT guaranteed accurate by the MLS. Buyers are responsible for verifying the accuracy of all information and should investigate the data themselves or retain appropriate professionals. Information from sources other than the Listing Agent may have been included in the MLS data. Unless otherwise specified in writing, the Broker/Agent has not and will not verify any information obtained from other sources. The Broker/Agent providing the information contained herein may or may not have been the Listing and/or Selling Agent.
Did you know? You can invite friends and family to your search. They can join your search, rate and discuss listings with you.