


5231 Graves AvenueSan Jose, CA 95129
Mortgage Calculator
Monthly Payment (Est.)
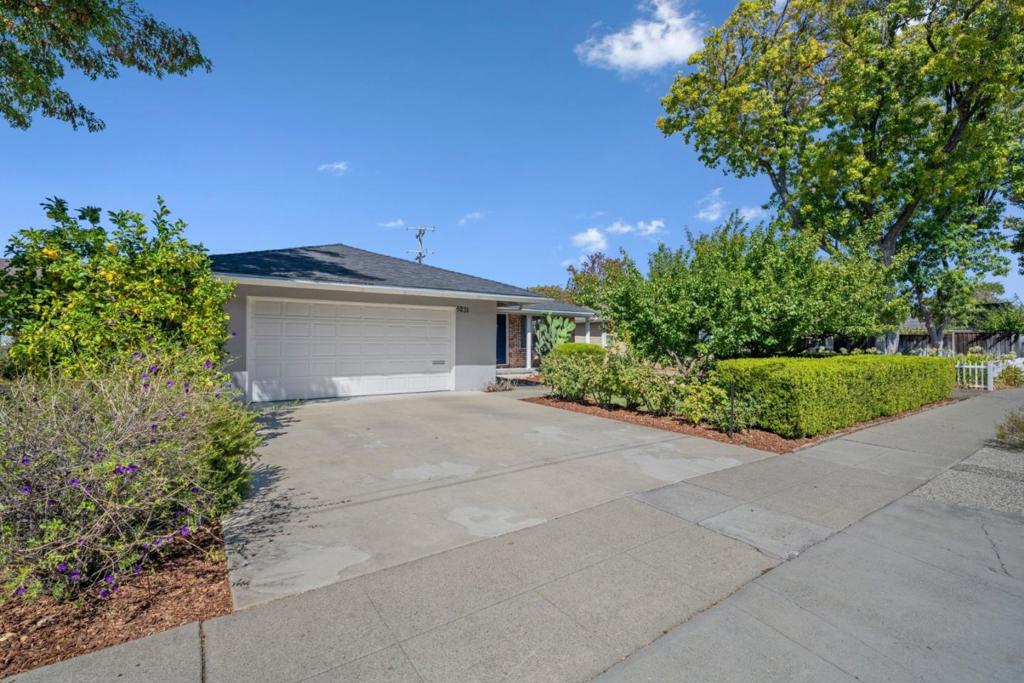
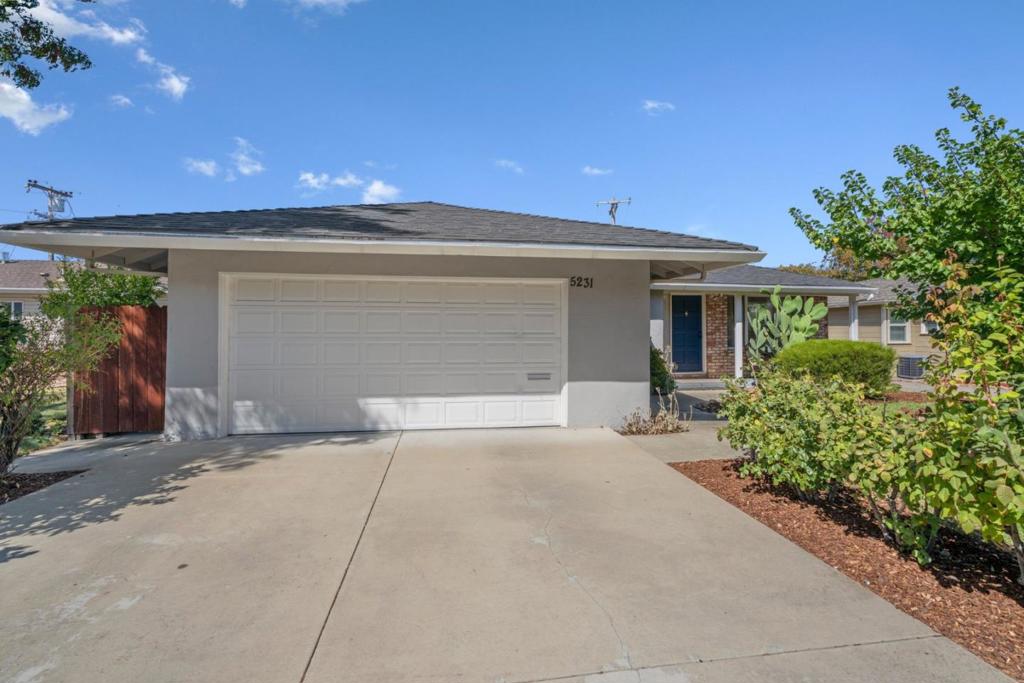
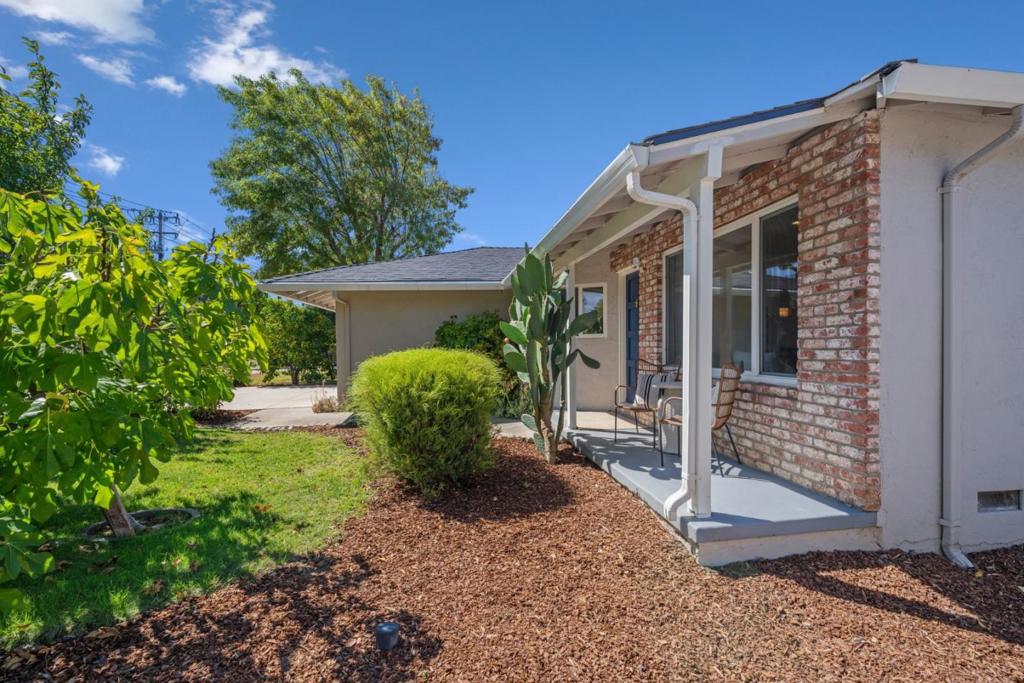
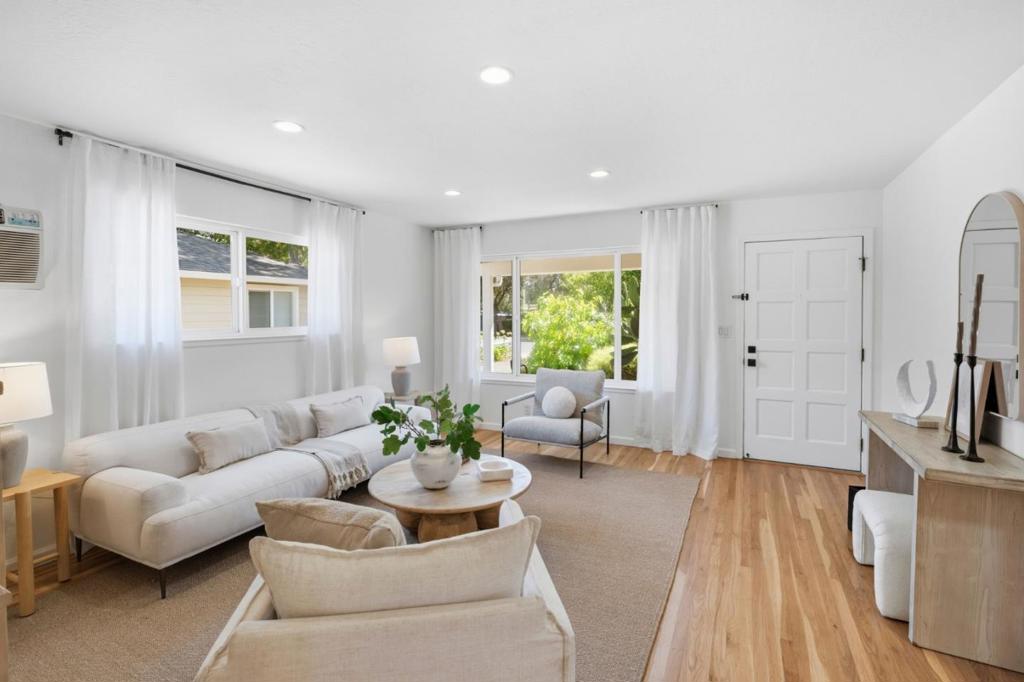
$9,116Open 9/17 Thursday 930am - 1230pm. Welcome home to this just listed Happy Valley Estates neighborhood home. Close proximity to Country Lane Elementary School within the immediate neighborhood. Refreshed interior with natural hardwood flooring throughout, fresh painting, new LED lighting fixtures and recessed lighting. Upon entering you will enjoy the forward-facing formal Living Room. Everyday dining is adjacent to the galley Kitchen with loads of cabinetry storage, stainless appliances and granite tile counters. A light-filled step-down Family Room with wood burning fireplace overlooking rear yards with sliding glass door and extra wide windows. The Primary Bedroom Suite is set at the back of the home with full sized wardrobe closets and it's own Bathroom Suite complete with stall shower, bright lighting and tile flooring. Two more hallway Bedrooms each with their own wardrobe closets share a common and large bathroom with extra wide counter space and a shower over tub. The Backyard is private and features a step-out deck area for dining al fresco, some low maintenance landscape and room to grow your own vegetables, plus room for all levels of play! Westgate West Shopping Center close, Saratoga Creek Park, Dog Park and Fitness Circuit at the end of Graves Ave!
| 3 hours ago | Listing updated with changes from the MLS® | |
| 11 hours ago | Listing first seen on site |

This information is for your personal, non-commercial use and may not be used for any purpose other than to identify prospective properties you may be interested in purchasing. The display of MLS data is usually deemed reliable but is NOT guaranteed accurate by the MLS. Buyers are responsible for verifying the accuracy of all information and should investigate the data themselves or retain appropriate professionals. Information from sources other than the Listing Agent may have been included in the MLS data. Unless otherwise specified in writing, the Broker/Agent has not and will not verify any information obtained from other sources. The Broker/Agent providing the information contained herein may or may not have been the Listing and/or Selling Agent.
Did you know? You can invite friends and family to your search. They can join your search, rate and discuss listings with you.