


4841 Tonino DriveSan Jose, CA 95136
Mortgage Calculator
Monthly Payment (Est.)
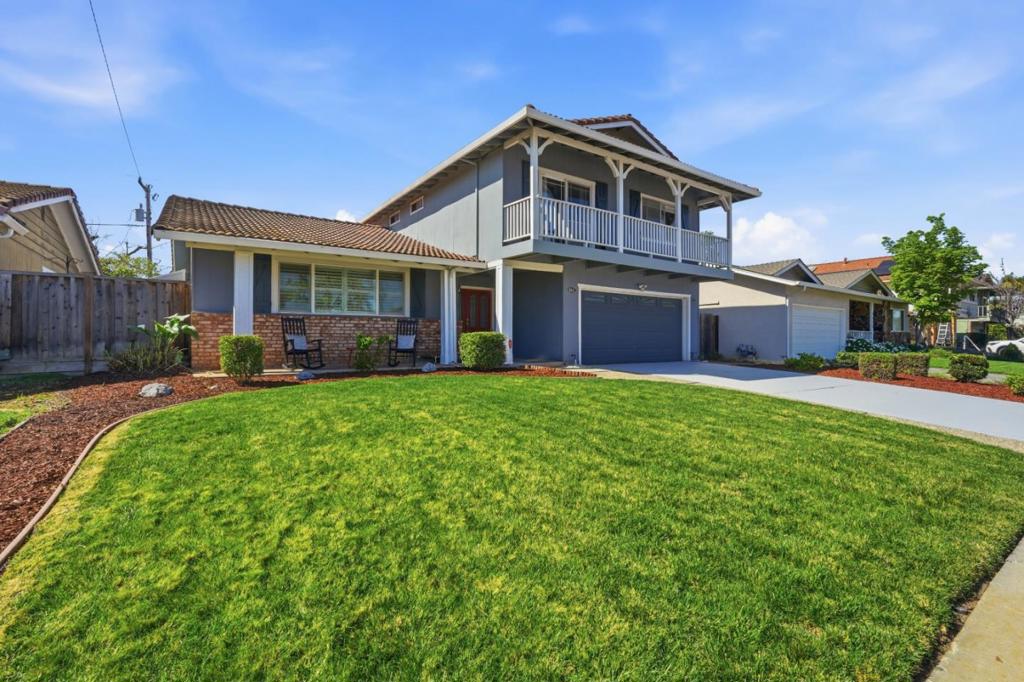
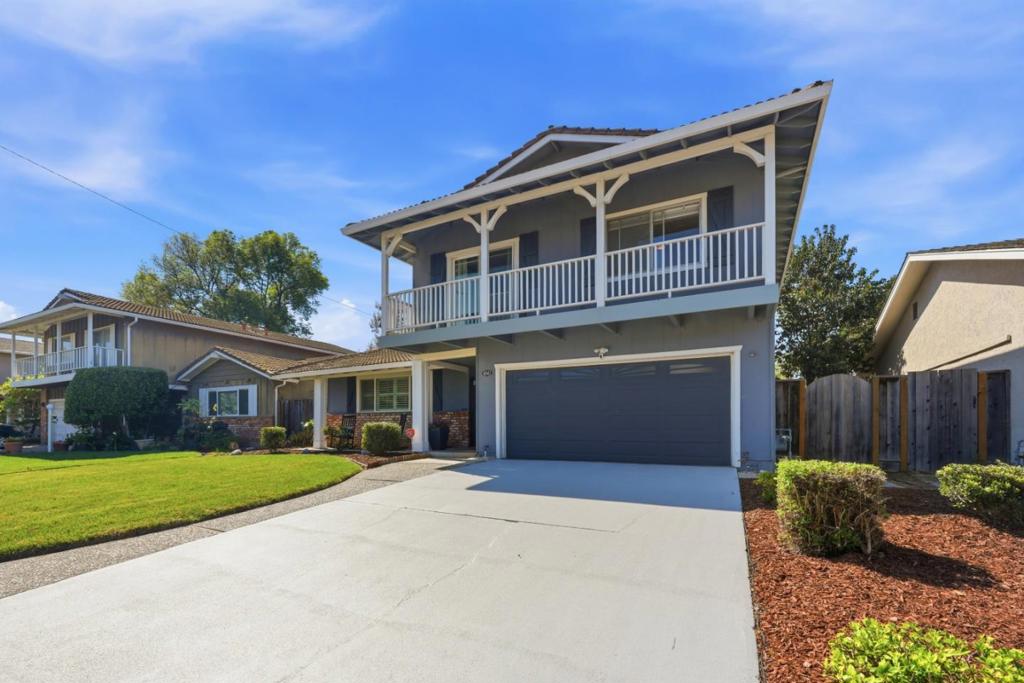
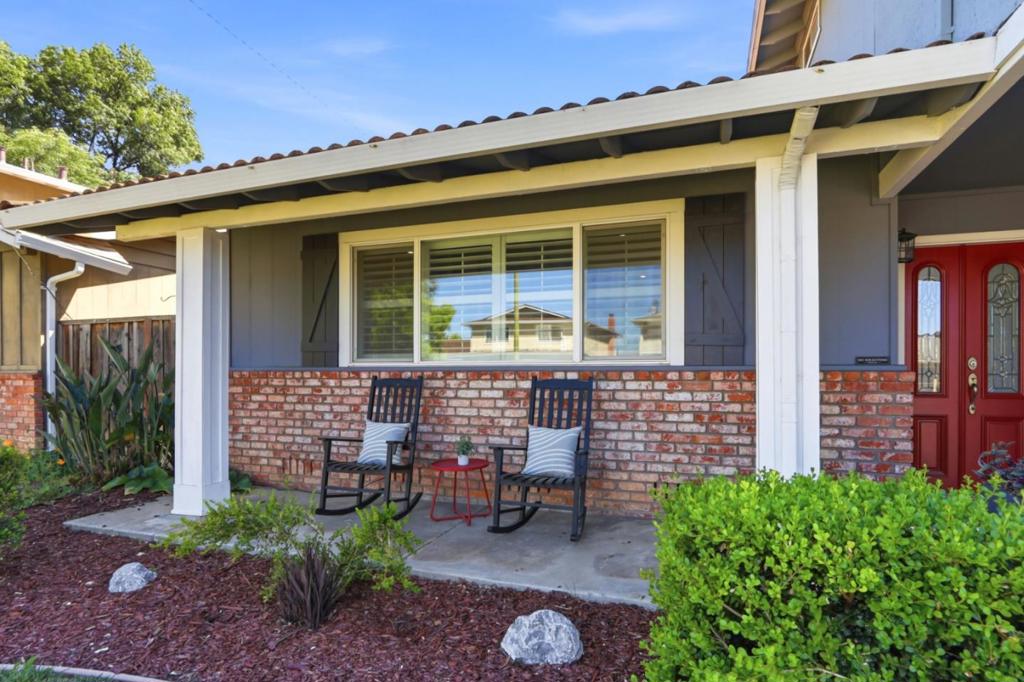
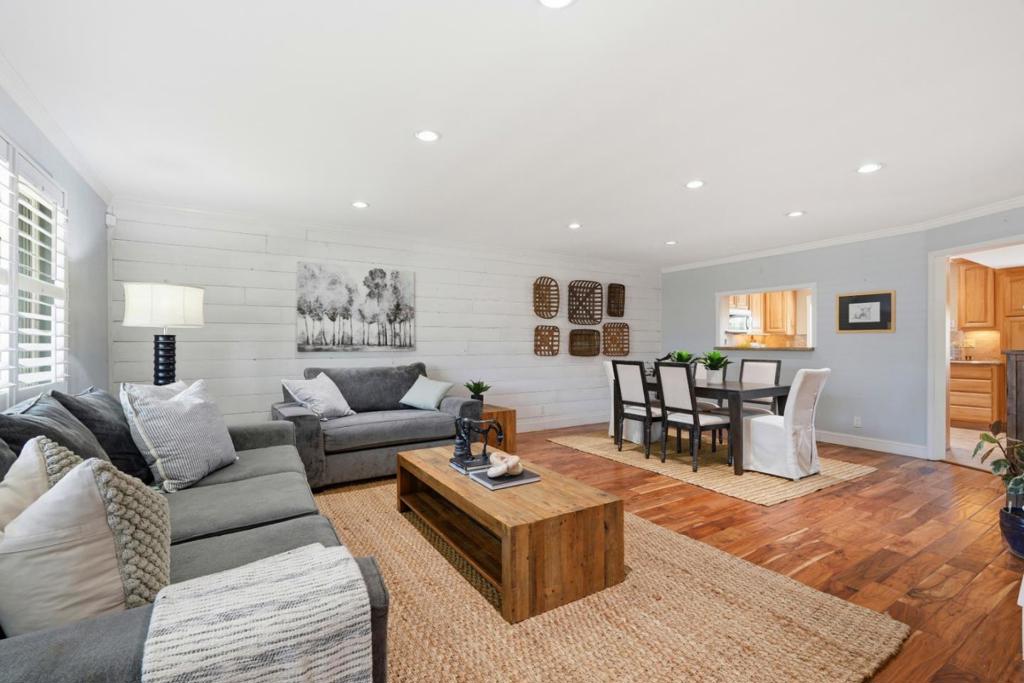
$7,026Welcome to your home with excellent curb appeal! This spacious 4 bedroom, 2.5 bathroom home offers 2,354 square feet of comfortable living space for the whole family to love. The formal living and dining area feature plantation shutters, recessed lighting, wood floors and a shiplap wall. The well-appointed kitchen features white and bright cabinetry with updated hardware, granite countertops and all the amenities to prepare and enjoy a delicious cooked meal. Enjoy the warmth of the separate family room with its inviting fireplace, perfect for cozy evenings as well as access to the unbelievable backyard, perfect for enjoying nightly sunsets, playing in the grass or dining al fresco. The twofull bathrooms have been remodeled with spa like amenities to enjoy and relax. Additional features include shiplap ceilings, crown moulding, central AC and heating and a whole house fan to ensure year-round comfort. The home also features a utility room for indoor laundry convenience, a large pantry in the garage, a water purifying system and a shed for additional storage. With a spacious lot of over 6,000 square feet and a 2-car garage with recently installed garage door, this home offers ample space both indoors and out for its next owner to appreciate.
| 5 hours ago | Listing updated with changes from the MLS® | |
| 12 hours ago | Listing first seen on site |

This information is for your personal, non-commercial use and may not be used for any purpose other than to identify prospective properties you may be interested in purchasing. The display of MLS data is usually deemed reliable but is NOT guaranteed accurate by the MLS. Buyers are responsible for verifying the accuracy of all information and should investigate the data themselves or retain appropriate professionals. Information from sources other than the Listing Agent may have been included in the MLS data. Unless otherwise specified in writing, the Broker/Agent has not and will not verify any information obtained from other sources. The Broker/Agent providing the information contained herein may or may not have been the Listing and/or Selling Agent.
Did you know? You can invite friends and family to your search. They can join your search, rate and discuss listings with you.