


3570 Mitton CourtSan Jose, CA 95148

Mortgage Calculator
Monthly Payment (Est.)
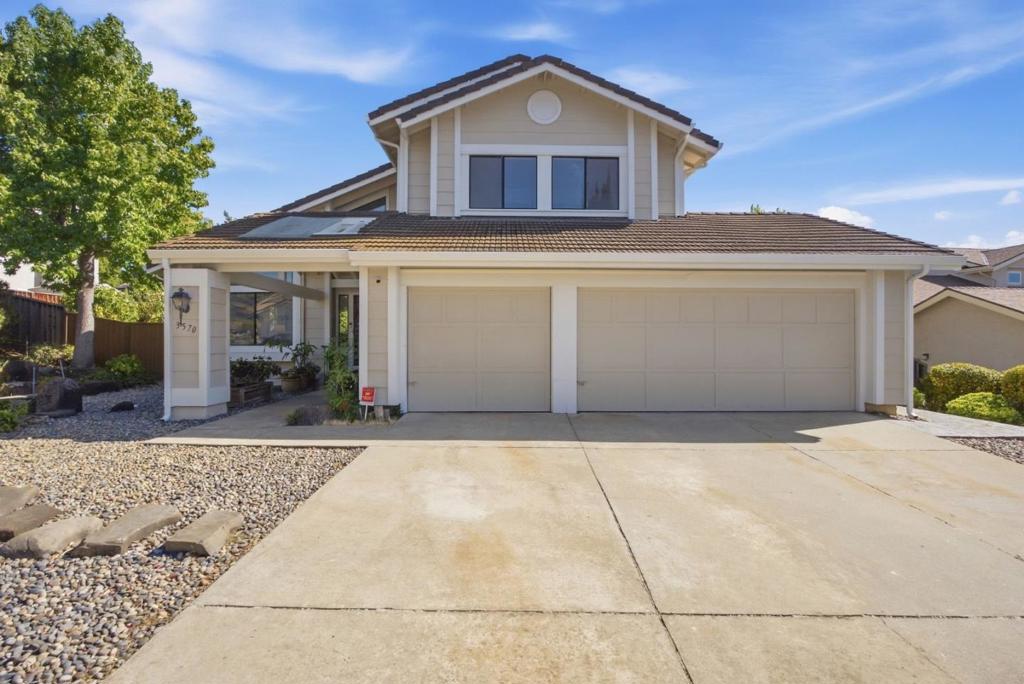
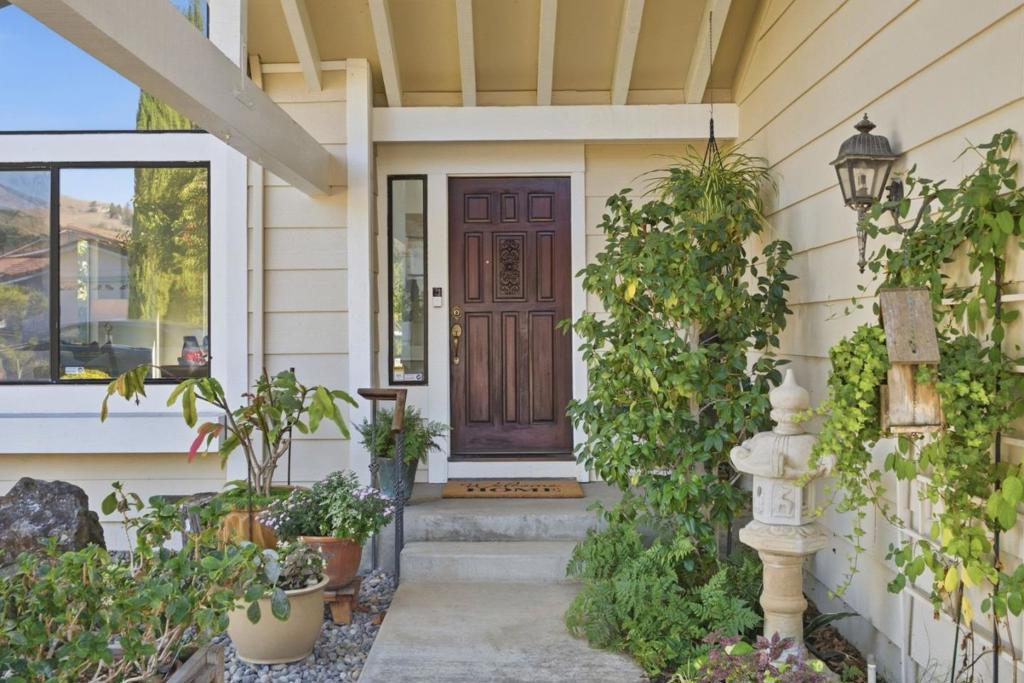
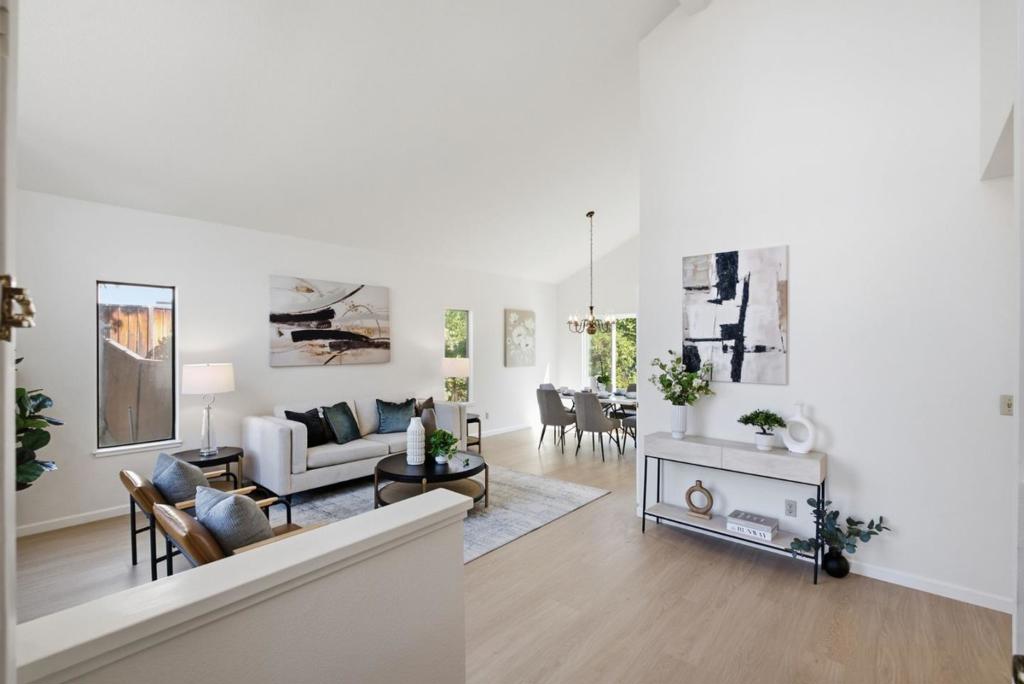
$7,697Nestled on a peaceful cul-de-sac in the highly desirable Evergreen foothills, this beautifully updated three-bedroom, two-and-a-half-bath home offers comfort, style, and an extraordinary outdoor retreat. Soaring vaulted ceilings with abundant natural light fill the spacious living and dining areas. The timelessly and beautifully remodeled kitchen features quartz countertops, updated cabinetry, newly installed recessed lighting, and stainless-steel appliances, creating a modern and inviting space for everyday living and entertaining. Fresh interior paint, newly installed flooring downstairs, and newly installed carpet upstairs provide a move-in-ready experience. Upstairs, the primary suite includes a walk-in closet and private bath, and two additional bedrooms share a hall bathroom. Situated on an expansive approximately 8,400-square-foot lot, this backyard private garden sanctuary is filled with mature landscaping, colorful plantings, and peaceful spaces to relax and enjoy nature. The large deck provides the ideal setting for outdoor dining, entertaining, or simply unwinding in your own backyard oasis. Conveniently located near parks, shopping, dining, and top-rated Evergreen schools, this exceptional home offers the ideal blend of tranquility and everyday convenience.
| 39 minutes ago | Listing updated with changes from the MLS® | |
| yesterday | Listing first seen on site |

This information is for your personal, non-commercial use and may not be used for any purpose other than to identify prospective properties you may be interested in purchasing. The display of MLS data is usually deemed reliable but is NOT guaranteed accurate by the MLS. Buyers are responsible for verifying the accuracy of all information and should investigate the data themselves or retain appropriate professionals. Information from sources other than the Listing Agent may have been included in the MLS data. Unless otherwise specified in writing, the Broker/Agent has not and will not verify any information obtained from other sources. The Broker/Agent providing the information contained herein may or may not have been the Listing and/or Selling Agent.
Did you know? You can invite friends and family to your search. They can join your search, rate and discuss listings with you.