


2097 Eucalyptus CourtSanta Clara, CA 95050
Mortgage Calculator
Monthly Payment (Est.)
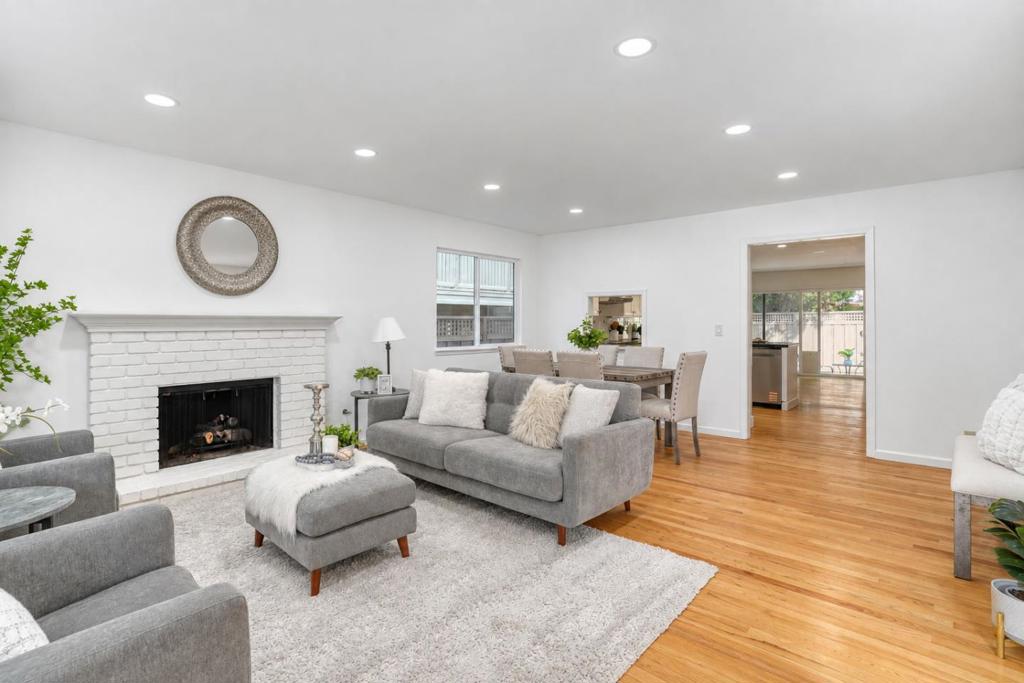
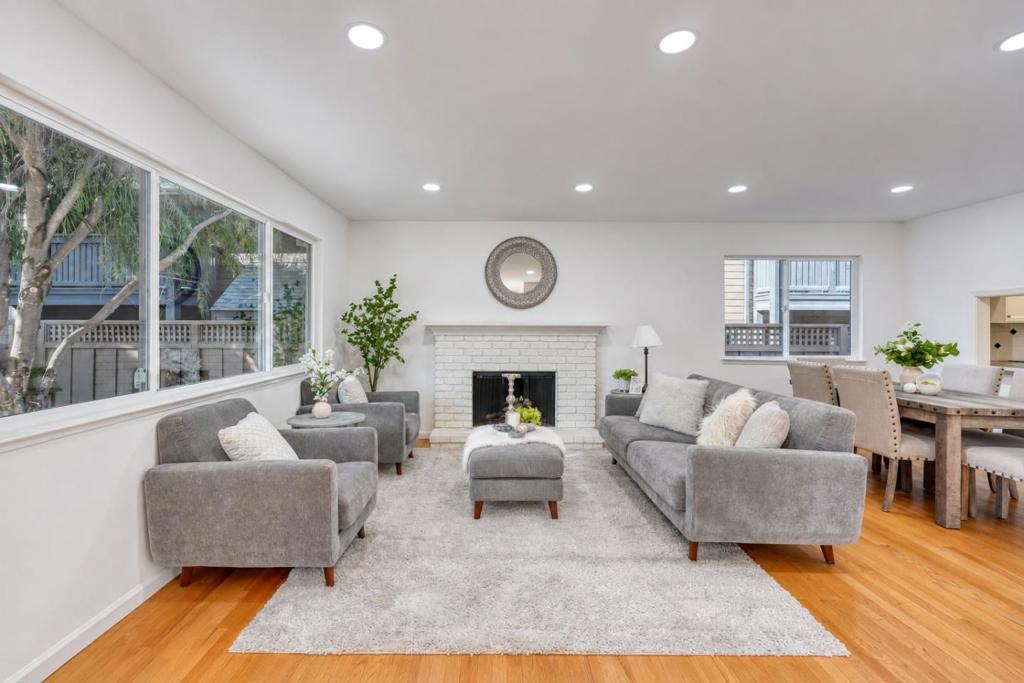
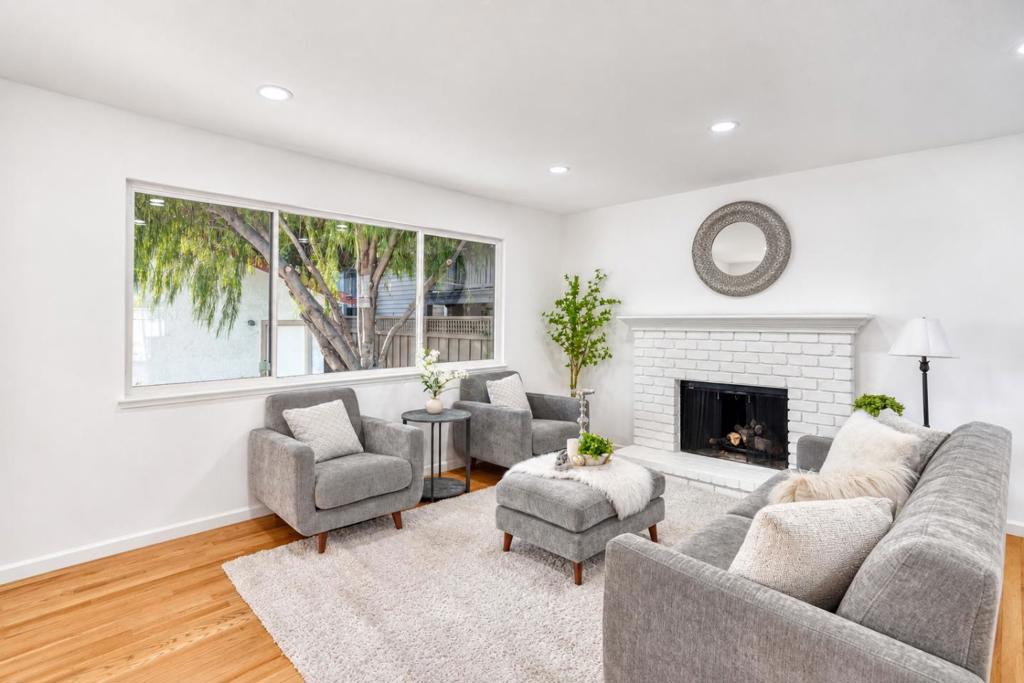
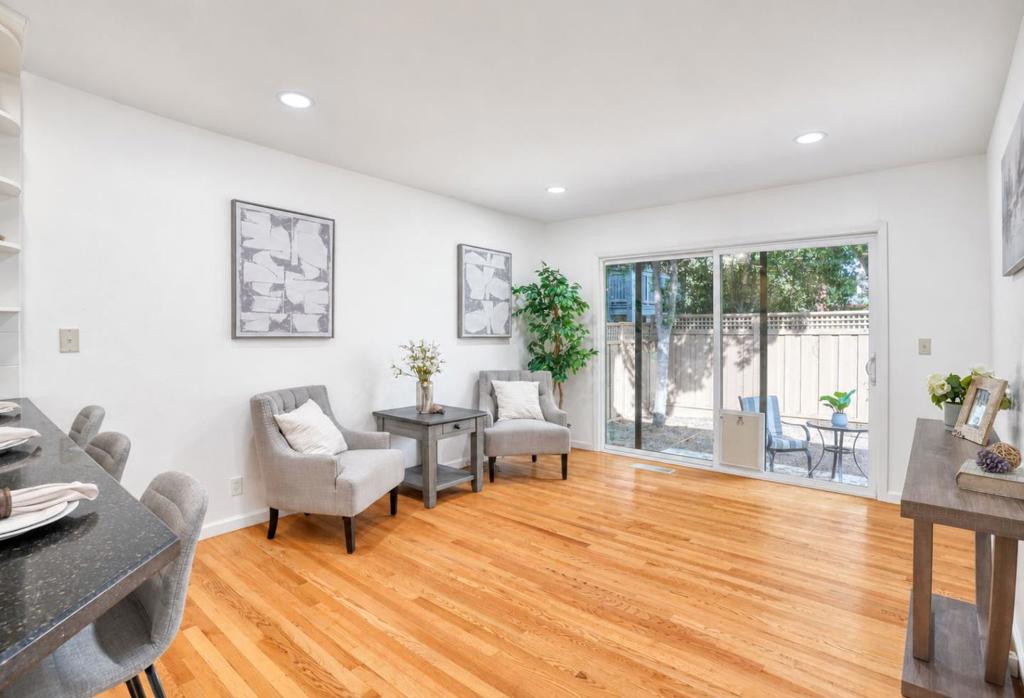
$5,384Welcome to the fabulous townhouse in the heart of Silicon Valley! This 3-bedroom, 2-bathroom home is situated at the end of a quiet cul-de-sac in lovely Rancho Palma Grande. Rare single-level home with private front and back yards, perfect for gardening, entertaining, or relaxing. Separate living room and family room with a slider to the backyard. The modern open kitchen features quartz countertops, induction cooktop, breakfast bar, and stainless appliances. The primary bedroom has an en-suite bathroom, walk-in closet, and glass door to the front patio. Other features include central air conditioning and heating, skylight, double-pane windows, and more. Separate indoor laundry/utility room. Oversized 2-car garage with ample extra storage. Conveniently located near major employers including NVIDIA, Apple, Google, Intel, Cisco, and ServiceNow, as well as Levis Stadium, Santana Row, Valley Fair, Costco, Whole Foods, parks, shopping, and dining. A low-maintenance home in one of Santa Claras desirable neighborhoods.
| 16 hours ago | Listing updated with changes from the MLS® | |
| yesterday | Listing first seen on site |

This information is for your personal, non-commercial use and may not be used for any purpose other than to identify prospective properties you may be interested in purchasing. The display of MLS data is usually deemed reliable but is NOT guaranteed accurate by the MLS. Buyers are responsible for verifying the accuracy of all information and should investigate the data themselves or retain appropriate professionals. Information from sources other than the Listing Agent may have been included in the MLS data. Unless otherwise specified in writing, the Broker/Agent has not and will not verify any information obtained from other sources. The Broker/Agent providing the information contained herein may or may not have been the Listing and/or Selling Agent.
Did you know? You can invite friends and family to your search. They can join your search, rate and discuss listings with you.