


3443 Buckner DriveSan Jose, CA 95127
Mortgage Calculator
Monthly Payment (Est.)
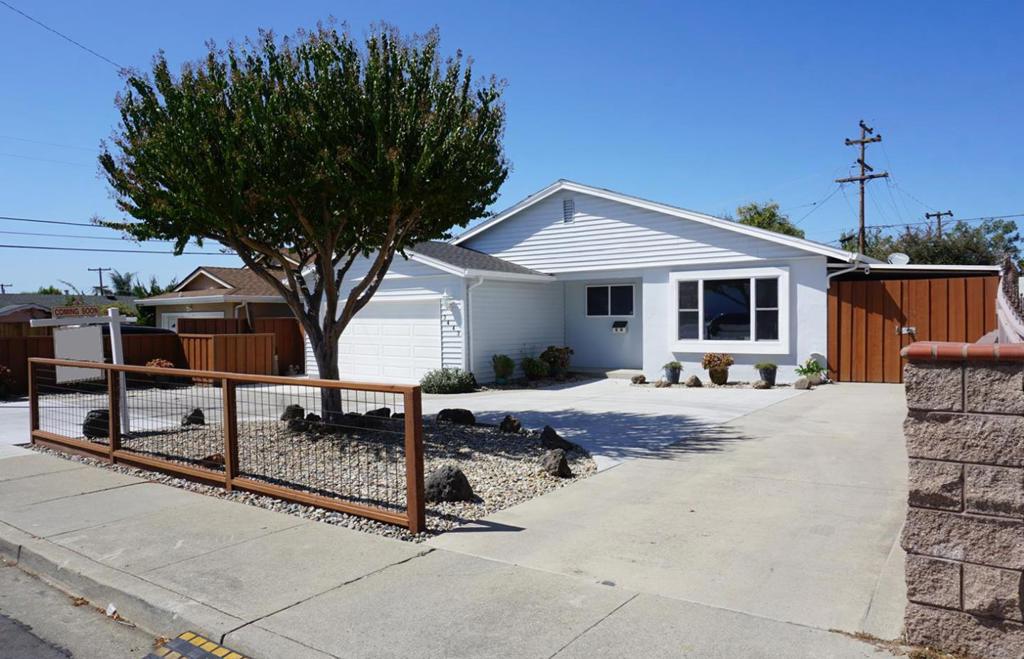
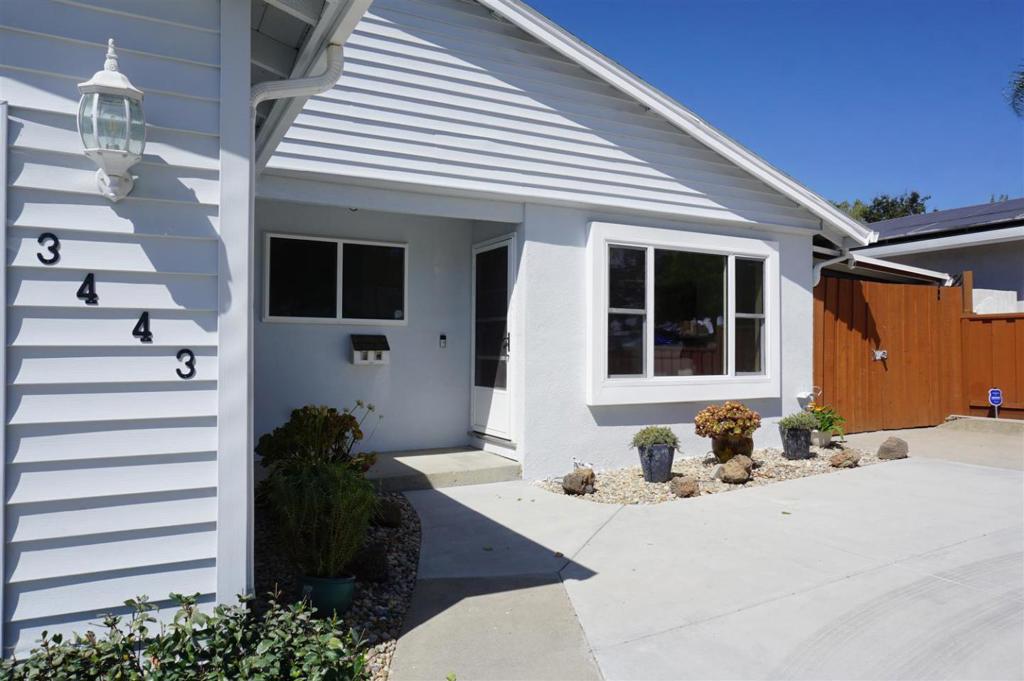
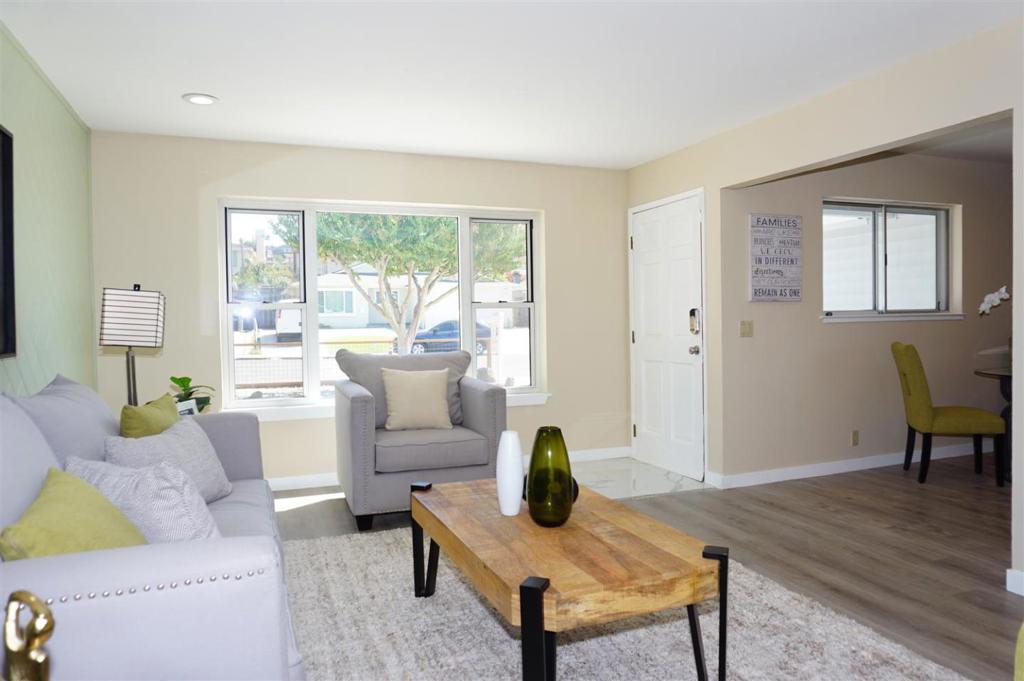
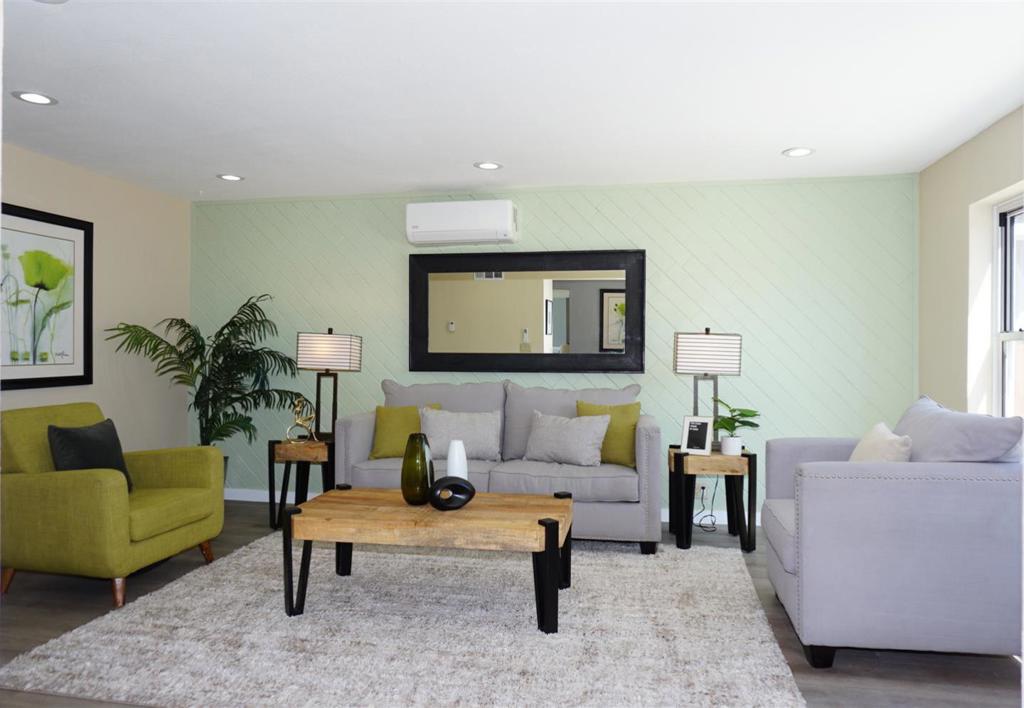
Enter an interest rate to see your estimated monthly payment.Welcome to this beautifully updated, move-in-ready home in a quiet & established neighborhood! This home offers numerous upgrades throughout. Help save on energy costs w. 9-year-old solar system that can be transferred to the new owner. Inside, the bright, open-concept layout connects the livingRm, kitchen, dining area, & familyrRm. A cozy electric fireplace & recessed lighting create a warm and inviting atmosphere, perfect 4 everyday living & entertaining. Home features a brand-new central heating system, newer air conditioning, ceiling fans. Updated kitchen offers a brand-new quartz countertop, sink, faucet, tile backsplash, stainless-steel gas range & vent hood. New SPC laminate & tile flooring, updated bathrooms, a domed sun tunnel, and much more. Fresh interior & exterior paint. The attached two-car garage features durable epoxy flooring, while the covered patio provides a versatile space that can be used as a workshop area. Step outside to your private, low-maintenance backyard, greenhouse, vegetable planters, and spacious porch setting for relaxing, gardening, or outdoor entertaining. This is a wonderful opportunity to own a gorgeous, extensively updated, move-in-ready home in a convenient location close to shopping, dining, everyday amenities, and major commuter routes.
| 4 hours ago | Listing updated with changes from the MLS® | |
| 11 hours ago | Listing first seen on site |

This information is for your personal, non-commercial use and may not be used for any purpose other than to identify prospective properties you may be interested in purchasing. The display of MLS data is usually deemed reliable but is NOT guaranteed accurate by the MLS. Buyers are responsible for verifying the accuracy of all information and should investigate the data themselves or retain appropriate professionals. Information from sources other than the Listing Agent may have been included in the MLS data. Unless otherwise specified in writing, the Broker/Agent has not and will not verify any information obtained from other sources. The Broker/Agent providing the information contained herein may or may not have been the Listing and/or Selling Agent.
Did you know? You can invite friends and family to your search. They can join your search, rate and discuss listings with you.