


1139 Shoreline DriveSan Mateo, CA 94404

Mortgage Calculator
Monthly Payment (Est.)
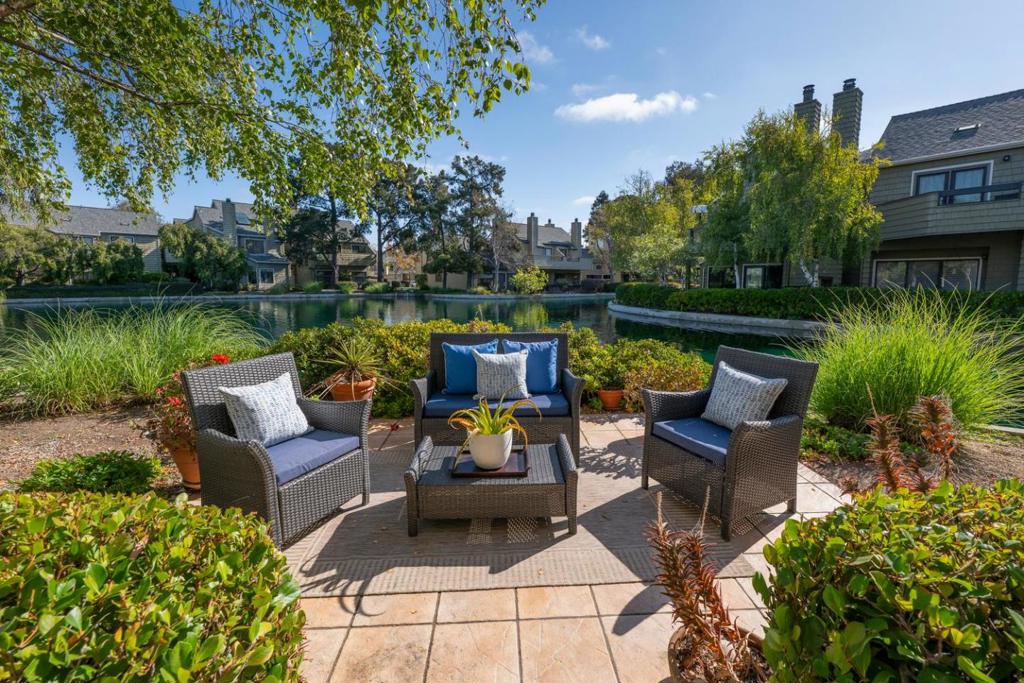
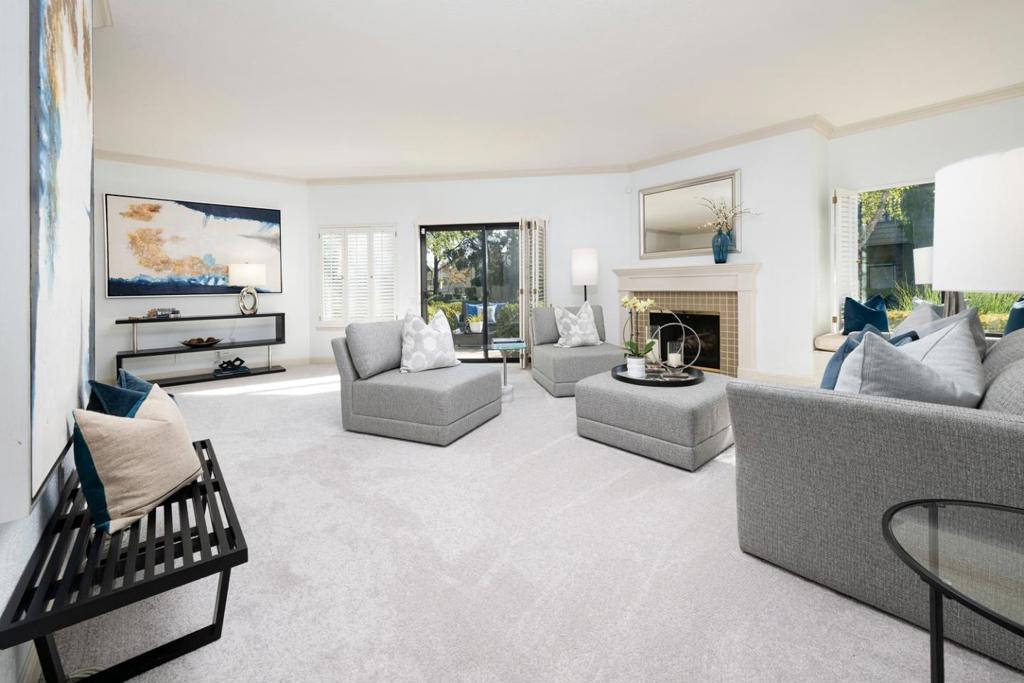
$5,238Sought-after, single-level waterfront condominium ideally located within Harbortown! The exquisite kitchen is a culinary delight, thoughtfully appointed with all the bells and whistles. The adjoining dining area opens through sliding glass doors to a private waterfront patio overlooking the tranquil lagoonperfect for morning coffee or relaxed outdoor dining. A spacious living room features a wood-burning fireplace, plantation shutters, and a comfortable sitting area. Newly installed carpeting and fresh paint throughout create a bright, move-in-ready setting. The primary bedroom offers generous closet space and a beautifully remodeled bath. The second bedroom and the hall bath echo the home's refined aesthetic. DOG FRIENDLY community with 3 pools, spa, sauna, 3 pickleball & 1 tennis court. Boat docks for your kayak & paddle-board. Convenient to freeways, shopping & dining.
| 5 hours ago | Listing updated with changes from the MLS® | |
| 12 hours ago | Listing first seen on site |

This information is for your personal, non-commercial use and may not be used for any purpose other than to identify prospective properties you may be interested in purchasing. The display of MLS data is usually deemed reliable but is NOT guaranteed accurate by the MLS. Buyers are responsible for verifying the accuracy of all information and should investigate the data themselves or retain appropriate professionals. Information from sources other than the Listing Agent may have been included in the MLS data. Unless otherwise specified in writing, the Broker/Agent has not and will not verify any information obtained from other sources. The Broker/Agent providing the information contained herein may or may not have been the Listing and/or Selling Agent.