


1385 Snow StreetMountain View, CA 94041
Mortgage Calculator
Monthly Payment (Est.)
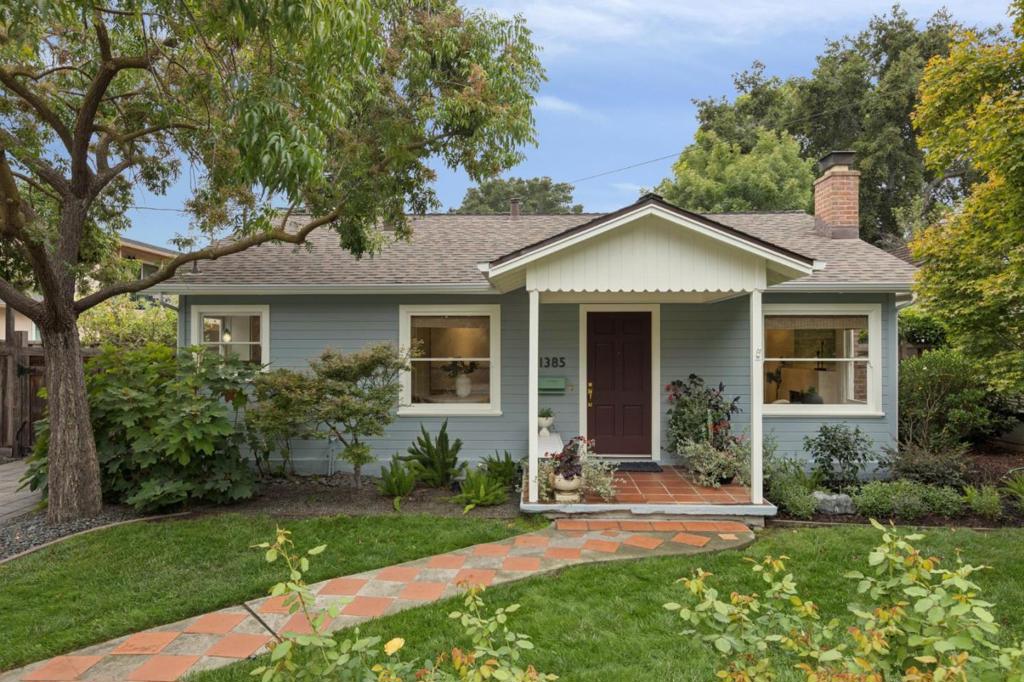
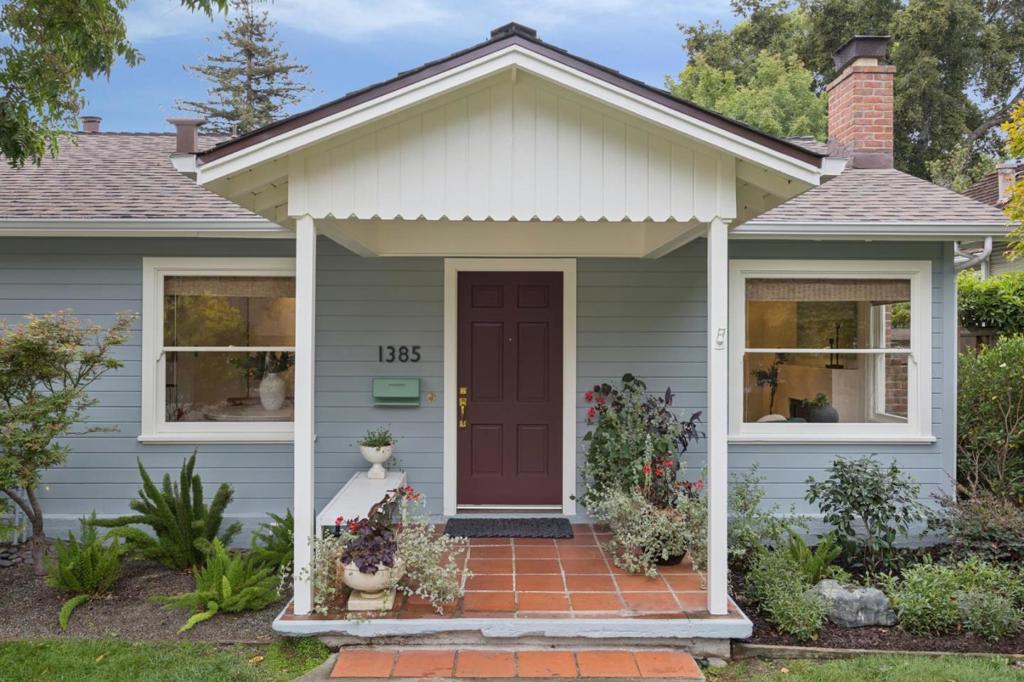
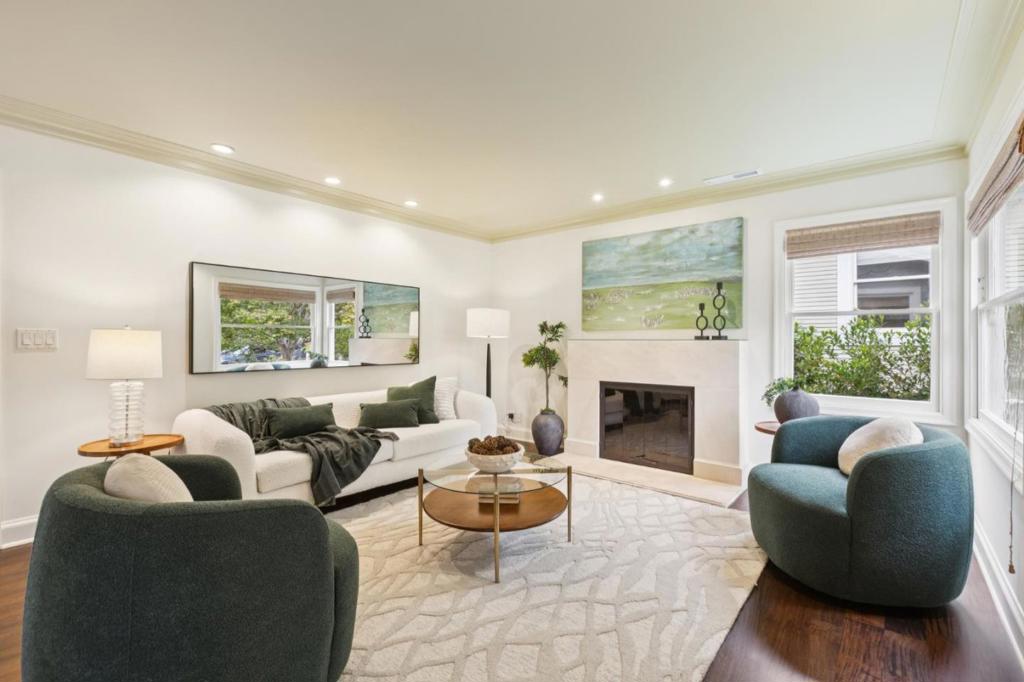
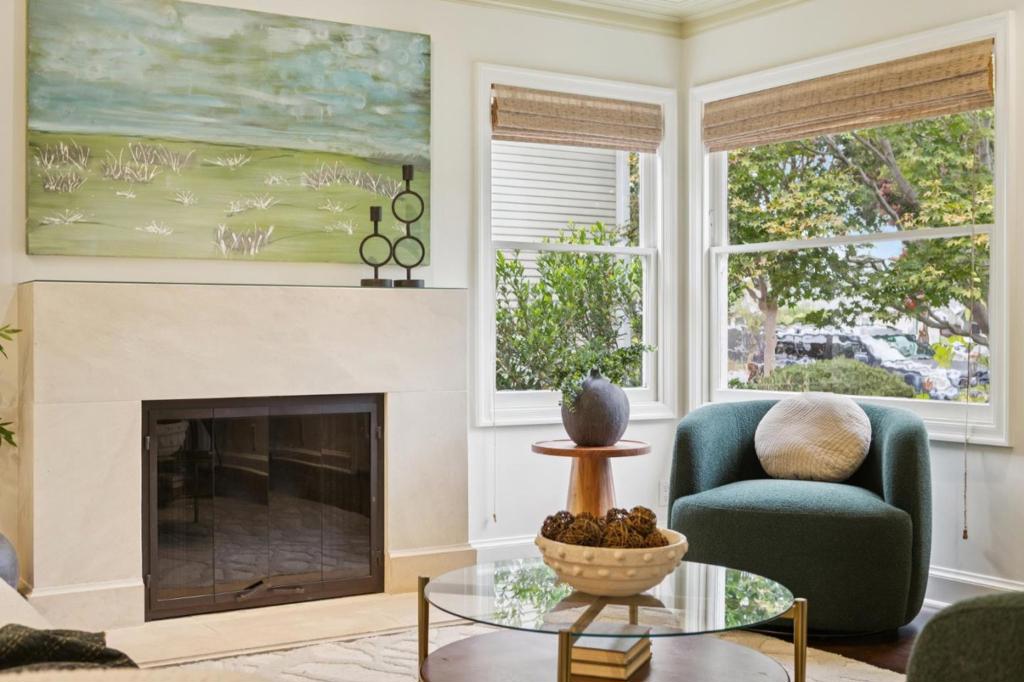
Enter an interest rate to see your estimated monthly payment.A sweet and charming Minimal Traditional jewel box, extensively updated in 2025 and 2026 while preserving its vintage character, just one-half mile from downtown Mountain View. The one-level home has 2 bedrooms and 1 bath (plus approved plans for an ADU) with restored wood double-hung windows with original wavy glass, refinished hardwood floors, new custom millwork, and designer lighting. Open living and dining area features a limestone-trimmed fireplace; the kitchen retains vintage appeal with tiled counters, cobalt blue accents, and a classic vintage Wedgewood range. Both bedrooms have blonde cork flooring; one has a walk-in closet and a glass door to the rear yard, and the bath is well appointed with tile finishes. The private rear yard has a newly restored old-growth redwood deck, lawn, and numerous fruit trees. The HUGE bonus is a detached 897-sq-ft structure with garage parking, flexible workshop and storage, plus approved plans for a 399-sq-ft ADU. Owned 6.6 kW solar, Tesla Powerwall III, 200-amp electrical, whole-home attic fan, and new roof. Minutes to Castro Street, Caltrain, light rail, library, parks, farmers' market, and excellent Mountain View Schools, including Los Altos High.
| 2 hours ago | Listing updated with changes from the MLS® | |
| 9 hours ago | Listing first seen on site |

This information is for your personal, non-commercial use and may not be used for any purpose other than to identify prospective properties you may be interested in purchasing. The display of MLS data is usually deemed reliable but is NOT guaranteed accurate by the MLS. Buyers are responsible for verifying the accuracy of all information and should investigate the data themselves or retain appropriate professionals. Information from sources other than the Listing Agent may have been included in the MLS data. Unless otherwise specified in writing, the Broker/Agent has not and will not verify any information obtained from other sources. The Broker/Agent providing the information contained herein may or may not have been the Listing and/or Selling Agent.