


10 Atherly LaneSanta Cruz, CA 95060
Mortgage Calculator
Monthly Payment (Est.)
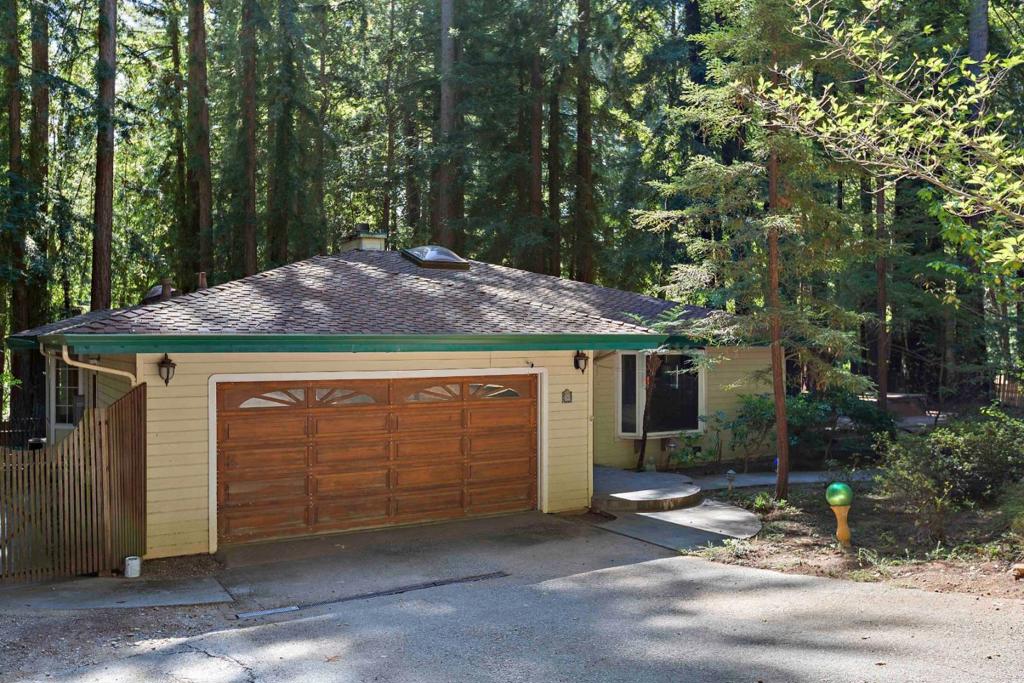
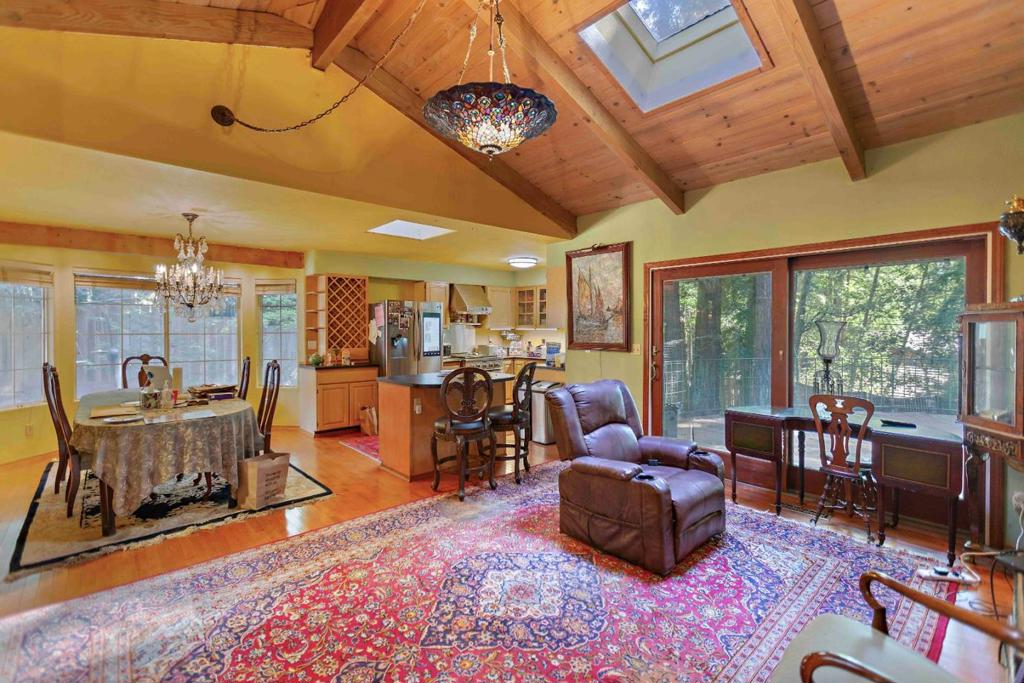
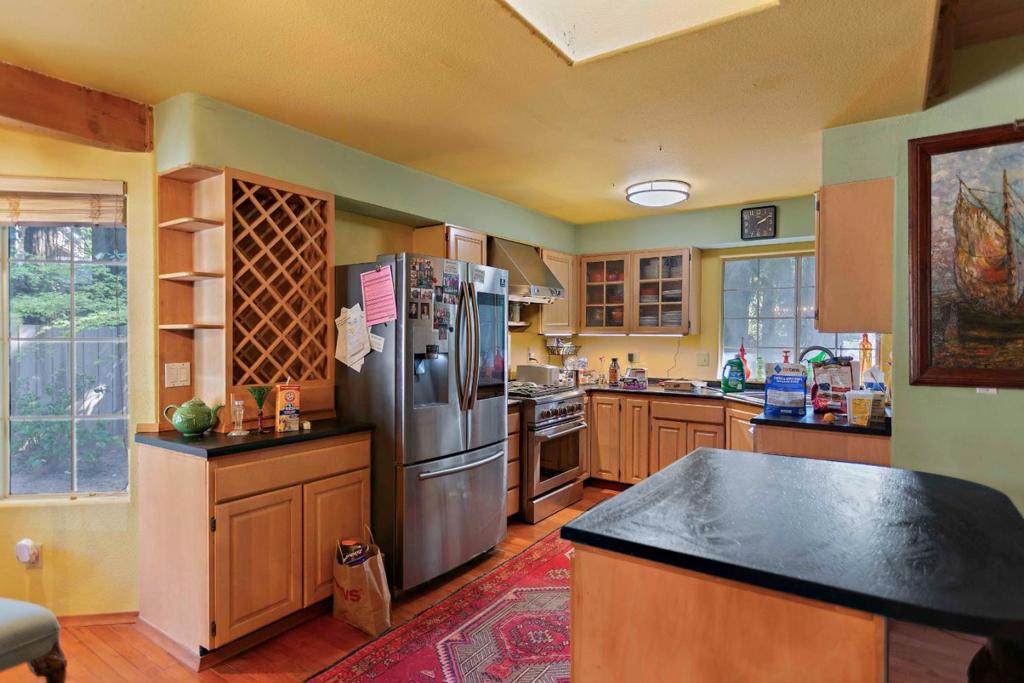
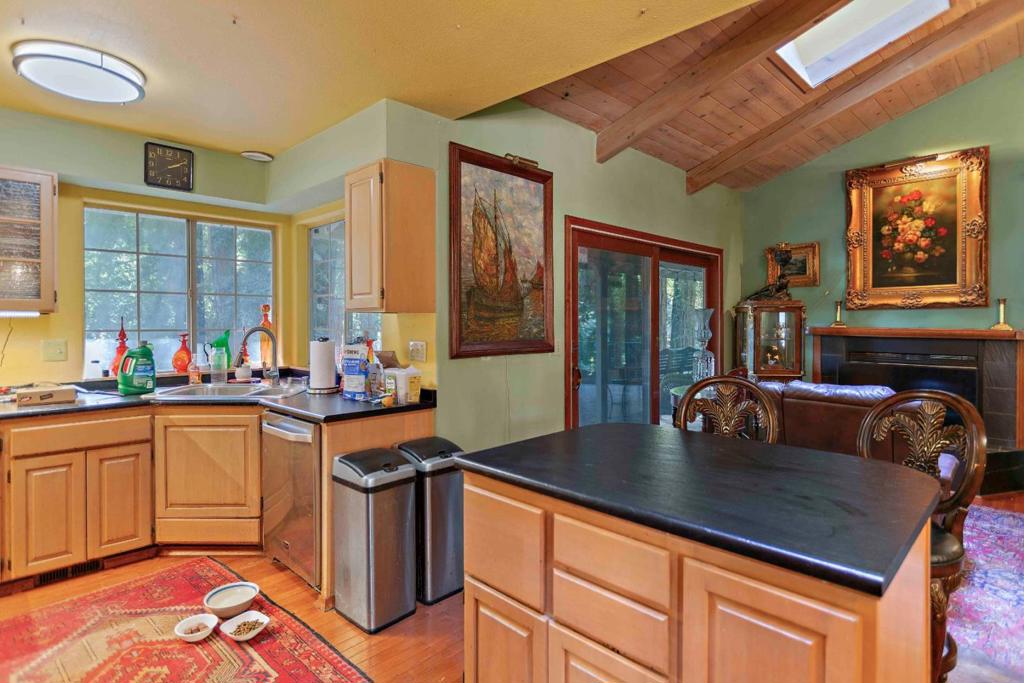
Enter an interest rate to see your estimated monthly payment.Welcome to Bonny Doon. This is a well-built home on nearly half an acre of gently sloped land. Mature redwoods and natural beauty surround the property, making for an exceptionally quiet and peaceful location. The home sits roughly 13 minutes from Felton and 20 minutes from Scotts Valley. Inside, the open floor plan features vaulted, open-beam ceilings, hardwood floors, and a wood-burning fireplace that brings a warm ambience to the entire space. You will love the charming but modern and approachable feel of the open floor plan. The layout flows easily with a formal entry and access to outside spaces. There is a laundry room, powder room for guests and an attached two car garage. The property has a private well and a composition roof that is in very good condition. There is also a recently serviced automatic backup whole-house Generac generator for those times when you need back up power. You will love this location and this home that feels contemporary and exceptionally cozy. If you enjoy natural beauty you will love this location with access to Henry Cowell Redwoods State Park, Big Basin Redwoods State Park, Russian Ridge Recreation Area, Loch Lomond Recreation Area, and coastal communities including Davenport, Pescadero, San Gregorio, Bonny Doon and Santa Cruz.
| an hour ago | Listing updated with changes from the MLS® | |
| 9 hours ago | Listing first seen on site |

This information is for your personal, non-commercial use and may not be used for any purpose other than to identify prospective properties you may be interested in purchasing. The display of MLS data is usually deemed reliable but is NOT guaranteed accurate by the MLS. Buyers are responsible for verifying the accuracy of all information and should investigate the data themselves or retain appropriate professionals. Information from sources other than the Listing Agent may have been included in the MLS data. Unless otherwise specified in writing, the Broker/Agent has not and will not verify any information obtained from other sources. The Broker/Agent providing the information contained herein may or may not have been the Listing and/or Selling Agent.
Did you know? You can invite friends and family to your search. They can join your search, rate and discuss listings with you.