


1055 N Capitol Avenue 166San Jose, CA 95133
Mortgage Calculator
Monthly Payment (Est.)
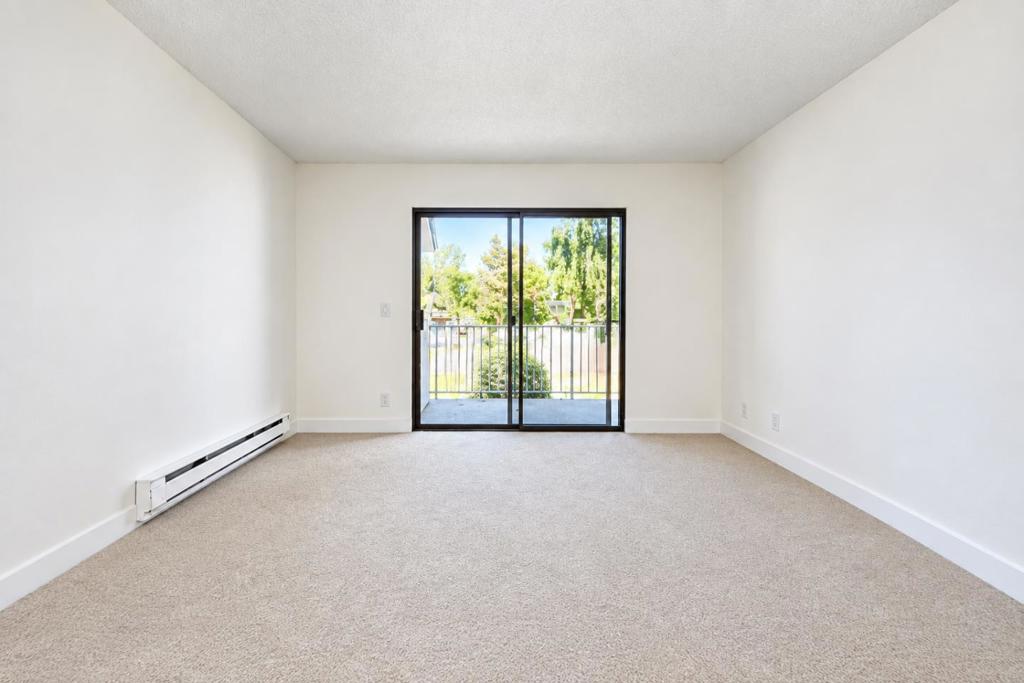
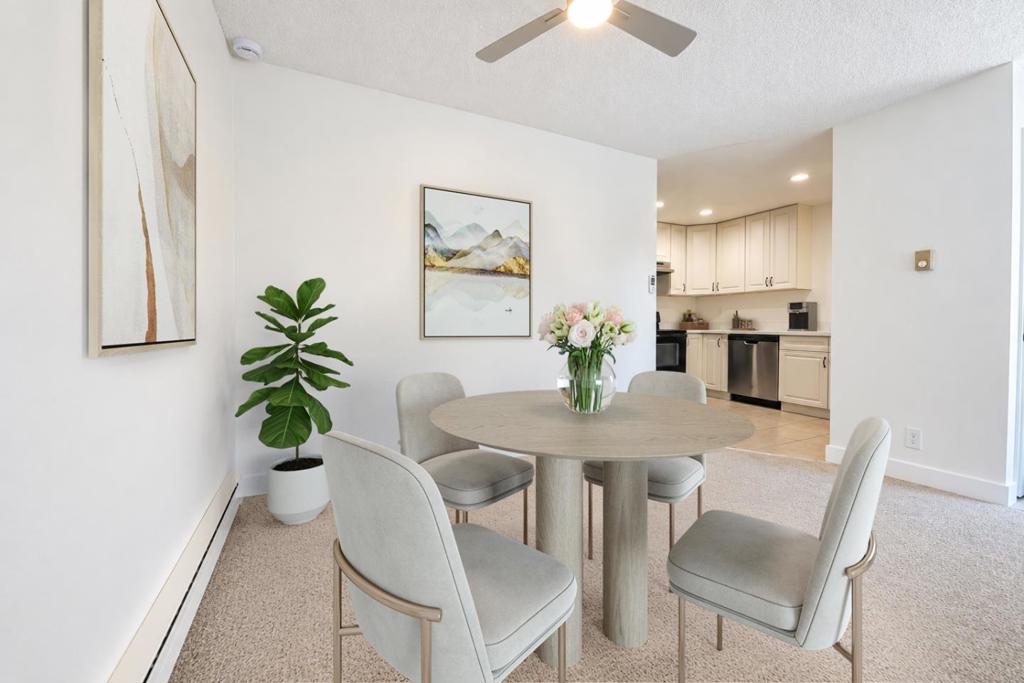
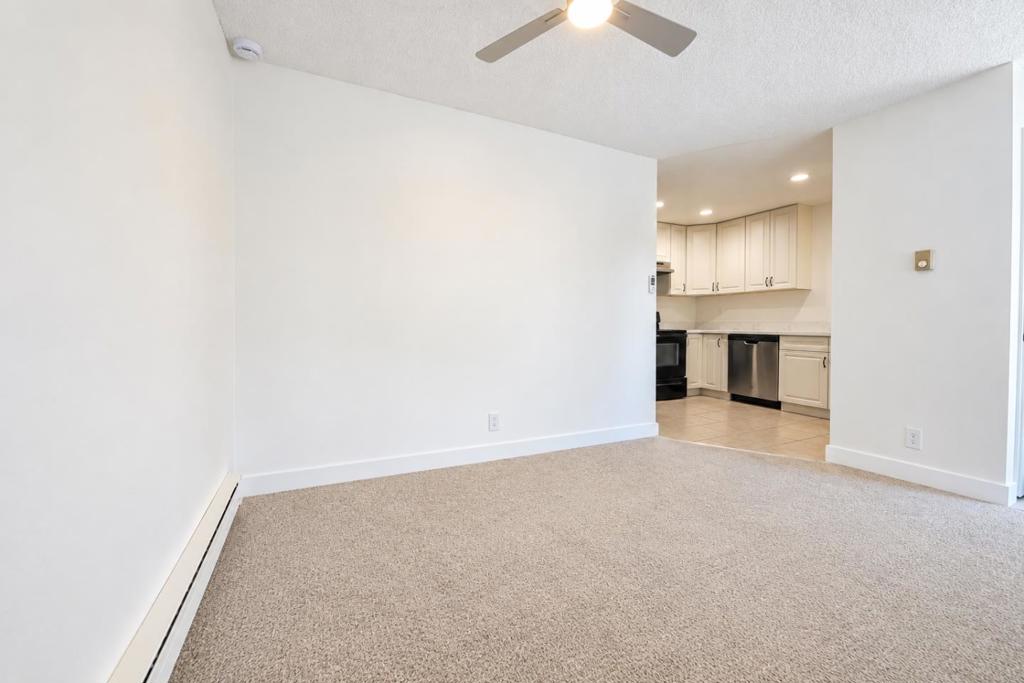
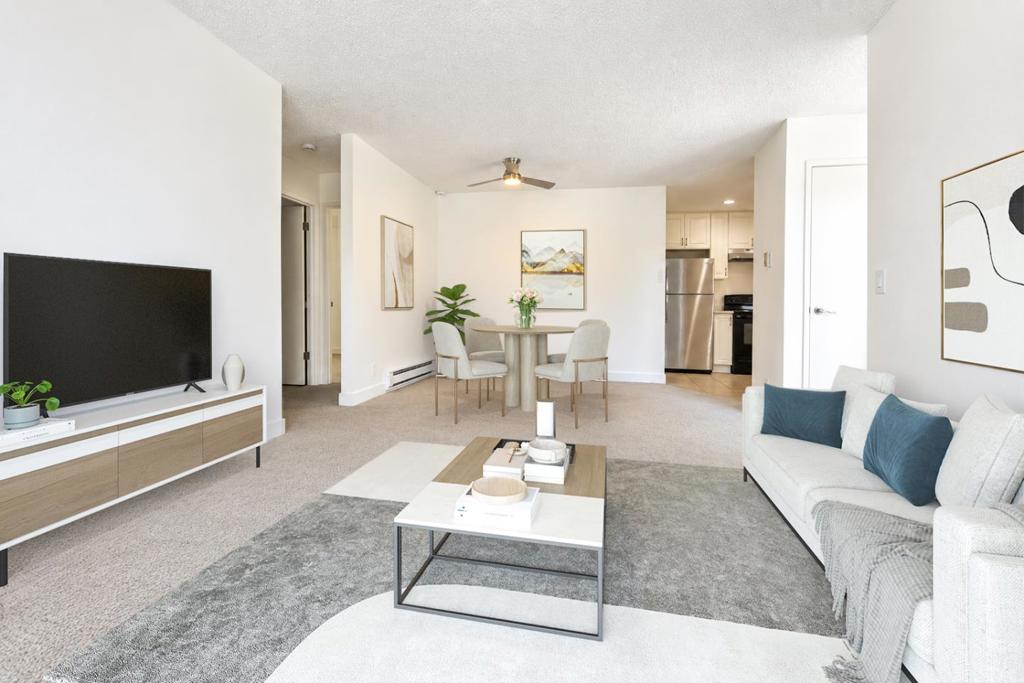
Enter an interest rate to see your estimated monthly payment.Welcome to this charming 2-bedroom condo in the Courtyard Berryessa community. Virtually staged photos are included to showcase the homes potential. This top-floor end unit offers added privacy, an open layout, and plenty of natural light. The home features a separate patio off the living room, providing comfortable outdoor spaces for relaxing or entertaining. Balcony passed city inspection, updated circuit panel, and fully remodeled in April 2020. In-unit laundry and storage add convenience, along with one reserved private carport #175. The gated community offers a pool, clubhouse, and BBQ area. HOA includes water, roof, and garbage. Located near Light Rail, Safeway, Target, Great Mall, 99 Ranch Market, parks, supermarkets, Costco, restaurants, and Highway 680. Penitencia Creek and hiking trails are nearby. A great opportunity to own a well-located condo with desirable indoor and outdoor living spaces. Tenant moved out; previously rented for $3,200/month.
| 11 hours ago | Listing updated with changes from the MLS® | |
| yesterday | Listing first seen on site |

This information is for your personal, non-commercial use and may not be used for any purpose other than to identify prospective properties you may be interested in purchasing. The display of MLS data is usually deemed reliable but is NOT guaranteed accurate by the MLS. Buyers are responsible for verifying the accuracy of all information and should investigate the data themselves or retain appropriate professionals. Information from sources other than the Listing Agent may have been included in the MLS data. Unless otherwise specified in writing, the Broker/Agent has not and will not verify any information obtained from other sources. The Broker/Agent providing the information contained herein may or may not have been the Listing and/or Selling Agent.
Did you know? You can invite friends and family to your search. They can join your search, rate and discuss listings with you.