


Woodsborough Homes Association974 Kiely Boulevard GSanta Clara, CA 95051
Mortgage Calculator
Monthly Payment (Est.)
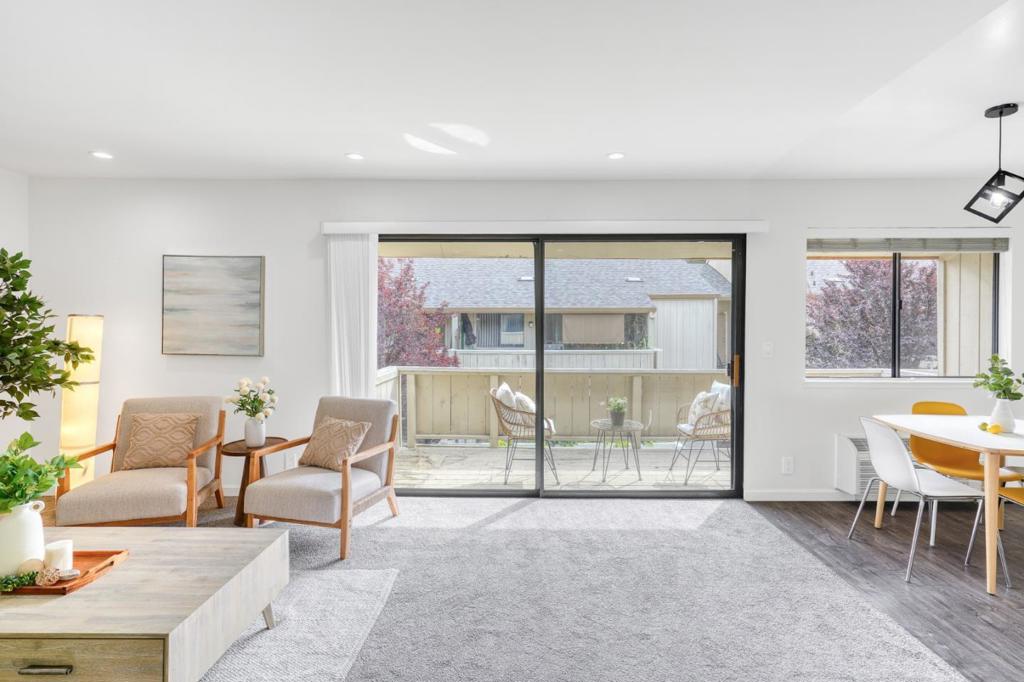
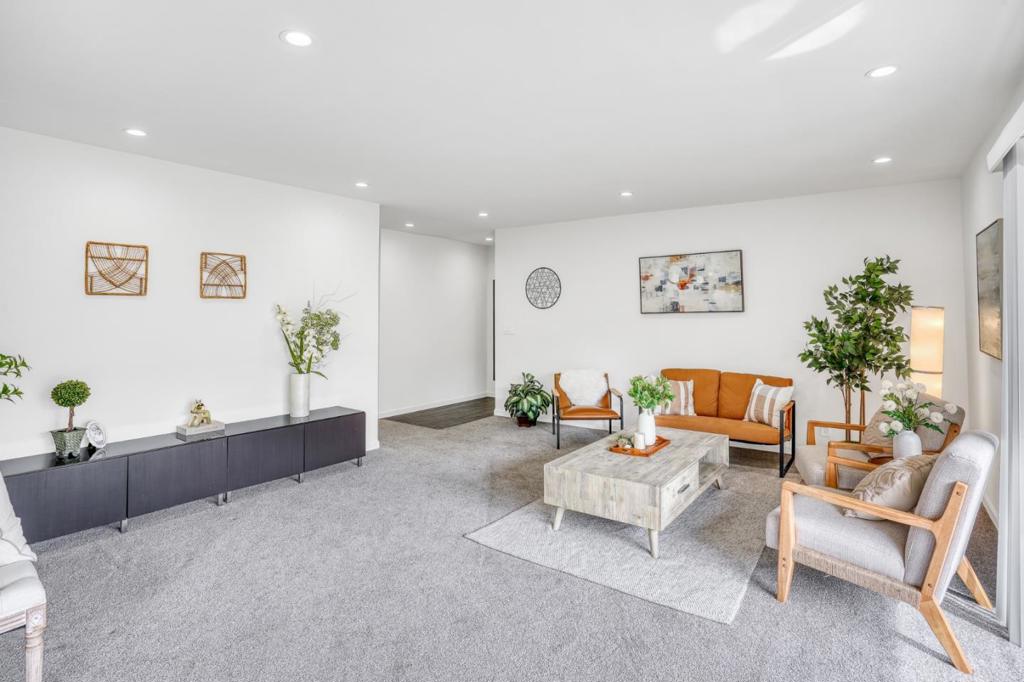
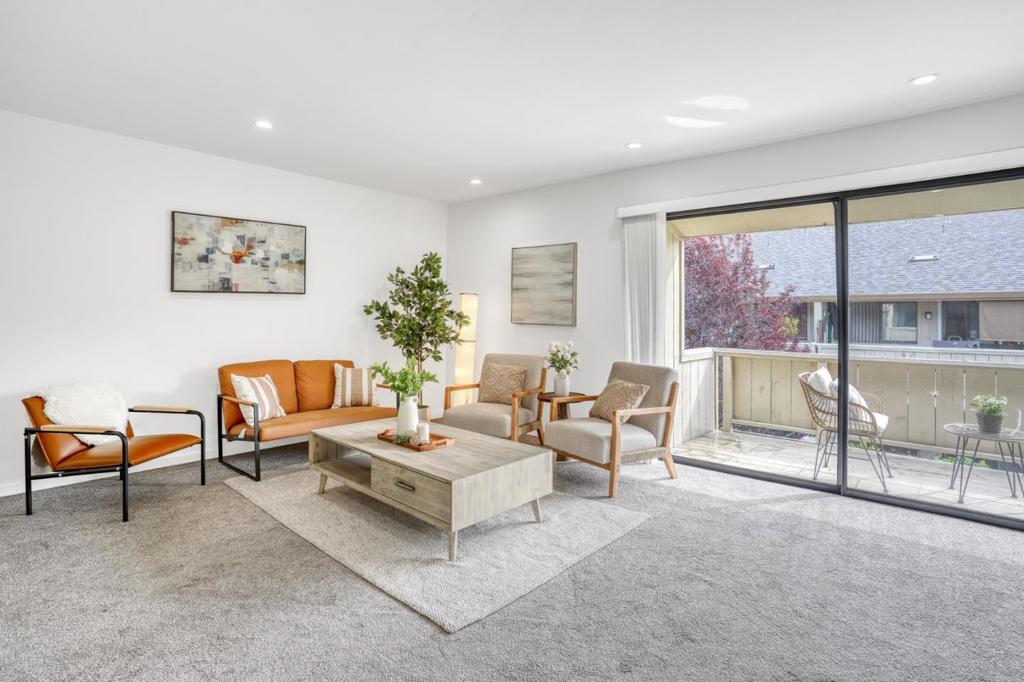
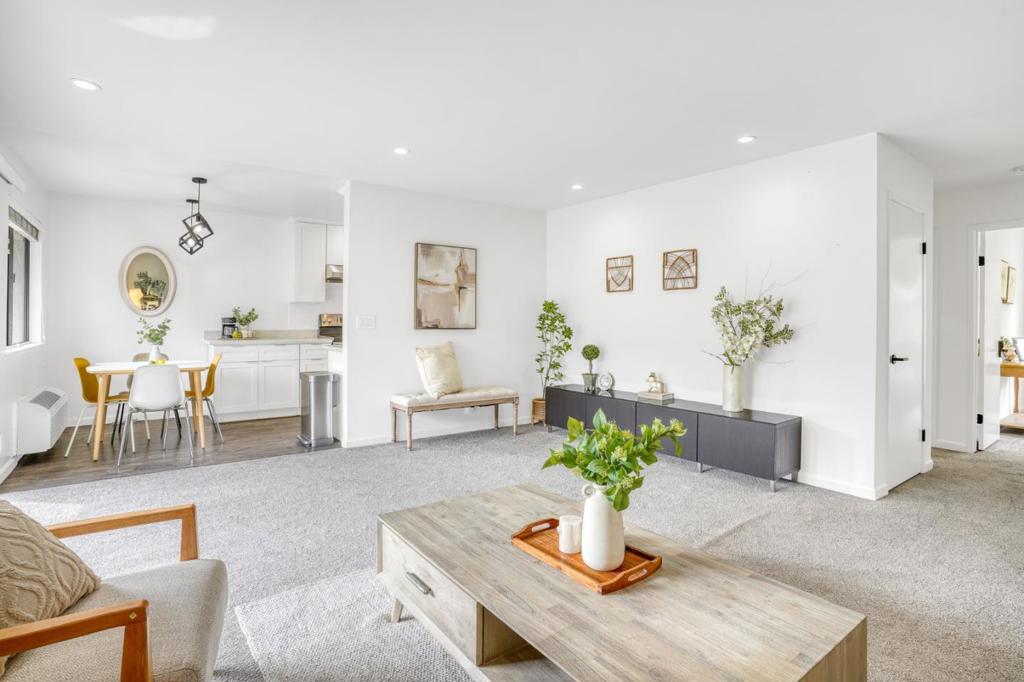
Enter an interest rate to see your estimated monthly payment.Welcome to this bright and charming 2-bed, 2-bath top floor near the end unit condo in Santa Clara's desirable Woodsborough community. Unit is in the back of the complex away from Kiely Two bedroom Two Full Baths, Two Bath Tubs! Enjoy a spacious and versatile floor plan featuring a large living room with sliding glass door that opens to a private, fenced patio perfect for indoor-outdoor living. Community amenities include pools, hot tub, clubhouse, spa, and multiple laundry areas. Centrally located near Central Park, Kaiser Hospital, Santa Clara University, Target, Sprouts, Costco, Santana Row, Valley Fair, and top restaurants with easy access to El Camino, Lawrence Expwy, San Tomas, and Hwy 280. A short commute to major employers including Apple and Google.
| 5 hours ago | Listing updated with changes from the MLS® | |
| 12 hours ago | Listing first seen on site |

This information is for your personal, non-commercial use and may not be used for any purpose other than to identify prospective properties you may be interested in purchasing. The display of MLS data is usually deemed reliable but is NOT guaranteed accurate by the MLS. Buyers are responsible for verifying the accuracy of all information and should investigate the data themselves or retain appropriate professionals. Information from sources other than the Listing Agent may have been included in the MLS data. Unless otherwise specified in writing, the Broker/Agent has not and will not verify any information obtained from other sources. The Broker/Agent providing the information contained herein may or may not have been the Listing and/or Selling Agent.
Did you know? You can invite friends and family to your search. They can join your search, rate and discuss listings with you.